Skip main navigation
Off market
  • $2,363,000

    25 Via Cartama, San Clemente, CA 92673

    5beds
    3,833sqft
    SingleFamily
    Built in 2006
    7,775 Square Feet Lot
    $2,363,000 Zestimate®
    $616/sqft
    $8,970 Estimated rent

    Home value

    $2,363,000

    $2.22M - $2.53M

    $8,970/mo

    Zestimate® history
    Loading
    Loading...

    Owner options

    List your home for rent

    $8,970/mo

    Rent Zestimate®

    Find your next renter with Zillow Rental Manager. Plus, with online applications, you can quickly screen prospective tenants – for free.

    Learn more

    $8,970/mo

    Rent Zestimate®

    Refinance and save

    $14,844/mo

    Est. payment

    Refinancing to a lower rate could help reduce your monthly payments and save thousands over the life of the loan.

    See today's rates

    $14,844/mo

    Est. payment

    Explore your selling options

    Work with a Zillow partner agent

    Leverage their expertise and Zillow's premium Showcase listings to get your home seen by more buyers.

    Get started

    List with your own agent

    Get your home in front of millions of buyers by listing it on Zillow.

    Learn how to do it

    Sell it yourself

    Take full control of how buyers see your home on Zillow by listing For Sale by Owner (FSBO).

    List your home

    What's special

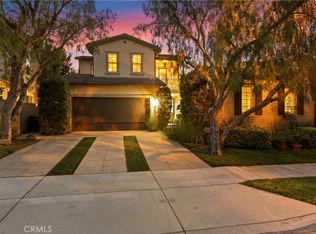
    From its advantageous location high on a hill at Talega in San Clemente, this custom-refined executive residence is accentuated by panoramic golf course views that shimmer with city lights after sunset. Behind the Catania neighborhood's elegant entry gates, the two-story home beautifully illustrates luxurious Southern California living with grand spaces indoors and out. A welcoming entry with double-height ceiling and majestic semi-circular staircase opens to a fireplace-warmed living and dining space that is ideal for formal entertaining. For casual gatherings, a seamless family room, nook and kitchen area presents a custom built-in entertainment center, large island with bar seating, custom-finished cabinetry, stone countertops, a custom tile backsplash, walk-in pantry with frosted-glass French door, and a stainless-steel KitchenAid appliance suite complete with warming drawer, wine refrigerator and six-burner cooktop. Measuring approximately 3,800 square feet, the versatile design offers five bedrooms and four-and-one-half baths, including a first-floor ensuite, a second-level ensuite, two secondary bedrooms sharing a Jack-n-Jill bath, and a distinctive master suite with fairway-view deck, sitting area, double walk-in closets, custom Shaker cabinetry, stone counters, dual vanities, a soaking tub and walk-in shower. Home to an expanded study with built-in desk on the main level, the residence is appointed with crown molding, audio wiring, leaded-glass windows, plantation shutters, elegant draperies, and wood, tile and designer carpet flooring finishes. Semi-tropical landscaping embellishes a private homesite of about 7,774 square feet that features glass fencing for unobstructed views, a sprawling lawn and side yard, a custom fireplace, loggia, and long driveway. A pocket park is just across the street, and Talega's trails, swim club, parks and golf club are minutes away.

    This property is off market, which means it's not currently listed for sale or rent on Zillow. This may be different from what's available on other websites or public sources.

    Facts & features

    Interior

    Bedrooms & bathrooms
    • Bedrooms: 5
    • Bathrooms: 5
    • Full bathrooms: 5
    Heating
    • Forced air, Gas
    Cooling
    • Central
    Appliances
    • Included: Dishwasher, Dryer, Freezer, Garbage disposal, Microwave, Range / Oven, Refrigerator, Washer
    • Laundry: Individual Room, Inside, Gas Dryer Hookup, Washer Hookup
    Features
    • Recessed Lighting, Tile Counters, Copper Plumbing Partial, Granite Counters, Two Story Ceilings, Open Floorplan, Built-in Features, Crown Molding, High Ceilings, Storage
    • Flooring: Tile, Other, Carpet, Hardwood
    • Doors: French Doors, Panel Doors
    • Windows: Blinds, Screens, Plantation Shutters, Stained Glass, Casement Windows
    • Basement: None
    • Has fireplace: Yes
    • Fireplace features: Outside
    • Common walls with other units/homes: No Common Walls
    Interior area
    • Total interior livable area: 3,833 sqft

    Property

    Parking
    • Total spaces: 4
    • Parking features: Garage - Attached
    Features
    • Levels: Two
    • Exterior features: Stucco
    • Fencing: Glass, Block
    • Has view: Yes
    • View description: Park, Territorial, Mountain
    Lot
    • Size: 7,775 sqft
    • Features: Walkstreet, Back Yard, Front Yard, Sprinklers In Rear, Sprinklers On Side, Level with Street, Landscaped, Yard, Sprinklers In Front, Lot 6500-9999, Sprinklers Timer, Sprinklers Drip System
    Details
    • Parcel number: 70803518
    • Special conditions: Standard

    Construction

    Type & style
    • Home type: SingleFamily
    Materials
    • Roof: Tile
    Condition
    • Turnkey
    • Year built: 2006

    Utilities & green energy

    • Sewer: Public Sewer
    • Water: Public
    • Utilities for property: Water Connected, Phone Available, Sewer Connected, Electricity Connected

    Community & neighborhood

    Location
    • Region: San Clemente

    HOA & financial

    HOA
    • Has HOA: Yes
    • HOA fee: $220 monthly
    • Amenities included: Pool

    Other

    Other facts
    • CommonWalls: No Common Walls
    • PropertyType: Residential
    • StateOrProvince: CA
    • LaundryFeatures: Individual Room, Inside, Gas Dryer Hookup, Washer Hookup
    • LotFeatures: Walkstreet, Back Yard, Front Yard, Sprinklers In Rear, Sprinklers On Side, Level with Street, Landscaped, Yard, Sprinklers In Front, Lot 6500-9999, Sprinklers Timer, Sprinklers Drip System
    • ParkingFeatures: Garage, Direct Garage Access, On Site, Driveway, Built-In Storage, Garage - Single Door, Private, Driveway Level, Garage Faces Front
    • StandardStatus: Pending
    • CommunityFeatures: Sidewalks, Suburban, Curbs, Street Lights
    • SpecialListingConditions: Standard
    • EatingArea: Breakfast Counter / Bar
    • FireplaceFeatures: Outside
    • PreviousStandardStatus: Active Under Contract
    • AssociationFeeFrequency: Monthly
    • CountyOrParish: Orange
    • RoomType: Main Floor Bedroom, Master Suite, Master Bedroom, Foyer, Jack & Jill, Kitchen, Laundry
    • DoorFeatures: French Doors, Panel Doors
    • InteriorFeatures: Recessed Lighting, Tile Counters, Copper Plumbing Partial, Granite Counters, Two Story Ceilings, Open Floorplan, Built-in Features, Crown Molding, High Ceilings, Storage
    • PropertyCondition: Turnkey
    • View: Neighborhood, Golf Course
    • WindowFeatures: Blinds, Screens, Plantation Shutters, Stained Glass, Casement Windows
    • Appliances: Double Oven, Electric Oven, Vented Exhaust Fan, 6 Burner Stove, Self Cleaning Oven, Disposal, Gas Cooktop, Range Hood, Warming Drawer
    • Cooling: Dual, Central Air
    • Heating: Fireplace(s)
    • AssociationAmenities: Pool
    • YearBuiltSource: Builder
    • ExteriorFeatures: Rain Gutters, Lighting
    • InteriorFeatures: Pantry
    • AssociationAmenities: Sport Court, Picnic Area, Card Room, Outdoor Cooking Area, Playground, Biking Trails, Hiking Trails, Other Courts
    • AssociationAmenities: Banquet Facilities, Meeting Room, Tennis Court(s), Clubhouse, Recreation Room
    • CommunityFeatures: Gutters, Storm Drains
    • Fencing: Glass, Block
    • City: San Clemente
    • HighSchoolDistrict: Capistrano Unified
    • Appliances: Water Line to Refrigerator
    • MLSAreaMajor: TL - Talega
    • Levels: Two
    • RoadSurfaceType: Paved
    • ElevationUnits: Feet
    • LivingAreaUnits: Square Feet
    • RoadFrontageType: Private Road
    • Utilities: Water Connected, Phone Available, Sewer Connected, Electricity Connected
    • WaterSource: Public
    • LotSizeSource: Assessor
    • Country: US
    • RoomKitchenFeatures: Kitchen Island, Granite Counters, Pots & Pan Drawers, Built-in Trash/Recycling
    • RoomBathroomFeatures: Shower in Tub, Shower, Double Sinks In Master Bath, Separate tub and shower, Double sinks in bath(s), Exhaust fan(s), Tile Counters, Closet in bathroom, Soaking Tub, Privacy toilet door, Linen Closet/Storage, Hollywood Bathroom (Jack&Jill)
    • TaxTractNumber: 16369
    • Sewer: Public Sewer
    • ParcelNumber: 70803518
    • Road surface type: Paved

    Price history

    DateEventPrice
    4/15/2019Sold$1,335,000-1%$348/sqft
    Source: Public Record Report a problem
    3/12/2019Pending sale$1,349,000$352/sqft
    Source: Pacific Sotheby's International Realty #OC19042918 Report a problem
    2/27/2019Listed for sale$1,349,000+54.2%$352/sqft
    Source: Pacific Sotheby's International Realty #OC19042918 Report a problem
    7/18/2011Sold$875,000+3%$228/sqft
    Source: Public Record Report a problem
    6/8/2011Listed for sale$849,900+4.5%$222/sqft
    Source: First Team Real Estate #S661640 Report a problem
    6/24/2010Sold$813,150-12.5%$212/sqft
    Source: Public Record Report a problem
    5/1/2009Listing removed$929,000$242/sqft
    Source: Listhub #S571052 Report a problem
    4/26/2009Listed for sale$929,000-33.6%$242/sqft
    Source: Listhub #S571052 Report a problem
    11/29/2006Sold$1,400,000$365/sqft
    Source: Public Record Report a problem

    Public tax history

    YearProperty taxesTax assessment
    2025$21,340 +1.6%$1,489,216 -23.2%
    2024$20,994 +3%$1,938,000 +35.4%
    2023$20,374 +0.5%$1,431,389 +2%
    2022$20,267 +2%$1,403,323 +2%
    2021$19,865 +1.4%$1,375,807 +1%
    2020$19,592 $1,361,700 +38.2%
    2019$19,592 +24.7%$985,234 +2%
    2018$15,717 +3.9%$965,916 +2%
    2017$15,123 $946,977 +2%
    2016$15,123 -2.3%$928,409 +1.5%
    2015$15,484 +1%$914,464 +2%
    2014$15,323 $896,551 +0.5%
    2013-- $892,500 +2%
    2012-- $875,000 -1.8%
    2011-- $890,656 +0.8%
    2010-- $884,000 -6.3%
    2009-- $943,000 -15.5%
    2008-- $1,116,000 -20.3%
    2007-- $1,400,000 +88.4%
    2006-- $743,001 +2%
    2005-- $728,433

    Find assessor info on the county website

    Neighborhood: 92673

    Nearby schools

    GreatSchools rating
    Schools provided by the listing agent
    • Elementary: Vista Del Mar
    • Middle: Vista Del Mar
    • High: San Clemente
    • District: Capistrano Unified

    Source: The MLS. This data may not be complete. We recommend contacting the local school district to confirm school assignments for this home.

    Get a cash offer in 3 minutes
    Find out how much your home could sell for in as little as 3 minutes with a no-obligation cash offer.
    Estimated market value
    $2,363,000
    Get a cash offer in 3 minutes
    Find out how much your home could sell for in as little as 3 minutes with a no-obligation cash offer.
    Estimated market value
    $2,363,000