Skip main navigation
Sold for $2,050,000
  • Listed by: LPT Realty, Inc. • Michael Bettes • Contact: 661-368-1770
    Bought with: eXp Realty of California Inc
    $2,050,000

    25 Via Garona, San Clemente, CA 92673

    4beds
    2,941sqft
    Single Family Residence
    Built in 2004
    6,229 Square Feet Lot
    $2,064,100 Zestimate®
    $697/sqft
    $7,601 Estimated rent

    Home value

    $2,064,100

    $1.90M - $2.25M

    $7,601/mo

    Zestimate® history
    Loading
    Loading...

    Owner options

    List your home for rent

    $7,601/mo

    Rent Zestimate®

    Find your next renter with Zillow Rental Manager. Plus, with online applications, you can quickly screen prospective tenants – for free.

    Learn more

    $7,601/mo

    Rent Zestimate®

    Refinance and save

    $13,066/mo

    Est. payment

    Refinancing to a lower rate could help reduce your monthly payments and save thousands over the life of the loan.

    See today's rates

    $13,066/mo

    Est. payment

    Explore your selling options

    Work with a Zillow partner agent

    Leverage their expertise and Zillow's premium Showcase listings to get your home seen by more buyers.

    Get started

    List with your own agent

    Get your home in front of millions of buyers by listing it on Zillow.

    Learn how to do it

    Sell it yourself

    Take full control of how buyers see your home on Zillow by listing For Sale by Owner (FSBO).

    List your home

    What's special

    Stone fireplaceFarmhouse sinkCovered porchStunning windowsVersatile officeCustom cabinetrySubtle archways
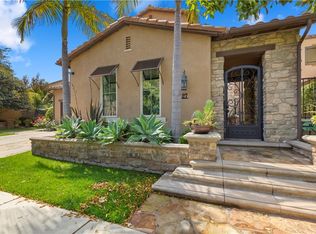
    Introducing an impeccably upgraded, move-in ready luxury home in the prestigious gated Catania neighborhood of Talega, San Clemente. Set on a prime corner lot opposite preserved open space, this two-story, 4 bedroom, 3 bathroom residence spans nearly 3,000 square feet and showcases exceptional style and comfort. The home's exterior is highlighted by a charming covered porch and newly landscaped, mature grounds. Inside, you'll find professionally designed spaces adorned with wood flooring, custom paint, subtle archways, plantation shutters, bespoke lighting, and custom hand-carved wood doors, adding a unique touch of artistry. A versatile office with stunning windows awaits, alongside an elegant staircase and a formal dining room featuring wainscoting. The family room is enhanced by surround sound and a stone fireplace, while the newly remodeled kitchen shines with custom cabinetry, quartz countertops, an island, pantry, nook, spice drawers, butler’s pantry, farmhouse sink, built-in Viking refrigerator, Dacor cooktop, and double ovens. The primary suite on the main level offers direct backyard access, a walk-in closet with custom built-ins, and an upgraded bath with a picture-frame mirror, jetted tub, and separate shower. Upstairs, a loft with a balcony and built-in cabinets is joined by two bedrooms sharing a bath and a junior suite with a view. The expansive grounds include a two-car garage with a Tesla charger for your convenience. The home is equipped with an owned solar system, and the patio features a solar-powered covering that gives you the ability to control the amount of shade for comfort. Enjoy the proximity to Tierra Grande Park, top-rated Talega schools, shopping centers, and golf courses, as well as just a few minutes to San Clemente’s beautiful beaches and iconic pier. Experience luxury living at its finest in this remarkable Talega residence!

    Zillow last checked:

    Listing updated:

    Listed by:

    Michael Bettes DRE #01951953 661-204-0423,

    LPT Realty, Inc.

    Bought with:

    Gina Kirschenheiter, DRE #02199802

    eXp Realty of California Inc

    Travis Mullen, DRE #02200594

    eXp Realty of California Inc

    Source: CRMLS,MLS#: NS25010565MLS LogoOriginating MLS: California Regional MLS

    Facts & features

    Interior

    Bedrooms & bathrooms
    • Bedrooms: 4
    • Bathrooms: 4
    • Full bathrooms: 3
    • 3/4 bathrooms: 1
    • Main level bathrooms: 4
    • Main level bedrooms: 4
    Rooms
    • Room types: Bathroom, Bedroom, Entry/Foyer, Family Room, Kitchen, Laundry, Living Room, Primary Bathroom, Primary Bedroom, Other, Dining Room
    Primary bedroom
    • Features: Main Level Primary
    Bedroom
    • Features: Bedroom on Main Level
    Bathroom
    • Features: Bathroom Exhaust Fan, Bathtub, Closet, Dual Sinks, Enclosed Toilet, Full Bath on Main Level, Jetted Tub, Laminate Counters, Linen Closet, Stone Counters
    Bathroom
    • Features: Jack and Jill Bath
    Kitchen
    • Features: Butler's Pantry, Kitchen Island, Kitchen/Family Room Combo, Pots & Pan Drawers, Quartz Counters, Self-closing Drawers
    Heating
    • Forced Air, Fireplace(s)
    Cooling
    • Central Air, Dual
    Appliances
    • Included: 6 Burner Stove, Convection Oven, Double Oven, Dishwasher, Electric Oven, Freezer, Gas Cooktop, Disposal, Ice Maker, Microwave, Refrigerator, Self Cleaning Oven
    • Laundry: Washer Hookup, Electric Dryer Hookup, Gas Dryer Hookup, Inside
    Features
    • Breakfast Bar, Built-in Features, Ceiling Fan(s), Crown Molding, Separate/Formal Dining Room, High Ceilings, Paneling/Wainscoting, Quartz Counters, Stone Counters, Recessed Lighting, Bedroom on Main Level, Jack and Jill Bath, Main Level Primary, Primary Suite, Walk-In Closet(s)
    • Flooring: Stone, Tile, Wood
    • Doors: Panel Doors, Sliding Doors
    • Windows: Blinds, Double Pane Windows, Low-Emissivity Windows, Plantation Shutters, Screens
    • Has fireplace: Yes
    • Fireplace features: Family Room, Gas, Masonry, Raised Hearth
    • Common walls with other units/homes: No Common Walls
    Interior area
    • Total interior livable area: 2,941 sqft

    Property

    Parking
    • Total spaces: 4
    • Parking features: Driveway, Garage, Garage Door Opener
    • Attached garage spaces: 2
    • Uncovered spaces: 2
    Features
    • Levels: Two
    • Stories: 2
    • Entry location: N/A
    • Patio & porch: Covered, Deck, Front Porch, Porch
    • Pool features: Heated, In Ground, Association
    • Fencing: Block
    • Has view: Yes
    • View description: Hills, Neighborhood
    Lot
    • Size: 6,229 Square Feet
    • Features: Back Yard, Corner Lot, Drip Irrigation/Bubblers, Sprinklers In Rear, Sprinklers In Front, Lawn, Landscaped, Sprinklers On Side
    Details
    • Parcel number: 70803344
    • Special conditions: Standard

    Construction

    Type & style
    • Home type: SingleFamily
    • Architectural style: Mediterranean
    • Property subtype: Single Family Residence
    Materials
    • Roof: Spanish Tile
    Condition
    • Updated/Remodeled
    • New construction: No
    • Year built: 2004

    Utilities & green energy

    • Sewer: Public Sewer
    • Water: Public
    • Utilities for property: Cable Available, Natural Gas Connected, Phone Available, Sewer Connected, Water Connected

    Community & HOA

    Community
    • Features: Biking, Curbs, Foothills, Gutter(s), Park, Street Lights, Suburban, Sidewalks, Gated
    • Security: Prewired, Carbon Monoxide Detector(s), Fire Detection System, Fire Sprinkler System, Security Gate, Gated Community, Smoke Detector(s)
    • Subdivision: Catania (Catn)
    HOA
    • Has HOA: Yes
    • Amenities included: Billiard Room, Clubhouse, Sport Court, Game Room, Meeting Room, Meeting/Banquet/Party Room, Outdoor Cooking Area, Other Courts, Barbecue, Picnic Area, Playground, Pool, Recreation Room, Tennis Court(s), Trail(s)
    • HOA fee: $306 monthly
    • HOA name: Talega Maint
    • HOA phone: 949-448-6000
    Location
    • Region: San Clemente

    Financial & listing details

    • Price per square foot: $697/sqft
    • Tax assessed value: $1,742,670
    • Annual tax amount: $22,406
    • Date on market: 1/15/2025
    • Cumulative days on market: 231 days
    • Listing terms: Cash,Conventional,VA Loan
    • Road surface type: Paved

    Price history

    DateEventPrice
    4/7/2025Sold$2,050,000-2.3%$697/sqft
    Source: CRMLS #NS25010565 Report a problem
    3/7/2025Pending sale$2,099,000$714/sqft
    Source: CRMLS #NS25010565 Report a problem
    1/15/2025Listed for sale$2,099,000+25.3%$714/sqft
    Source: CRMLS #NS25010565 Report a problem
    5/15/2023Sold$1,675,000-1.4%$570/sqft
    Source: Public Record Report a problem
    5/2/2023Pending sale$1,699,000$578/sqft
    Source: CRMLS #OC23035156 Report a problem
    4/24/2023Contingent$1,699,000$578/sqft
    Source: CRMLS #OC23035156 Report a problem
    3/31/2023Price change$1,699,000-2.9%$578/sqft
    Source: CRMLS #OC23035156 Report a problem
    3/8/2023Listed for sale$1,750,000+61.3%$595/sqft
    Source: CRMLS #OC23035156 Report a problem
    7/27/2020Sold$1,085,000+0.5%$369/sqft
    Source: CRMLS #OC20106081 Report a problem
    6/29/2020Pending sale$1,079,999$367/sqft
    Source: Coldwell Banker Realty #OC20106081 Report a problem
    6/22/2020Listed for sale$1,079,999$367/sqft
    Source: Coldwell Banker Realty #OC20106081 Report a problem
    6/16/2020Pending sale$1,079,999$367/sqft
    Source: Coldwell Banker Realty #OC20106081 Report a problem
    6/13/2020Listed for sale$1,079,999+18%$367/sqft
    Source: Coldwell Banker Realty #OC20106081 Report a problem
    10/17/2016Sold$915,000-1.1%$311/sqft
    Source: Public Record Report a problem
    9/19/2016Pending sale$925,000$315/sqft
    Source: Surterre Properties Inc #OC16165203 Report a problem
    8/20/2016Price change$925,000-5.1%$315/sqft
    Source: Surterre Properties Inc #OC16165203 Report a problem
    7/28/2016Listed for sale$975,000+24275%$332/sqft
    Source: Surterre Properties Inc #OC16165203 Report a problem
    7/19/2014Sold$4,000-99.5%$1/sqft
    Source: Agent Provided Report a problem
    7/1/2014Listing removed$4,000$1/sqft
    Source: Surterre Properties Inc #OC14131602 Report a problem
    6/24/2014Listed for rent$4,000+5.3%$1/sqft
    Source: Surterre Properties Inc #OC14131602 Report a problem
    4/20/2013Listing removed$3,800$1/sqft
    Source: Surterre Properties Inc Report a problem
    3/30/2013Listed for rent$3,800$1/sqft
    Source: Surterre Properties, Inc. #OC13054351 Report a problem
    11/11/2011Listing removed$3,800$1/sqft
    Source: First Team Real Estate #S672446 Report a problem
    9/3/2011Listed for rent$3,800$1/sqft
    Source: First Team Real Estate #S672446 Report a problem
    3/16/2005Sold$875,000$298/sqft
    Source: Public Record Report a problem

    Public tax history

    YearProperty taxesTax assessment
    2025$22,406 +2%$1,742,670 +2%
    2024$21,974 -0.7%$1,708,500 +118.2%
    2023$22,122 +78.1%$782,870 +2%
    2022$12,421 -20.3%$767,520 -29.3%
    2021$15,581 +9.2%$1,085,000 +11.7%
    2020$14,266 $971,005 +2%
    2019$14,266 +2.3%$951,966 +2%
    2018$13,947 +4%$933,300 +2%
    2017$13,415 $915,000 -11.2%
    2016$13,415 -10.9%$1,030,306 +1.5%
    2015$15,061 +8.7%$1,014,830 +13%
    2014$13,856 $897,820 +21%
    2013-- $742,000
    2012-- $742,000
    2011-- $742,000
    2010-- $742,000 -8.7%
    2009-- $813,000 -10.7%
    2008-- $910,350
    2007-- $910,350 +2%
    2006-- $892,500 +47.5%
    2005-- $605,042
    Find assessor info on the county website

    Neighborhood: 92673

    Nearby schools

    GreatSchools rating
    Get a cash offer in 3 minutes
    Find out how much your home could sell for in as little as 3 minutes with a no-obligation cash offer.
    Estimated market value
    $2,064,100
    Get a cash offer in 3 minutes
    Find out how much your home could sell for in as little as 3 minutes with a no-obligation cash offer.
    Estimated market value
    $2,064,100