Skip main navigation
Sold for $1,780,000
  • Listing Provided by: Avid Mortgage Solutions
    Bought with: Avid Mortgage Solutions
    $1,780,000

    29 Via Garona, San Clemente, CA 92673

    4beds
    2,941sqft
    Single Family Residence
    Built in 2004
    8,389 Square Feet Lot
    $2,016,600 Zestimate®
    $605/sqft
    $7,561 Estimated rent

    Home value

    $2,016,600

    $1.92M - $2.14M

    $7,561/mo

    Zestimate® history
    Loading
    Loading...

    Owner options

    List your home for rent

    $7,561/mo

    Rent Zestimate®

    Find your next renter with Zillow Rental Manager. Plus, with online applications, you can quickly screen prospective tenants – for free.

    Learn more

    $7,561/mo

    Rent Zestimate®

    Refinance and save

    $11,485/mo

    Est. payment

    Refinancing to a lower rate could help reduce your monthly payments and save thousands over the life of the loan.

    See today's rates

    $11,485/mo

    Est. payment

    Explore your selling options

    Work with a Zillow partner agent

    Leverage their expertise and Zillow's premium Showcase listings to get your home seen by more buyers.

    Get started

    List with your own agent

    Get your home in front of millions of buyers by listing it on Zillow.

    Learn how to do it

    Sell it yourself

    Take full control of how buyers see your home on Zillow by listing For Sale by Owner (FSBO).

    List your home

    What's special

    Cambria quartz countertopsStylish dining areaPlayground areasSpanish colonial downtownSpacious family roomCenter islandWalk-in closet
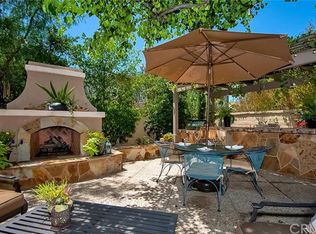
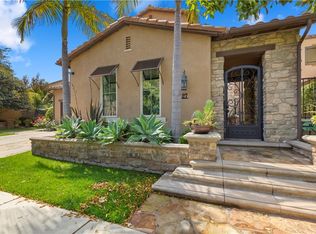
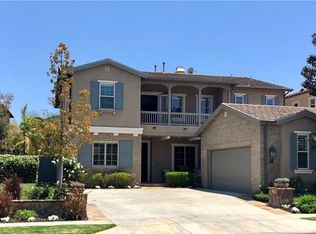
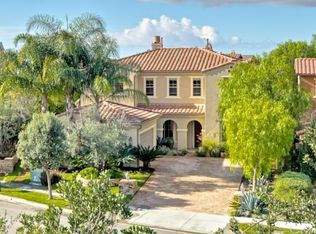
    Welcome HOME. 29 Via Garona is a move-in ready and thoughtfully updated gem nestled within the private gated community of Catania. Located on a single loaded, cul-de-sac street in the highly coveted Talega neighborhood of San Clemente. This delightful property boasts a premium pie shaped lot and picturesque setting. Upon entering this spectacular home, you are greeted by an inviting atmosphere that radiates both warmth and elegance. The interior of the home is highly upgraded with four spacious bedrooms, four bathrooms, and a downstairs primary bedroom with a fully remodeled bathroom and walk-in closet. The well-appointed culinary kitchen features a large, center island with Cambria quartz countertops and a 5-burner cooktop which provides both function and sophistication. Enjoy the open feeling floor plan which features a spacious family room within conversation distance of the kitchen, along with a stylish dining area. Step out into your own private oasis. Enjoy one of two serene backyard seating areas with their own door passages from the kitchen or dining area. In the rear yard, relax in the spacious spa or entertain friends with an al fresco supper prepared on the gourmet built-in BBQ grill. Moving to the separate wrap around side yard, you will discover a tranquil seating area where you can enjoy an afternoon in the California sun or cozy up to the warmth of the fireplace in the evening. The home boasts four generously sized bedrooms and four well-appointed baths allowing ample space for both family and guests. Upstairs you will find a private bedroom with “en-suite” bathroom along with two other bedrooms connected by a “Jack and Jill” double vanity cabinet. Noteworthy, the two-car garage has a Tesla home charger, and the home is equipped with a water treatment system and tankless water heater. Located just outside the Catania gate is a community pool, pickleball court, and Tierra Grande Park which features its own variety of sports fields, playground areas and walking trails. At home, enjoy the privacy and comfort that the gated and single loaded cul-de-sac residence provides. Talega offers 8 community parks, 4 swimming pools, a Fred Couples designed golf course, 19 miles of trails, and the prestigious Vista del Mar Elementary & Middle School. You are a short drive away from world-renowned beaches and surf breaks, the historic San Clemente Pier, and Spanish colonial downtown with restaurants and shops. This GEM truly checks all the boxes.

    Zillow last checked:

    Listing updated:

    Listing Provided by:

    Alan Stuhr DRE #01396658 949-429-3700,

    Avid Mortgage Solutions

    Bought with:

    Alan Stuhr, DRE #01396658

    Avid Mortgage Solutions

    Source: CRMLS,MLS#: OC23182753MLS LogoOriginating MLS: California Regional MLS

    Facts & features

    Interior

    Bedrooms & bathrooms
    • Bedrooms: 4
    • Bathrooms: 4
    • Full bathrooms: 3
    • 3/4 bathrooms: 1
    • Main level bathrooms: 2
    • Main level bedrooms: 1
    Primary bedroom
    • Features: Main Level Primary
    Bathroom
    • Features: Dual Sinks, Remodeled
    Kitchen
    • Features: Kitchen Island, Kitchen/Family Room Combo, Quartz Counters, Updated Kitchen
    Other
    • Features: Walk-In Closet(s)
    Heating
    • Central, Fireplace(s)
    Cooling
    • Central Air, Dual
    Appliances
    • Included: Barbecue, Double Oven, Dishwasher, Electric Cooktop, Electric Oven, Freezer, Microwave, Refrigerator, Tankless Water Heater
    • Laundry: Laundry Room
    Features
    • Breakfast Bar, Built-in Features, Balcony, Breakfast Area, Separate/Formal Dining Room, Jack and Jill Bath, Main Level Primary, Walk-In Closet(s)
    • Has fireplace: Yes
    • Fireplace features: Family Room
    • Common walls with other units/homes: No Common Walls
    Interior area
    • Total interior livable area: 2,941 sqft

    Property

    Parking
    • Total spaces: 2
    • Parking features: Garage Faces Front
    • Attached garage spaces: 2
    Accessibility
    • Accessibility features: None
    Features
    • Levels: Two
    • Stories: 2
    • Entry location: Front door
    • Exterior features: Awning(s), Barbecue
    • Pool features: Association
    • Has spa: Yes
    • Spa features: Private
    • Has view: Yes
    • View description: Hills
    Lot
    • Size: 8,389 sqft
    • Features: Back Yard, Cul-De-Sac, Landscaped, Near Park, Sprinkler System
    Details
    • Parcel number: 70803346
    • Special conditions: Standard

    Construction

    Type & style
    • Home type: SingleFamily
    • Property subtype: Single Family Residence
    Materials
    • Roof: Tile
    Condition
    • Turnkey
    • New construction: No
    • Year built: 2004

    Utilities & green energy

    • Sewer: Public Sewer
    • Water: Public

    Community & neighborhood

    Security
    • Security features: Gated Community
    Community
    • Community features: Biking, Foothills, Golf, Hiking, Water Sports, Gated, Park
    Location
    • Region: San Clemente
    • Subdivision: Catania (Catn)

    HOA & financial

    HOA
    • Has HOA: Yes
    • HOA fee: $297 monthly
    • Amenities included: Clubhouse, Sport Court, Golf Course, Outdoor Cooking Area, Playground, Pickleball, Pool, Spa/Hot Tub, Tennis Court(s), Trail(s)
    • Association name: Talega Maintenance Corp.
    • Association phone: 949-361-8466

    Other

    Other facts
    • Listing terms: Cash,Cash to New Loan,Conventional,VA Loan

    Price history

    DateEventPrice
    11/6/2023Sold$1,780,000+1.2%$605/sqft
    Source: CRMLS #OC23182753 Report a problem
    10/6/2023Pending sale$1,759,000$598/sqft
    Source: CRMLS #OC23182753 Report a problem
    10/2/2023Listed for sale$1,759,000+128.4%$598/sqft
    Source: CRMLS #OC23182753 Report a problem
    4/4/2012Sold$770,000-3.6%$262/sqft
    Source: Public Record Report a problem
    1/11/2012Price change$799,000-3.2%$272/sqft
    Source: Surterre Properties Inc #S676820 Report a problem
    10/17/2011Listed for sale$825,000-8.7%$281/sqft
    Source: First Team Real Estate #S676820 Report a problem
    3/3/2005Sold$903,500$307/sqft
    Source: Public Record Report a problem

    Public tax history

    YearProperty taxesTax assessment
    2025$12,092 -46.8%$718,525 -59.6%
    2024$22,746 +63.5%$1,780,000 +91.5%
    2023$13,914 +0.4%$929,604 +2%
    2022$13,865 +2%$911,377 +2%
    2021$13,589 +1.4%$893,507 +1%
    2020$13,397 $884,346 +2%
    2019$13,397 +2.3%$867,006 +2%
    2018$13,095 +4%$850,006 +2%
    2017$12,595 $833,340 +2%
    2016$12,595 -2%$817,000 +1.5%
    2015$12,850 +1.2%$804,728 +2%
    2014$12,694 $788,965 +0.5%
    2013-- $785,400 +4.4%
    2012-- $752,000
    2011-- $752,000
    2010-- $752,000 -8.1%
    2009-- $818,000 -12.4%
    2008-- $934,000 -5.5%
    2007-- $988,646 +7.3%
    2006-- $921,570 +52.4%
    2005-- $604,781

    Find assessor info on the county website

    Neighborhood: 92673

    Nearby schools

    GreatSchools rating
    Schools provided by the listing agent
    • Elementary: Vista Del Mar
    • Middle: Vista Del Mar
    • High: San Clemente

    Source: CRMLS. This data may not be complete. We recommend contacting the local school district to confirm school assignments for this home.

    Get a cash offer in 3 minutes
    Find out how much your home could sell for in as little as 3 minutes with a no-obligation cash offer.
    Estimated market value
    $2,016,600
    Get a cash offer in 3 minutes
    Find out how much your home could sell for in as little as 3 minutes with a no-obligation cash offer.
    Estimated market value
    $2,016,600