Welcome to this beautifully maintained ranch home perfectly situated on a quiet cul-de-sac in the desirable town of Royersford, within the highly regarded Spring-Ford Area School District. Thoughtfully updated, freshly painted, and move-in ready, this residence blends comfort, functionality, and timeless appeal on a beautifully landscaped half-acre lot. Step inside to discover an inviting layout designed for easy, single-level living. The spacious living room is filled with natural light and flows seamlessly into the dining area — perfect for both everyday life and special gatherings. The kitchen offers ample counter space, classic cabinetry, and room for casual dining, creating a warm and practical hub for the home. Just off the main living area, an enclosed sunroom provides a peaceful retreat surrounded by windows — ideal for morning coffee, relaxing afternoons, or entertaining guests while enjoying views of the landscaped backyard. This bright, flexible space extends the home’s living area and brings the outdoors in throughout every season. The main level features three well-proportioned bedrooms and two full bathrooms, including a comfortable primary suite with an ensuite bath. A second laundry area conveniently located in a main-level closet adds to the home’s everyday ease and efficiency. The partially finished basement expands the possibilities with multiple defined spaces, including an office, two additional rooms suited for hobbies, exercise, or guests, a laundry room, a large storage area, and even a reinforced safe or gun room offering an extra layer of security and versatility. Additional updates include a newer roof (2021) with a transferable warranty for peace of mind, central air conditioning for year-round comfort, and a freshly painted interior that reflects pride of ownership throughout. Outside, the half-acre lot provides ample space for outdoor enjoyment, gardening, and recreation. The property features a two-car garage with inside access and a driveway that accommodates up to eight additional vehicles, making it ideal for gatherings and multi-car households. Set within a quiet cul-de-sac yet close to shopping, dining, parks, several golf courses and major commuter routes, this home combines tranquility with convenience — offering everything you need in one thoughtfully maintained package. Don’t miss the opportunity to make this beautifully maintained ranch your next home — schedule your private showing today.
Sold for $565,000
$565,000
25 Walters Ln, Royersford, PA 19468
3beds
2,339sqft
Single Family Residence
Built in 1978
0.48 Acres Lot
$579,500 Zestimate®
$242/sqft
$2,904 Estimated rent
Home value
$579,500
$539,000 - $626,000
$2,904/mo
Zestimate® history
Owner options
List your home for rent
$2,904/mo
Rent Zestimate®
Find your next renter with Zillow Rental Manager. Plus, with online applications, you can quickly screen prospective tenants – for free.
$2,904/mo
Rent Zestimate®
Refinance and save
$3,869/mo
Est. payment
Refinancing to a lower rate could help reduce your monthly payments and save thousands over the life of the loan.
$3,869/mo
Est. payment
Explore your selling options
Work with a Zillow partner agent
Leverage their expertise and Zillow's premium Showcase listings to get your home seen by more buyers.
Get startedList with your own agent
Get your home in front of millions of buyers by listing it on Zillow.
Learn how to do itSell it yourself
Take full control of how buyers see your home on Zillow by listing For Sale by Owner (FSBO).
List your homeWhat's special
Two-car garagePartially finished basementEnclosed sunroomQuiet cul-de-sacNatural lightBeautifully landscaped half-acre lotFlexible space
Zillow last checked:
Listing updated:
Listed by:
Jeff Falterbauer 215-872-9030,
Keller Williams Real Estate-Montgomeryville,
Co-Listing Agent: Stephanie Falterbauer 267-300-1921,
Keller Williams Real Estate-Montgomeryville
Bought with:
Michael I Howell, RS329726
Realty One Group Restore - Collegeville
Source: Bright MLS,MLS#: PAMC2160196
Facts & features
Interior
Bedrooms & bathrooms
- Bedrooms: 3
- Bathrooms: 2
- Full bathrooms: 2
- Main level bathrooms: 2
- Main level bedrooms: 3
Rooms
- Room types: Living Room, Dining Room, Primary Bedroom, Bedroom 2, Bedroom 3, Kitchen, Family Room, Sun/Florida Room, Laundry, Office, Storage Room, Utility Room, Bathroom 1, Primary Bathroom
Primary bedroom
- Level: Main
- Area: 195 Square Feet
- Dimensions: 15 x 13
Bedroom 2
- Level: Main
- Area: 143 Square Feet
- Dimensions: 13 x 11
Bedroom 3
- Level: Main
- Area: 120 Square Feet
- Dimensions: 12 x 10
Primary bathroom
- Features: Bathroom - Walk-In Shower
- Level: Main
- Area: 55 Square Feet
- Dimensions: 11 x 5
Bathroom 1
- Level: Main
- Area: 64 Square Feet
- Dimensions: 8 x 8
Dining room
- Level: Main
- Area: 143 Square Feet
- Dimensions: 13 x 11
Family room
- Level: Lower
- Area: 240 Square Feet
- Dimensions: 20 x 12
Kitchen
- Level: Main
- Area: 168 Square Feet
- Dimensions: 14 x 12
Laundry
- Level: Main
Laundry
- Level: Lower
- Area: 273 Square Feet
- Dimensions: 21 x 13
Living room
- Features: Fireplace - Wood Burning
- Level: Main
- Area: 260 Square Feet
- Dimensions: 20 x 13
Office
- Level: Lower
- Area: 60 Square Feet
- Dimensions: 12 x 5
Storage room
- Level: Lower
- Area: 299 Square Feet
- Dimensions: 23 x 13
Other
- Level: Main
- Area: 224 Square Feet
- Dimensions: 16 x 14
Utility room
- Level: Lower
- Area: 403 Square Feet
- Dimensions: 31 x 13
Heating
- Central, Oil
Cooling
- Central Air, Electric
Appliances
- Included: Electric Water Heater
- Laundry: Laundry Room
Features
- Bathroom - Tub Shower, Ceiling Fan(s), Entry Level Bedroom, Family Room Off Kitchen, Formal/Separate Dining Room
- Flooring: Carpet, Luxury Vinyl, Hardwood, Wood
- Basement: Full,Partially Finished
- Has fireplace: No
Interior area
- Total structure area: 3,041
- Total interior livable area: 2,339 sqft
- Finished area above ground: 1,764
- Finished area below ground: 575
Property
Parking
- Total spaces: 10
- Parking features: Garage Faces Front, Garage Door Opener, Inside Entrance, Oversized, Asphalt, Private, Attached, Driveway, On Street
- Attached garage spaces: 2
- Uncovered spaces: 8
- Details: Garage Sqft: 528
Accessibility
- Accessibility features: None
Features
- Levels: One
- Stories: 1
- Pool features: None
Lot
- Size: 0.48 Acres
- Features: Suburban
Details
- Additional structures: Above Grade, Below Grade
- Parcel number: 370005335046
- Zoning: 1101 RES: 1 FAM
- Zoning description: Residential
- Special conditions: Standard
Construction
Type & style
- Home type: SingleFamily
- Architectural style: Ranch/Rambler
- Property subtype: Single Family Residence
Materials
- Vinyl Siding
- Foundation: Slab
Condition
- Excellent
- New construction: No
- Year built: 1978
Utilities & green energy
- Electric: 200+ Amp Service
- Sewer: On Site Septic
- Water: Public
Community & HOA
Community
- Subdivision: None Available
HOA
- Has HOA: No
Location
- Region: Royersford
- Municipality: LIMERICK TWP
Financial & listing details
- Price per square foot: $242/sqft
- Tax assessed value: $162,830
- Annual tax amount: $6,640
- Date on market: 10/31/2025
- Listing agreement: Exclusive Right To Sell
- Listing terms: Cash,Conventional,FHA,VA Loan
- Ownership: Fee Simple
Price history
| Date | Event | Price |
|---|---|---|
| 12/5/2025 | Sold | $565,000-1.7%$242/sqft |
Source:  Bright MLS #PAMC2160196 Report a problem Bright MLS #PAMC2160196 Report a problem | ||
| 11/4/2025 | Contingent | $574,900$246/sqft |
Source: Bright MLS #PAMC2160196 Report a problem | ||
| 10/31/2025 | Listed for sale | $574,900$246/sqft |
Source: Bright MLS #PAMC2160196 Report a problem | ||
Public tax history
| Year | Property taxes | Tax assessment |
|---|---|---|
| 2025 | $6,704 +8% | $162,830 |
| 2024 | $6,207 | $162,830 |
| 2023 | $6,207 +6.9% | $162,830 |
| 2022 | $5,804 +2.4% | $162,830 |
| 2021 | $5,667 +2.6% | $162,830 |
| 2020 | $5,523 +1.8% | $162,830 |
| 2019 | $5,423 +1.9% | $162,830 |
| 2018 | $5,322 +1.2% | $162,830 |
| 2017 | $5,258 +2.4% | $162,830 |
| 2016 | $5,133 +2% | $162,830 |
| 2015 | $5,031 +2% | $162,830 |
| 2014 | $4,934 +2.9% | $162,830 |
| 2013 | $4,793 +2.7% | $162,830 |
| 2012 | $4,666 +4.4% | $162,830 |
| 2011 | $4,468 +1.7% | $162,830 |
| 2010 | $4,393 +3.4% | $162,830 |
| 2009 | $4,250 +4.2% | $162,830 |
| 2008 | $4,079 +3% | -- |
| 2007 | $3,961 +3.2% | -- |
| 2006 | $3,837 +3.3% | -- |
| 2005 | $3,715 +3.9% | -- |
| 2004 | $3,575 +4.9% | -- |
| 2003 | $3,409 +4.9% | -- |
| 2002 | $3,251 +7.8% | -- |
| 2000 | $3,016 +6.6% | -- |
| 1999 | $2,828 | -- |
Find assessor info on the county website
Neighborhood: 19468
Nearby homes
- $652,5003 bd2 ba2.3k sqft29 Walters Ln, Royersford, PA 19468Off Market
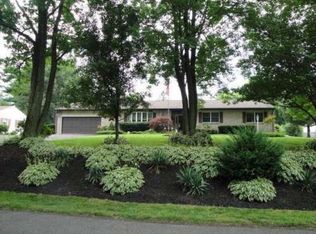
- $479,1003 bd1 ba1.5k sqft19 Walters Ln, Royersford, PA 19468Off Market
- $500,9003 bd2 ba1.4k sqft11 Walters Ln, Royersford, PA 19468Off Market
- $777,1004 bd2 ba3.1k sqft26 Walters Ln, Royersford, PA 19468Off Market
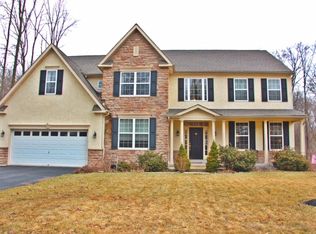
- $575,0003 bd3 ba3k sqft30 Walters Ln, Royersford, PA 19468Sold
- $745,7004 bd2 ba3.1k sqft22 Walters Ln, Royersford, PA 19468Off Market
- $718,8003 bd4 ba3.6k sqft39 Walters Ln, Royersford, PA 19468Off Market
- $418,6003 bd1 ba2.1k sqft25 Walnel Dr, Royersford, PA 19468Off Market
Nearby schools
GreatSchools rating
- 9/10Brooke El SchoolGrades: K-4Distance: 0.6 mi
- 7/10Spring-Ford Ms 8th Grade CenterGrades: 8Distance: 1.2 mi
- 9/10Spring-Ford Senior High School 10-12 Grade CenterGrades: 9-12Distance: 1.3 mi
Schools provided by the listing agent
- District: Spring-ford Area
Source: Bright MLS. This data may not be complete. We recommend contacting the local school district to confirm school assignments for this home.
Get a cash offer in 3 minutes
Find out how much your home could sell for in as little as 3 minutes with a no-obligation cash offer.
Estimated market value
$579,500
Get a cash offer in 3 minutes
Find out how much your home could sell for in as little as 3 minutes with a no-obligation cash offer.
Estimated market value
$579,500
- Pennsylvania
- Montgomery County
- Royersford
- 19468
- 25 Walters Ln
