Brand new roof just installed on 1/2/2025 on this absolutely stunning custom-built ranch home in the award-winning Spring-Ford Area School District!!! This gorgeous home is being offered for sale by its original owners and has been lovingly maintained. Located on a quiet culdesac street and in a picturesque setting with a wooded area behind, this home has tons of curb appeal with its professional landscaping, brick accent border along the driveway, and a brick walkway to the front door. Once inside, you will immediately appreciate the open concept living area and the convenience offered with one floor living! The entryway has hardwood flooring and an extra-large coat closet and opens into a huge living room with high ceilings and triple French doors where beautiful views of the woods and wildlife behind can be appreciated. This area opens to the bright and sunny kitchen with tons of cabinetry, recessed lighting, and an eat-in area with a sliding glass door to the deck which spans the width of the kitchen and living room and can fit plenty of seating and dining furniture. Next to the kitchen is a large dining room perfect for entertaining a large crowd and is also open to the living room. The large Master Suite is located on the west side of the house, providing a private retreat for its owners! It offers two extra-large closets and a lovely master bathroom featuring dual sinks, tiled floor, walk-in bathtub, and a stall shower. On the other side of the home there are two spacious bedrooms both with double windows and ample closet space and a hall bathroom with a linen closet. A laundry closet and a huge bonus closet complete this level. The walkout basement is a huge feature of this home and offers a half bathroom plus an additional 1,000 square feet of living space which could be used for many purposes including an additional family room, game room, and office space. The finished area features French Doors that let in tons of natural light and allow access to the brick patio. The basement also includes an approximate 800 square feet of unfinished space that is currently used for storage. There is definite potential to finish some of this unfinished area to add even more living space if desired or to continue to use it for storage. Situated on a half of an acre, there are many places to enjoy the outdoors on this property on either the elevated deck, patio, or the spacious backyard! The oversized garage features a bonus storage area above with a pull-down ladder and a side entry door with a walkway to the patio below. Brand new roof, new carpeting on main level, new paint throughout home!!! A generator is also included in this sale and is hard-wired to the electrical panel and powered by a propane tank that is owned. Prime private location yet still convenient to 422 and tons of shopping and dining options in Collegeville and Phoenixville as well as the Philadelphia Premium Outlets. Don’t wait to schedule a tour of this home!!!
Sold for $575,000
$575,000
30 Walters Ln, Royersford, PA 19468
3beds
3,039sqft
Single Family Residence
Built in 1998
0.5 Acres Lot
$600,600 Zestimate®
$189/sqft
$3,556 Estimated rent
Home value
$600,600
$553,000 - $649,000
$3,556/mo
Zestimate® history
Owner options
List your home for rent
$3,556/mo
Rent Zestimate®
Find your next renter with Zillow Rental Manager. Plus, with online applications, you can quickly screen prospective tenants – for free.
$3,556/mo
Rent Zestimate®
Refinance and save
$3,727/mo
Est. payment
Refinancing to a lower rate could help reduce your monthly payments and save thousands over the life of the loan.
$3,727/mo
Est. payment
Explore your selling options
Work with a Zillow partner agent
Leverage their expertise and Zillow's premium Showcase listings to get your home seen by more buyers.
Get startedList with your own agent
Get your home in front of millions of buyers by listing it on Zillow.
Learn how to do itSell it yourself
Take full control of how buyers see your home on Zillow by listing For Sale by Owner (FSBO).
List your homeWhat's special
Side entry doorHalf bathroomSpacious backyardWalkout basementOne floor livingWalk-in bathtubUnfinished space
Zillow last checked:
Listing updated:
Listed by:
Adrienne Hutson 610-745-8521,
Springer Realty Group
Bought with:
Jeff Powers, RS362657
Keller Williams Real Estate-Montgomeryville
Scott Loper, AB-066108
Keller Williams Real Estate-Montgomeryville
Source: Bright MLS,MLS#: PAMC2124850
Facts & features
Interior
Bedrooms & bathrooms
- Bedrooms: 3
- Bathrooms: 3
- Full bathrooms: 2
- 1/2 bathrooms: 1
- Main level bathrooms: 2
- Main level bedrooms: 3
Rooms
- Room types: Living Room, Dining Room, Bedroom 2, Bedroom 3, Kitchen, Family Room, Breakfast Room, Bedroom 1, Bathroom 1, Bathroom 2, Half Bath
Basement
- Area: 1016
Heating
- Heat Pump, Oil
Cooling
- Central Air, Electric
Appliances
- Included: Microwave, Dishwasher, Self Cleaning Oven, Refrigerator, Trash Compactor, Electric Water Heater
- Laundry: Hookup, Main Level
Features
- Breakfast Area, Ceiling Fan(s), Chair Railings, Dining Area, Entry Level Bedroom, Family Room Off Kitchen, Open Floorplan, Eat-in Kitchen, Pantry, High Ceilings
- Flooring: Carpet
- Doors: French Doors, Sliding Glass
- Basement: Heated,Exterior Entry,Partially Finished,Shelving,Walk-Out Access,Windows
- Has fireplace: No
Interior area
- Total structure area: 3,039
- Total interior livable area: 3,039 sqft
- Finished area above ground: 2,023
- Finished area below ground: 1,016
Property
Parking
- Total spaces: 6
- Parking features: Storage, Garage Faces Front, Inside Entrance, Oversized, Attached, Driveway
- Attached garage spaces: 2
- Uncovered spaces: 4
Accessibility
- Accessibility features: Other
Features
- Levels: One
- Stories: 1
- Patio & porch: Deck, Patio, Porch
- Exterior features: Extensive Hardscape, Lighting
- Pool features: None
- Has view: Yes
- View description: Trees/Woods
Lot
- Size: 0.5 Acres
Details
- Additional structures: Above Grade, Below Grade
- Parcel number: 370005335154
- Zoning: RESIDENTIAL
- Special conditions: Standard
Construction
Type & style
- Home type: SingleFamily
- Architectural style: Ranch/Rambler
- Property subtype: Single Family Residence
Materials
- Vinyl Siding, Stucco
- Foundation: Block
- Roof: Pitched,Shingle
Condition
- Excellent
- New construction: No
- Year built: 1998
Utilities & green energy
- Sewer: On Site Septic
- Water: Public
- Utilities for property: Cable Available
Community & HOA
Community
- Subdivision: None Available
HOA
- Has HOA: No
Location
- Region: Royersford
- Municipality: LIMERICK TWP
Financial & listing details
- Price per square foot: $189/sqft
- Tax assessed value: $170,270
- Annual tax amount: $6,944
- Date on market: 12/13/2024
- Listing agreement: Exclusive Right To Sell
- Inclusions: Refrigerator And Shelving In Basement Storage Area
- Ownership: Fee Simple
Price history
| Date | Event | Price |
|---|---|---|
| 2/14/2025 | Sold | $575,000-4.2%$189/sqft |
Source:  Bright MLS #PAMC2124850 Report a problem Bright MLS #PAMC2124850 Report a problem | ||
| 1/14/2025 | Pending sale | $600,000$197/sqft |
Source: Bright MLS #PAMC2124850 Report a problem | ||
| 1/1/2025 | Listed for sale | $600,000$197/sqft |
Source: Bright MLS #PAMC2124850 Report a problem | ||
| 12/19/2024 | Contingent | $600,000$197/sqft |
Source: Bright MLS #PAMC2124850 Report a problem | ||
| 12/13/2024 | Listed for sale | $600,000+1100%$197/sqft |
Source: Bright MLS #PAMC2124850 Report a problem | ||
| 2/25/1998 | Sold | $50,000$16/sqft |
Source: Public Record Report a problem | ||
Public tax history
| Year | Property taxes | Tax assessment |
|---|---|---|
| 2025 | $7,011 +8% | $170,270 |
| 2024 | $6,489 | $170,270 |
| 2023 | $6,489 +6.9% | $170,270 |
| 2022 | $6,069 +2.4% | $170,270 |
| 2021 | $5,925 +2.6% | $170,270 |
| 2020 | $5,776 +1.9% | $170,270 |
| 2019 | $5,670 +1.9% | $170,270 |
| 2018 | $5,566 +1.2% | $170,270 |
| 2017 | $5,500 +2.5% | $170,270 |
| 2016 | $5,367 +2% | $170,270 |
| 2015 | $5,262 +2% | $170,270 |
| 2014 | $5,160 +3% | $170,270 |
| 2013 | $5,012 +2.7% | $170,270 |
| 2012 | $4,880 +4.5% | $170,270 |
| 2011 | $4,672 +1.7% | $170,270 |
| 2010 | $4,594 +3.4% | $170,270 |
| 2009 | $4,444 +4.2% | $170,270 |
| 2008 | $4,266 +3% | -- |
| 2007 | $4,143 +3.2% | -- |
| 2006 | $4,013 +3.3% | -- |
| 2005 | $3,885 +3.9% | -- |
| 2004 | $3,738 +4.9% | -- |
| 2003 | $3,565 +4.9% | -- |
| 2002 | $3,400 +7.8% | -- |
| 2000 | $3,155 +6.7% | -- |
| 1999 | $2,958 | -- |
Find assessor info on the county website
Neighborhood: 19468
Nearby homes
- $804,6004 bd2 ba3.1k sqft26 Walters Ln, Royersford, PA 19468Off Market
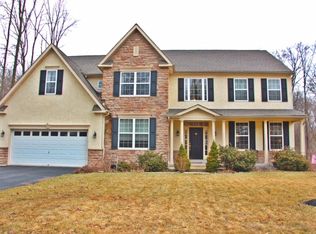
- $636,9004 bd2 ba2.4k sqft34 Walters Ln, Royersford, PA 19468Off Market
- $772,7004 bd2 ba3.1k sqft22 Walters Ln, Royersford, PA 19468Off Market
- $679,1003 bd2 ba2.3k sqft29 Walters Ln, Royersford, PA 19468Off Market
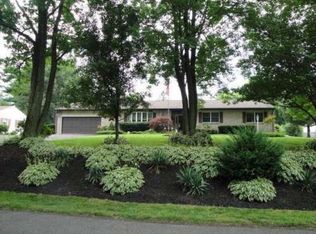
- $578,3003 bd3 ba1.7k sqft38 Walters Ln, Royersford, PA 19468Off Market
- $565,0003 bd2 ba2.3k sqft25 Walters Ln, Royersford, PA 19468Sold
- $750,3003 bd4 ba3.6k sqft39 Walters Ln, Royersford, PA 19468Off Market
- $1,000,5004 bd5 ba3.5k sqft45 Benner Rd, Royersford, PA 19468Off Market
Nearby schools
GreatSchools rating
- 9/10Brooke El SchoolGrades: K-4Distance: 0.6 mi
- 7/10Spring-Ford Ms 8th Grade CenterGrades: 8Distance: 1.2 mi
- 9/10Spring-Ford Senior High School 10-12 Grade CenterGrades: 9-12Distance: 1.4 mi
Schools provided by the listing agent
- Elementary: Brooke
- Middle: Spring-ford Ms 7th Grade Center
- High: Spring-ford Senior
- District: Spring-ford Area
Source: Bright MLS. This data may not be complete. We recommend contacting the local school district to confirm school assignments for this home.
Get a cash offer in 3 minutes
Find out how much your home could sell for in as little as 3 minutes with a no-obligation cash offer.
Estimated market value
$600,600
Get a cash offer in 3 minutes
Find out how much your home could sell for in as little as 3 minutes with a no-obligation cash offer.
Estimated market value
$600,600
- Pennsylvania
- Montgomery County
- Royersford
- 19468
- 30 Walters Ln
Nearby cities
Nearby zip codes
Other Royersford Topics
