Skip main navigation
Off market
Street View
  • $536,400

    25 Warwickshire Dr, Killingworth, CT 06419

    4beds
    1,848sqft
    SingleFamily
    Built in 1992
    1 Acres Lot
    $536,400 Zestimate®
    $290/sqft
    $3,644 Estimated rent

    Home value

    $536,400

    $504,000 - $569,000

    $3,644/mo

    Zestimate® history
    Loading
    Loading...

    Owner options

    List your home for rent

    $3,644/mo

    Rent Zestimate®

    Find your next renter with Zillow Rental Manager. Plus, with online applications, you can quickly screen prospective tenants – for free.

    Learn more

    $3,644/mo

    Rent Zestimate®

    Refinance and save

    $3,793/mo

    Est. payment

    Refinancing to a lower rate could help reduce your monthly payments and save thousands over the life of the loan.

    See today's rates

    $3,793/mo

    Est. payment

    Explore your selling options

    Work with a Zillow partner agent

    Leverage their expertise and Zillow's premium Showcase listings to get your home seen by more buyers.

    Get started

    List with your own agent

    Get your home in front of millions of buyers by listing it on Zillow.

    Learn how to do it

    Sell it yourself

    Take full control of how buyers see your home on Zillow by listing For Sale by Owner (FSBO).

    List your home

    What's special

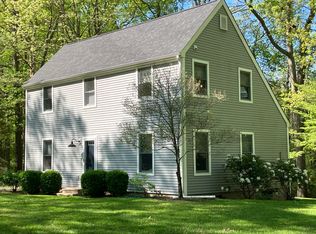
    Looking for wonderful home in a cul-de-sac neighborhood in Killingworth? They are few and far between! This cape is the perfect place to call home! The curb-appeal of the crown dental molding on the front windows and door, the white picket fence and beautiful gardens will captivate you. Enter into the home and be pleasantly surprised by the hardwood flooring, the number of rooms, a lovely wood burning fireplace in the living room and spectacular views of the rear yard and large deck from the sun-filled kitchen and dining room. A first floor bedroom currently serves as a den and there is a quiet, corner office space if you choose to work from home and the convenience of a first floor full bath. Upstairs there are two large bedrooms including the master and a full bath with private entrance from the master. The lower level is partially finished with a family room, a recreation room and full bath. This could be great space for an in-law, visiting guests or a teen suite. The rear deck is the perfect place to get away from it all. Overlooking the gardens, lawn and the abutting Open Space acreage, the one acre size lot at the very end of the cul-de-sac offers you the privacy you crave.

    This property is off market, which means it's not currently listed for sale or rent on Zillow. This may be different from what's available on other websites or public sources.
    Facts & features

    Interior

    Bedrooms & bathrooms
    • Bedrooms: 4
    • Bathrooms: 2
    • Full bathrooms: 2
    • 3/4 bathrooms: 1
    Heating
    • Baseboard, Other, Oil
    Cooling
    • None
    Appliances
    • Included: Dishwasher, Dryer, Microwave, Range / Oven, Refrigerator, Washer
    Features
    • Cable - Pre-wired
    • Flooring: Tile, Carpet, Hardwood
    • Basement: Partially finished
    • Has fireplace: Yes
    Interior area
    • Total interior livable area: 1,848 sqft

    Property

    Parking
    • Parking features: Off-street
    Features
    • Exterior features: Wood
    Lot
    • Size: 1 Acres
    Details
    • Parcel number: KILLM33B72G

    Construction

    Type & style
    • Home type: SingleFamily
    Materials
    • Frame
    • Roof: Asphalt
    Condition
    • Year built: 1992

    Utilities & green energy

    • Water: Private Well

    Community & HOA

    Location
    • Region: Killingworth

    Financial & listing details

    • Price per square foot: $290/sqft
    • Tax assessed value: $224,350
    • Annual tax amount: $5,882

    Price history

    DateEventPrice
    9/8/1992Sold$173,000$94/sqft
    Source: Public Record Report a problem

    Public tax history

    YearProperty taxesTax assessment
    2025$5,882 +8.2%$224,350
    2024$5,434 +3.2%$224,350
    2023$5,265 +1.1%$224,350
    2022$5,209 +10.2%$224,350 +26.8%
    2021$4,728 $176,960
    2020$4,728 -2.7%$176,960
    2019$4,861 $176,960
    2018$4,861 +4.4%$176,960 +4.5%
    2017$4,654 +3.7%$169,420 -4.8%
    2015$4,488 +2.9%$177,880
    2014$4,363 $177,880
    2013$4,363 -1%$177,880
    2012$4,408 -25.1%$177,880 -31.1%
    2011$5,882 +8.4%$258,340
    2010$5,425 $258,340
    2009$5,425 $258,340
    2008$5,425 -0.9%$258,340
    2007$5,477 +3.7%$258,340 +35.2%
    2006$5,281 +3.8%$191,120
    2005$5,090 +15.3%$191,120 +0%
    2003$4,414 +31.2%$191,100 +66.5%
    2001$3,364 +12.7%$114,800 0%
    1995$2,985 $114,810
    Find assessor info on the county website

    Neighborhood: 06419

    Nearby schools

    GreatSchools rating
    Schools provided by the listing agent
    • Elementary: Killingworth
    • High: Haddam-Killingworth

    Source: The MLS. This data may not be complete. We recommend contacting the local school district to confirm school assignments for this home.

    Get pre-qualified for a loan
    At Zillow Home Loans, we can pre-qualify you in as little as 5 minutes with no impact to your credit score.

    An equal housing lender. NMLS #10287.

    Sell for more on Zillow
    Get a Zillow Showcase℠ listing at no additional cost and you could sell for .
    $536,400
    2% more
    +$10,728
    With Zillow Showcase(estimated)
    $547,128
