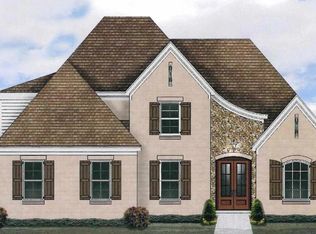

Estimated Completion June 2026. $15,000 BUILDER BONUS being offered for a limited time. SEE VIRTUAL TOUR for more information. Final construction of any residence being built may vary from plans or specifications shown unless otherwise agreed in a final purchase and sale agreement. Wellington Place Subdivision is an exclusive new luxury residential development situated in the serene town of Oakland, TN. Located just 25 minutes from the Blue Oval City Ford Plant and 14 minutes I269 @ US 64, Wellington Place gives you affordable luxury living in a conveniently located community off Tomlin @ US 64. Wellington Place will have a total of 41 homes with multiple floor plans. The Richey I includes standard features such as 3-car garage, hybrid insulation, custom cabinets and custom primary bedroom walk-in closets with an expandable gameroom/bonus room. Our homes have very little maintenance due to the all brick design, fiberglass insulated doors and Low E insulated windows.
New construction
$555,000
25 Wellington Cir N, Somerville, TN 38068
4beds
2,985sqft
:
Get pre-qualified$3,137/mo
Single Family Residence
Built in 2026
0.34 Acres Lot
$554,200 Zestimate®
$186/sqft
$-- HOA
What's special
All brick designFiberglass insulated doorsCustom cabinetsHybrid insulationLow e insulated windows
- 121 days |
- 50 |
- 1 |
Zillow last checked:
Listing updated:
Listed by:
CareyMichael Collins,
Grind City Realty 901-479-0303,
Michael A Frizzell,
Grind City Realty
Source: MAAR,MLS#: 10217840
Facts & features
Interior
Bedrooms & bathrooms
- Bedrooms: 4
- Bathrooms: 5
- Full bathrooms: 4
- 1/2 bathrooms: 1
Rooms
- Room types: Loft/Balcony, Office/Sewing Room
Primary bedroom
- Features: Walk-In Closet(s)
- Level: First
- Area: 240
- Dimensions: 15 x 16
Bedroom 2
- Features: Shared Bath, Walk-In Closet(s)
- Level: First
- Area: 143
- Dimensions: 11 x 13
Bedroom 3
- Level: Second
- Area: 156
- Dimensions: 12 x 13
Bedroom 4
- Level: Second
- Area: 154
- Dimensions: 11 x 14
Primary bathroom
- Features: Double Vanity, Separate Shower, Full Bath
Dining room
- Features: Separate Dining Room
- Area: 156
- Dimensions: 12 x 13
Kitchen
- Features: Eat-in Kitchen, Kitchen Island, Pantry
- Area: 176
- Dimensions: 11 x 16
Living room
- Features: Separate Den
- Dimensions: 0 x 0
Office
- Level: First
- Area: 72
- Dimensions: 8 x 9
Den
- Area: 306
- Dimensions: 17 x 18
Heating
- Central, Natural Gas
Cooling
- Ceiling Fan(s), Central Air
Appliances
- Laundry: Laundry Room
Features
- 1 or More BR Down, Primary Down, Split Bedroom Plan, Luxury Primary Bath, Double Vanity Bath, Separate Tub & Shower, Full Bath Down, Half Bath Down, Vaulted/Coff/Tray Ceiling, Walk-In Closet(s), 2 or More Baths, 2nd Bedroom, Den/Great Room, Dining Room, Kitchen, Laundry Room, Office, Primary Bedroom, 2 or More Baths, 3rd Bedroom, 4th or More Bedrooms, Square Feet Source: Floor Plans (Builder/Architecture)
- Number of fireplaces: 1
- Fireplace features: In Den/Great Room, Ventless
Interior area
- Total interior livable area: 2,985 sqft
Video & virtual tour
Property
Parking
- Total spaces: 3
- Parking features: Driveway/Pad, Garage Door Opener, Garage Faces Side
- Has garage: Yes
- Covered spaces: 3
- Has uncovered spaces: Yes
Features
- Stories: 2
- Patio & porch: Porch
- Pool features: None
Lot
- Size: 0.34 Acres
- Dimensions: 100 x 150
- Features: Level
Construction
Type & style
- Home type: SingleFamily
- Architectural style: Traditional
- Property subtype: Single Family Residence
Materials
- Brick Veneer
- Foundation: Slab
- Roof: Composition Shingles
Condition
- New construction: Yes
- Year built: 2026
Details
- Builder name: Ryan Richey
Utilities & green energy
- Sewer: Public Sewer
- Water: Public
Community & HOA
Community
- Subdivision: Wellington Place Sub
Location
- Region: Somerville
Financial & listing details
- Price per square foot: $186/sqft
- Price range: $555K - $555K
- Date on market: 3/27/2026
Estimated market value
$554,200
$526,000 - $582,000
$2,843/mo
Price history
| Date | Event | Price |
|---|---|---|
| 3/27/2026 | Listed for sale | $555,000$186/sqft |
Source:  MAAR #10217840 Report a problem MAAR #10217840 Report a problem | ||
Public tax history
Tax history is unavailable.
Monthly payment
Est. payment
Payment breakdown
Explore the cost of this home by adjusting the details. Changes won't be saved.Climate risks
Neighborhood: 38068
Nearby schools
GreatSchools rating
- 3/10Oakland Elementary SchoolGrades: PK-5Distance: 1.8 mi
- 4/10West Junior High SchoolGrades: 6-8Distance: 2.9 mi
- 3/10Fayette Ware Comprehensive High SchoolGrades: 9-12Distance: 7.5 mi
- $524,0004 bd3 ba2.8k sqft200 Wellington Cir S, Somerville, TN 38068Sold

- $552,0004 bd3 ba3k sqft210 Wellington Cir S, Somerville, TN 38068For Sale
- $430,8004 bd3 ba2.3k sqft40 Whispering Tao Cv, Somerville, TN 38068Off Market
- $414,1004 bd3 ba2.4k sqft40 Whispering Tao Cv, Oakland, TN 38060Off Market

- $443,9004 bd3 ba2.7k sqft40 Whispering River Cv, Somerville, TN 38068Off Market
- $505,700-- bd3 ba2.6k sqft35 Whispering River Cv, Somerville, TN 38068Off Market
- $412,3004 bd3 ba2.7k sqft35 Whispering Tao Cv, Somerville, TN 38060Off Market
- $445,0005 bd3 ba2.8k sqft35 Whispering Tao Cv, Somerville, TN 38068Sold
A local agent can set up tours, give advice and negotiate with sellers.
A local lender can help you make sure your offer is ready when you are.
Similar homes
- $499,0004 bd3 ba3k sqft380 Marrietta Dr, Oakland, TN 38060For Sale
 MLS ID #10208717, Joyce A McKenzie, Crye-Leike, Inc., REALTORS. MAAR
 - $514,9004 bd4 ba2.7k sqft295 Valleyview Ln, Oakland, TN 38060New Construction
 MAAR
MAAR - $499,9004 bd3 ba2.6k sqft145 Tommie Valley Dr, Oakland, TN 38060New Construction
 MAAR
MAAR - $479,9004 bd3 ba2.4k sqft95 Gracie Valley Dr, Oakland, TN 38060New Construction
 MAAR
MAAR - $499,9005 bd3 ba2.7k sqft195 Sugalina Valley Dr, Oakland, TN 38060New ConstructionMAAR
- $464,9004 bd4 ba2.5k sqft350 Chesnut Ridge Cv, Oakland, TN 38060New ConstructionMAAR
- $484,9004 bd3 ba2.5k sqft275 Valleyview Ln, Oakland, TN 38060New ConstructionMAAR
- from $429,9004 bd3 ba2.4k sqftNewport Plan, Fairway Village, Oakland, TN 38060New ConstructionRegency Homebuilders
- $449,9004 bd3 ba2.4k sqft85 Ridgefield Dr, Oakland, TN 38060New ConstructionMAAR
- $449,9004 bd3 ba2.4k sqft110 Laurel Wood Ln, Oakland, TN 38060New ConstructionMAAR
- from $469,9004 bd4 ba2.5k sqftWHS Lot 307 Custom Plan, Waters of Hidden Springs, Oakland, TN 38060New ConstructionRegency Homebuilders
- $429,9004 bd3 ba2.2k sqft115 Ridgefield Dr, Oakland, TN 38060New ConstructionMAAR
- $479,9004 bd3 ba2.4k sqft95 Gracie Valley Dr Lot 108, Oakland, TN 38060New ConstructionRegency Homebuilders
- from $429,9004 bd2 ba2.4k sqftCarlisle Plan, Fairway Village, Oakland, TN 38060New ConstructionRegency Homebuilders
- $585,5754 bd4 ba3.6k sqft12285 E Richmark Way, Arlington, TN 38002New ConstructionMLS ID #10218487, Francyetta Seward, C21 Patterson & Assoc. Real Es. MAAR
- $499,9005 bd3 ba2.6k sqft145 Tommie Valley Dr Lot 22, Oakland, TN 38060New ConstructionRegency Homebuilders
- from $419,9005 bd3 ba2.3k sqftBallard II Plan, Fairway Village, Oakland, TN 38060New ConstructionRegency Homebuilders
- $469,9004 bd2 ba2.3k sqft120 Tewkesbury Ln, Eads, TN 38028New ConstructionMLS ID #10223529, Kaylee Carlson, Regency Realty, LLC. MAAR
- from $409,9004 bd3 ba2.2k sqftStockton Plan, Valleybrook, Oakland, TN 38060New ConstructionRegency Homebuilders
- $449,9004 bd3 ba2.4k sqft85 Ridgefield Dr Lot 274, Oakland, TN 38060New ConstructionRegency Homebuilders
