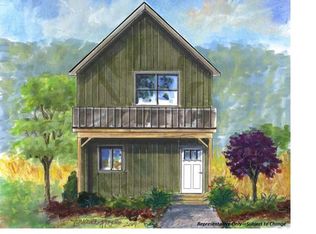
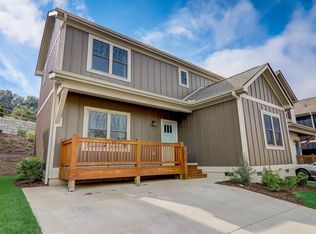
OWNER FINANCING AVAILABLE. This like-new 2019 Arts and Crafts home offers an open, spacious main level with LVP flooring and a convenient half bath. The kitchen features granite countertops and stainless steel appliances. Upstairs are two bedrooms, a full bath, and laundry. Barkley Terrace includes a community dog park. Approximately one mile from downtown Weaverville and 10 miles easy drive from downtown Asheville, with ALDI and many other grocery stores about a mile away. Mission Hospital is approximately nine miles away. Convenient to shopping, dining, and everything Western North Carolina has to offer.
Active
$315,000
25 Wheeler Rd, Weaverville, NC 28787
2beds
1,064sqft
Single Family Residence
Built in 2019
0.03 Acres Lot
$308,100 Zestimate®
$296/sqft
$131/mo HOA
What's special
Kitchen features granite countertopsLvp flooringConvenient half bathCommunity dog parkOpen spacious main levelStainless steel appliances
- 13 days
- 288
- 26
Likely to sell faster than
Zillow last checked:
Listing updated:
Listed by:
Ro Patton ro@allstarpowerhouse.com,
EXP Realty LLC
Source: Canopy MLS as distributed by MLS GRID,MLS#: 4424215
Facts & features
Interior
Bedrooms & bathrooms
- Bedrooms: 2
- Bathrooms: 2
- Full bathrooms: 1
- 1/2 bathrooms: 1
Primary bedroom
- Level: Upper
Bedroom s
- Level: Upper
Bathroom half
- Level: Main
Bathroom full
- Level: Upper
Dining area
- Level: Main
Kitchen
- Level: Main
Laundry
- Level: Upper
Living room
- Level: Main
Heating
- Heat Pump
Cooling
- Central Air, Heat Pump
Appliances
- Included: Dishwasher, Disposal, Electric Cooktop, Electric Range, Electric Water Heater, Microwave, Plumbed For Ice Maker, Refrigerator
- Laundry: Electric Dryer Hookup, Upper Level
Features
- Flooring: Carpet, Vinyl
- Has basement: No
Interior area
- Total structure area: 1,064
- Total interior livable area: 1,064 sqft
- Finished area above ground: 1,064
- Finished area below ground: 0
Video & virtual tour
Property
Parking
- Parking features: Driveway
- Has uncovered spaces: Yes
Features
- Levels: Two
- Stories: 2
Lot
- Size: 0.03 Acres
Details
- Parcel number: 974254927500000
- Zoning: R-2
- Special conditions: Standard
Construction
Type & style
- Home type: SingleFamily
- Architectural style: Arts and Crafts
- Property subtype: Single Family Residence
Materials
- Fiber Cement
- Foundation: Crawl Space
Condition
- New construction: No
- Year built: 2019
Utilities & green energy
- Sewer: Public Sewer
- Water: City
Community & HOA
Community
- Features: Dog Park
- Security: Carbon Monoxide Detector(s)
- Subdivision: Barkley Terrace
HOA
- Has HOA: Yes
- HOA fee: $394 quarterly
- HOA name: IPM
- HOA phone: 828-650-6875
Location
- Region: Weaverville
Financial & listing details
- Price per square foot: $296/sqft
- Tax assessed value: $234,300
- Annual tax amount: $1,568
- Date on market: 9/14/2026
- Cumulative days on market: 13 days
- Listing terms: Cash,Conventional,Owner Financing
- Road surface type: Concrete, Paved
Estimated market value
$308,100
$293,000 - $324,000
$2,043/mo
Price history
| Date | Event | Price |
|---|---|---|
| 9/14/2026 | Listed for sale | $315,000$296/sqft |
Source:  Canopy MLS as distributed by MLS GRID #4424215 Report a problem Canopy MLS as distributed by MLS GRID #4424215 Report a problem | ||
| 7/2/2024 | Listing removed | -- |
Source: Zillow Rentals Report a problem | ||
| 6/12/2024 | Listed for rent | $1,850$2/sqft |
Source: Zillow Rentals Report a problem | ||
Public tax history
| Year | Property taxes | Tax assessment |
|---|---|---|
| 2025 | $1,568 +4.5% | $234,300 |
| 2024 | $1,500 +5.7% | $234,300 |
| 2023 | $1,419 +1.7% | $234,300 |
| 2022 | $1,396 +2.2% | $234,300 +2.2% |
| 2021 | $1,365 +17.4% | $229,200 +27.9% |
| 2020 | $1,163 +390.9% | $179,200 +391% |
| 2019 | $237 | $36,500 |
Find assessor info on the county website
Monthly payment
Est. payment
Payment breakdown
Explore the cost of this home by adjusting the details. Changes won't be saved.Climate risks
Neighborhood: 28787
Nearby schools
Schools provided by the listing agent
- Elementary: Weaverville/N. Windy Ridge
- Middle: North Buncombe
- High: North Buncombe
Source: Canopy MLS as distributed by MLS GRID. This data may not be complete. We recommend contacting the local school district to confirm school assignments for this home.
Similar homes
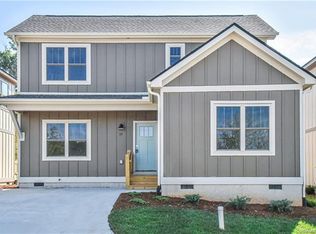
- $319,0002 bd2 ba1k sqft60 Wheeler Rd, Weaverville, NC 28787For Sale

 MLS ID #4404090, Trenton Thomas, Mosaic Community Lifestyle Realty. Canopy MLS as distributed by MLS GRID
 - $265,0002 bd2 ba1.1k sqft67 Banks Town Rd, Weaverville, NC 28787For Sale
 MLS ID #4384080, Ryan Foley, Century 21 Foley Realty. Canopy MLS as distributed by MLS GRID
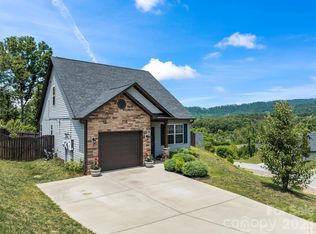
 - $425,0003 bd3 ba1.3k sqft115 Water Leaf Dr, Weaverville, NC 28787For Sale
 MLS ID #4389207, Jeanne Lambert, LOVE Land and Home Inc.. Canopy MLS as distributed by MLS GRID
 - $385,0003 bd2 ba1.3k sqft11 Brant Ln, Weaverville, NC 28787For Sale
 MLS ID #4421295, Claire Chambers, Howard Hanna Beverly-Hanks Asheville-North. Canopy MLS as distributed by MLS GRID
 - $349,9993 bd2 ba1.5k sqftBell Sprinkle Rd, Weaverville, NC 28787New ConstructionMLS ID #4345329, Ryan Foley, Century 21 Foley Realty. Canopy MLS as distributed by MLS GRID
- $295,0002 bd1 ba1.2k sqft41 Oak Hill Dr, Asheville, NC 28806For SaleMLS ID #4384194, Eunice Morton-Pearson, Eunice Pearson Rental. Canopy MLS as distributed by MLS GRID
- $345,0003 bd2 ba1.1k sqft17 Buttonwood Ct, Asheville, NC 28806For SaleMLS ID #4424729, Maria Sorto, Keller Williams Mtn Partners, LLC. Canopy MLS as distributed by MLS GRID
- $315,0003 bd2 ba1.3k sqft131 Bellamy Rd, Asheville, NC 28806New ConstructionMLS ID #4427438, Marie Reed, Keller Williams Professionals. Canopy MLS as distributed by MLS GRID
- $325,0002 bd1 ba1k sqft120 Dog Star Ln, Alexander, NC 28701New ConstructionMLS ID #4411934, Devin Hutchinson, Southern Roots Real Estate. Canopy MLS as distributed by MLS GRID
- $364,9004 bd2 ba1.4k sqft327 Heather Ct, Asheville, NC 28804For SaleMLS ID #4336343, Jake Mossman, Keller Williams Professionals. Canopy MLS as distributed by MLS GRID
- $300,0003 bd2 ba1.3k sqft26 Audrey Ln, Asheville, NC 28806For SaleMLS ID #4421510, Diane Duermit, Howard Hanna Beverly-Hanks Asheville-North. Canopy MLS as distributed by MLS GRID
- $329,0002 bd1 ba800 sqft117 Ho Hum Way, Leicester, NC 28748For SaleMLS ID #4422890, Danielle Honeycutt, Keller Williams Great Smokies. Canopy MLS as distributed by MLS GRID
- $325,0003 bd2 ba1.3k sqft8 Worley Ridge Trl, Candler, NC 28715For SaleMLS ID #4408018, Laura Thomas, Howard Hanna Beverly-Hanks Waynesville. Canopy MLS as distributed by MLS GRID
- $325,0002 bd1 ba876 sqft49 1st St, Asheville, NC 28803For SaleMLS ID #4352652, Rachael Finley, Carolina Mountain Sales. Canopy MLS as distributed by MLS GRID
- $299,0002 bd1 ba938 sqft184 London Rd, Asheville, NC 28803For SaleMLS ID #4394034, Chris Morgan, Howard Hanna Beverly-Hanks Asheville-Biltmore Park. Canopy MLS as distributed by MLS GRID
- $340,0002 bd2 ba1k sqft123 State St, Asheville, NC 28806For SaleMLS ID #4350606, Martha Lowe, CENTURY 21 Mountain Lifestyles. Canopy MLS as distributed by MLS GRID
- $359,9502 bd1 ba864 sqft110 9th St, Black Mountain, NC 28711For SaleMLS ID #4426746, Chris Christoforou, Coldwell Banker Advantage. Canopy MLS as distributed by MLS GRID
- $325,0002 bd1 ba968 sqft408 McCoy Cove Rd, Black Mountain, NC 28711For SaleMLS ID #4422151, Brandon Williams, Southern Sky Realty. Canopy MLS as distributed by MLS GRID
- $349,0003 bd3 ba1.3k sqft501 Fairview Rd, Asheville, NC 28803For SaleMLS ID #4393611, Dara Kiely, CENTURY 21 Connected. Canopy MLS as distributed by MLS GRID
- $309,0003 bd2 ba1k sqft78 W Newberry Dr, Fletcher, NC 28732For SaleMLS ID #4411702, Haley Carter, Keller Williams Mtn Partners, LLC. Canopy MLS as distributed by MLS GRID
