The dream, the vision, the plan, the view – the result is extraordinary! Nine months of planning and a year to build, this unique home is designed for relaxed living, fun and lively entertaining, and all the coziness of home. Strategically situated to maximize and enjoy natural, wooded views from most rooms, the Brazilian hardwood deck and screened porch. Entering the octagonal foyer is like a big hug, welcoming you to all this home has to offer. Notice 12’ ceilings in the LR, DR, and foyer, with 10’ ceilings elsewhere on the main level, 5-piece crown molding and multi-tiered lighting. Comfortable gathering area with great room, kitchen, breakfast room, breakfast bar with seating for 8, butler’s pantry and spirits bar, all with walnut flooring, custom handmade cabinetry and granite counters. Working kitchen is a cook’s delight with 6 burner Wolf gas cooktop, pot filler faucet, and double ovens. The primary suite offers private sitting room, built-in coffee bar/TV/storage, and expansive walk-in closet. Luxury bath has relaxing air tub (bubbles, not water jets!), walk-in shower, and individual vanities. 2nd bedroom with shared bath, dedicated home office and laundry room complete the main level. Beautifully finished LL features FR, dining area, full kitchen, 3 bedrooms, 2.5 baths, cedar closet and storage. Drive-by eye-catching appeal with brick and stone facade and lush landscaping. Attention to detail and lovingly maintained. Truly a dream come true!
Closed
Listed by: ReeceNichols Real Estate • Donna M Martinez • 314-330-8541
Bought with: Coldwell Banker Realty - Gundaker
Price Unknown
25 Windcastle Dr, Saint Charles, MO 63304
5beds
6,439sqft
Single Family Residence
Built in 2004
0.72 Acres Lot
$1,399,600 Zestimate®
$--/sqft
$5,582 Estimated rent
Home value
$1,399,600
$1.32M - $1.48M
$5,582/mo
Zestimate® history
Owner options
List your home for rent
$5,582/mo
Rent Zestimate®
Find your next renter with Zillow Rental Manager. Plus, with online applications, you can quickly screen prospective tenants – for free.
$5,582/mo
Rent Zestimate®
Refinance and save
$850/mo
Est. payment
Refinancing to a lower rate could help reduce your monthly payments and save thousands over the life of the loan.
$850/mo
Est. payment
Explore your selling options
Work with a Zillow partner agent
Leverage their expertise and Zillow's premium Showcase listings to get your home seen by more buyers.
Get startedList with your own agent
Get your home in front of millions of buyers by listing it on Zillow.
Learn how to do itSell it yourself
Take full control of how buyers see your home on Zillow by listing For Sale by Owner (FSBO).
List your homeWhat's special
Zillow last checked:
Listing updated:
Listed by:
Donna M Martinez 314-330-8541,
ReeceNichols Real Estate
Bought with:
Donna M Wheeler, 2002029386
Coldwell Banker Realty - Gundaker
Source: MARIS,MLS#: 26027815 Originating MLS: St. Charles County Association of REALTORS
Originating MLS: St. Charles County Association of REALTORSFacts & features
Interior
Bedrooms & bathrooms
- Bedrooms: 5
- Bathrooms: 6
- Full bathrooms: 4
- 1/2 bathrooms: 2
- Main level bathrooms: 3
- Main level bedrooms: 2
Primary bedroom
- Description: 10' Ceiling, Built-in Cabinetry with Coffee Bar, TV and Storage
- Features: Floor Covering: Carpeting
- Level: Main
- Area: 270
- Dimensions: 18x15
Bedroom 2
- Description: 10' Ceiling, Attached Full Bath
- Features: Floor Covering: Carpeting
- Level: Main
- Area: 195
- Dimensions: 15x13
Bedroom 3
- Description: Coffered Ceiling, Fan, Adjoining Full Bath
- Features: Floor Covering: Carpeting
- Level: Lower
- Area: 196
- Dimensions: 14x14
Bedroom 4
- Description: Coffered Ceiling, Fan, Bay Window, Adjoining Shared Bath
- Features: Floor Covering: Carpeting
- Level: Lower
- Area: 221
- Dimensions: 17x13
Bedroom 5
- Description: Coffered Ceiling, Fan, Bay Window, Adjoining Shared Bath
- Features: Floor Covering: Carpeting
- Level: Lower
- Area: 204
- Dimensions: 17x12
Primary bathroom
- Description: Double Vanities, Walk-in Shower
- Features: Floor Covering: Ceramic Tile
- Level: Main
- Area: 247
- Dimensions: 19x13
Bonus room
- Description: Common Area, Game Area
- Features: Floor Covering: Carpeting
- Level: Lower
- Area: 312
- Dimensions: 24x13
Breakfast room
- Description: 10' Ceiling, Bay Window, Deck Access
- Features: Floor Covering: Wood
- Level: Main
- Area: 144
- Dimensions: 12x12
Dining room
- Description: 12' Ceilings, Butler's Pantry
- Features: Floor Covering: Carpeting
- Level: Main
- Area: 256
- Dimensions: 16x16
Great room
- Description: 12' Ceiling. Double Sided Fireplace
- Features: Floor Covering: Carpeting
- Level: Main
- Area: 221
- Dimensions: 17x13
Hearth room
- Description: 10' Ceiling, Double Sided Fireplace, Bay Window
- Features: Floor Covering: Wood
- Level: Main
- Area: 357
- Dimensions: 21x17
Kitchen
- Description: 10' Ceiling, 2 Sinks, 2 Dishwashers, 2 Disposals, 6 Burner Wolf Stove, Pot Filler, Breakfast Bar Seats 8, Custom Cabinets
- Features: Floor Covering: Wood
- Level: Main
- Area: 260
- Dimensions: 20x13
Kitchen
- Description: Full Party Kitchen, Breakfast Bar, Slate Tile
- Features: Floor Covering: Other
- Level: Lower
- Area: 96
- Dimensions: 12x8
Laundry
- Description: 10' Ceiling, Custom Cabinets, Workspace, Appliances, Exit Door to Driveway
- Features: Floor Covering: Vinyl
- Level: Main
- Area: 150
- Dimensions: 15x10
Office
- Description: 10' Ceiling, Built-in Workspace
- Features: Floor Covering: Carpeting
- Level: Main
- Area: 120
- Dimensions: 12x10
Other
- Description: Foyer with Marble Flooring
- Features: Floor Covering: Marble
- Level: Main
- Area: 256
- Dimensions: 16x16
Recreation room
- Description: Fireplace, Bay Window
- Features: Floor Covering: Carpeting
- Level: Lower
- Area: 306
- Dimensions: 18x17
Sitting room
- Description: 10' Ceilings, Bay Window
- Features: Floor Covering: Carpeting
- Level: Main
- Area: 121
- Dimensions: 11x11
Heating
- Forced Air, Natural Gas, Zoned
Cooling
- Ceiling Fan(s), Central Air, Dual, Electric, Multi Units, Zoned
Appliances
- Included: Stainless Steel Appliance(s), Gas Cooktop, Dishwasher, Disposal, Exhaust Fan, Ice Maker, Microwave, Double Oven, Electric Oven, Range Hood, Built-In Refrigerator, Warming Drawer, Gas Water Heater
- Laundry: Gas Dryer Hookup, Laundry Room, Main Level, Sink
Features
- Bar, Breakfast Bar, Breakfast Room, Butler Pantry, Cedar Closet(s), Ceiling Fan(s), Central Vacuum, Chandelier, Crown Molding, Custom Cabinetry, Double Vanity, Entrance Foyer, Granite Counters, High Ceilings, Laminate Counters, Open Floorplan, Recessed Lighting, Separate Dining, Separate Shower, Soaking Tub, Solid Surface Countertop(s), Sound System, Special Millwork, Tray Ceiling(s), Walk-In Closet(s), Walk-In Pantry, Wet Bar, Wired for Sound
- Flooring: Carpet, Ceramic Tile, Marble, Wood
- Windows: Bay Window(s), Insulated Windows, Screens, Window Coverings
- Basement: Concrete,Finished,Full,Sleeping Area,Storage Space,Sump Pump,Walk-Out Access
- Number of fireplaces: 2
- Fireplace features: Double Sided, Great Room, Recreation Room
Interior area
- Total structure area: 6,439
- Total interior livable area: 6,439 sqft
- Finished area above ground: 3,577
- Finished area below ground: 2,862
Property
Parking
- Total spaces: 3
- Parking features: Attached, Concrete, Driveway, Garage, Garage Door Opener, Garage Faces Side, Kitchen Level, Oversized, Storage
- Attached garage spaces: 3
- Has uncovered spaces: Yes
Features
- Levels: One
- Patio & porch: Covered, Deck, Front Porch, Patio, Screened
- Exterior features: Entry Steps/Stairs, Lighting, Private Yard
- Fencing: None
- Has view: Yes
Lot
- Size: 0.72 Acres
- Features: Adjoins Wooded Area, Back Yard, Cul-De-Sac, Front Yard, Gentle Sloping, Heavy Woods, Landscaped, Rectangular Lot, Some Trees, Sprinklers In Front, Sprinklers In Rear, Terraced, Views
Details
- Parcel number: 301327619000025.0000000
- Special conditions: Standard
Construction
Type & style
- Home type: SingleFamily
- Architectural style: Ranch,Traditional
- Property subtype: Single Family Residence
Materials
- Brick, Stone, Stucco
- Roof: Shingle
Condition
- Year built: 2004
Utilities & green energy
- Electric: Ameren
- Sewer: Public Sewer
- Water: Public
- Utilities for property: Cable Available, Electricity Connected, Natural Gas Connected, Phone Available, Sewer Connected, Underground Utilities, Water Connected
Community & HOA
Community
- Security: Carbon Monoxide Detector(s), Fire Alarm, Security System Owned, Smoke Detector(s)
- Subdivision: Wind Castle
HOA
- Has HOA: Yes
- Amenities included: Common Ground
- Services included: Maintenance Parking/Roads, Common Area Maintenance
- HOA fee: $850 annually
- HOA name: Windcastle HOA DNI Property Mgmt
Location
- Region: Saint Charles
Financial & listing details
- Tax assessed value: $1,177,570
- Annual tax amount: $13,210
- Date on market: 5/15/2026
- Cumulative days on market: 17 days
- Listing terms: Cash,Conventional
- Ownership: Private
- Electric utility on property: Yes
Price history
| Date | Event | Price |
|---|---|---|
| 7/15/2026 | Sold | -- |
Source:  MARIS #26027815 Report a problem MARIS #26027815 Report a problem | ||
| 7/7/2026 | Pending sale | $1,485,000$231/sqft |
Source: MARIS #26027815 Report a problem | ||
| 6/1/2026 | Contingent | $1,485,000$231/sqft |
Source: MARIS #26027815 Report a problem | ||
| 5/28/2026 | Price change | $1,485,000-3.3%$231/sqft |
Source: MARIS #26027815 Report a problem | ||
| 5/15/2026 | Listed for sale | $1,535,000$238/sqft |
Source: MARIS #26027815 Report a problem | ||
| 10/21/2002 | Sold | -- |
Source: Public Record Report a problem | ||
Public tax history
| Year | Property taxes | Tax assessment |
|---|---|---|
| 2025 | $13,210 +10.6% | $223,738 +11.3% |
| 2024 | $11,941 +0% | $200,945 |
| 2023 | $11,936 +8.1% | $200,945 +16.4% |
| 2022 | $11,038 | $172,639 |
| 2021 | -- | $172,639 +9.6% |
| 2020 | -- | $157,544 |
| 2019 | $9,934 | $157,544 +9.2% |
| 2018 | $9,934 +0.8% | $144,299 |
| 2017 | $9,852 +0.1% | $144,299 +3.9% |
| 2016 | $9,842 +0.5% | $138,856 |
| 2015 | $9,794 +2% | $138,856 +5.2% |
| 2014 | $9,600 | $132,042 |
| 2013 | -- | $132,042 +2.2% |
| 2012 | -- | $129,200 -14.3% |
| 2011 | -- | $150,730 |
| 2010 | -- | $150,730 |
| 2009 | -- | $150,730 -5.3% |
| 2008 | -- | $159,120 -78.7% |
| 2007 | -- | $747,060 +497.6% |
| 2006 | -- | $125,000 |
| 2005 | -- | $125,000 +13.6% |
| 2004 | -- | $110,000 |
| 2003 | -- | $110,000 |
| 2002 | -- | -- |
| 2001 | -- | -- |
Find assessor info on the county website
Neighborhood: 63304
Nearby homes
- $--4 bd6 ba5.9k sqft26 Windcastle Dr, Saint Charles, MO 63304Sold
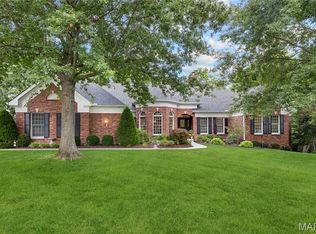
- $1,558,7004 bd4 ba5.5k sqft24 Windcastle Dr, Saint Charles, MO 63304Off Market
- $1,821,4004 bd7 ba6.4k sqft60 Castle Bluff Dr, Saint Charles, MO 63304Off Market
- $1,517,1004 bd4 ba4.5k sqft61 Castle Bluff Dr, Saint Charles, MO 63304Off Market
- $1,275,9005 bd6 ba3.6k sqft15 Windcastle Dr, Saint Charles, MO 63304Off Market
- $875,9003 bd2 ba3.2k sqft27 Windcastle Dr, Saint Charles, MO 63304Off Market
- $1,120,1640.71 acres59 Castle Bluff Dr, Saint Charles, MO 63304Off Market
- $--6 bd8 ba8.9k sqft23 Windcastle Dr, Saint Charles, MO 63304Sold
Nearby schools
GreatSchools rating
- 10/10Independence Elementary SchoolGrades: K-5Distance: 3.2 mi
- 9/10Bryan Middle SchoolGrades: 6-8Distance: 3.1 mi
- 10/10Francis Howell High SchoolGrades: 9-12Distance: 5.9 mi
Schools provided by the listing agent
- Elementary: Independence Elem.
- Middle: Bryan Middle
- High: Francis Howell High
Source: MARIS. This data may not be complete. We recommend contacting the local school district to confirm school assignments for this home.
Get a cash offer in 3 minutes
Find out how much your home could sell for in as little as 3 minutes with a no-obligation cash offer.
Estimated market value
$1,399,600
Get a cash offer in 3 minutes
Find out how much your home could sell for in as little as 3 minutes with a no-obligation cash offer.
Estimated market value
$1,399,600
- Missouri
- Saint Charles County
- Saint Charles
- 63304
- 25 Windcastle Dr
