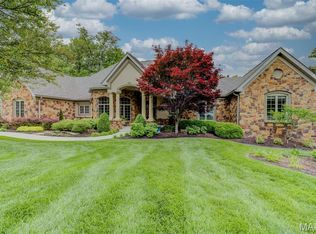
An extraordinary custom atrium ranch by award-winning Schaeffer Homes, this exceptional residence is a masterclass in timeless architecture, impeccable craftsmanship, and thoughtfully curated design. Every detail has been meticulously executed, from soaring ceilings and exquisite custom millwork to wide-plank French oak flooring that flows seamlessly throughout the main level. A grand entrance with dramatic leaded-glass door and sidelights opens to an elegant marble foyer, introducing beautifully appointed living spaces including a sophisticated study with bespoke wallpaper and tray ceiling, a formal dining room accented by a striking coffered ceiling, and a breathtaking great room anchored by a marble fireplace, designer lighting, and a dramatic wall of windows framing picturesque park-like views. Anchoring the home's living spaces, the kitchen features custom Amish-crafted cabinetry, a statement range hood, premium Thermador appliances, and an impressive oversized center island with double mitered-edge quartz countertops. The adjoining breakfast room is bathed in natural light and complemented by an arched coffee center, a fully equipped butler's pantry, and an inviting hearth room highlighted by a floor-to-ceiling stone fireplace. The luxurious primary suite offers a private retreat with a coffered ceiling, a spa-inspired marble bath with a freestanding soaking tub, an extraordinary 15' x 17' custom-designed dressing room, large secondary closet with laundry and direct access to a screened porch overlooking the serene grounds. A second en-suite bedroom completes the thoughtfully designed main-level living quarters. A dramatic open atrium staircase descends to the expansive walkout lower level featuring a 10' foundation pour, where exceptional entertaining spaces await. Highlights include a spacious family room with fireplace, an impressive wet bar, a hidden speakeasy, two additional bedrooms, and a full bath. Outside, the resort-caliber grounds rival those of a private retreat. Designed by Elevate Outdoor, the spectacular outdoor living spaces feature a maintenance-free composite deck, a custom pool with water features and tanning ledge, a gas fire pit, professionally designed landscaping, and extensive architectural lighting that creates an unforgettable ambiance from day to night. Complementing the home's exceptional design are the peace of mind and efficiency provided by two newer HVAC systems. An exceptional offering where inspired design, uncompromising quality, and luxurious livability come together in one remarkable home.
Closed
Zillow last checked:
Listing updated:
Bought with:
Bryan B Palazzolo, 2000153152
Palazzolo Properties Inc
Source: MARIS,MLS#: 26045741 Originating MLS: St. Louis Association of REALTORS
Originating MLS: St. Louis Association of REALTORSPrice history
| Date | Event | Price |
|---|---|---|
| 8/28/2026 | Sold | -- |
Source:  MARIS #26045741 Report a problem MARIS #26045741 Report a problem | ||
| 7/21/2026 | Pending sale | $1,795,000$299/sqft |
Source: MARIS #26045741 Report a problem | ||
| 7/19/2026 | Listed for sale | $1,795,000+58.1%$299/sqft |
Source: MARIS #26045741 Report a problem | ||
| 8/14/2025 | Sold | -- |
Source: MARIS #25030451 Report a problem | ||
| 6/17/2025 | Pending sale | $1,135,000$189/sqft |
Source: MARIS #25030451 Report a problem | ||
| 5/28/2025 | Listed for sale | $1,135,000$189/sqft |
Source: MARIS #25030451 Report a problem | ||
Nearby homes

Get a cash offer in 3 minutes
Find out how much your home could sell for in as little as 3 minutes with a no-obligation cash offer.
Estimated market value
$1,770,300
