Cute as a button 2 Bed/1 Bath Ranch ideal for 1st home shoppers and down sizer situation. In Hillsborough Village it is on town water/sewer and has paved town-maintained road. Walk to parks and restaurants in town and 5 miles to skiing, and lakes, rivers & town forests. Great lot of your own, beats condo and mobile home life if you want to make your own rules. The home is on a crawl space and there is a huge gambrel shed in the large back yard. Where else will you find a cut and cozy Ranch on it's own 1/4 acre in this price range with no Assn fees?
Pending
Listed by: EXP Realty • Donald Goudreau
Price cut: $10.9K (7/16)
$289,000
25 Woodlawn Avenue, Hillsborough, NH 03244
2beds
850sqft
Ranch
Built in 1989
0.25 Acres Lot
$-- Zestimate®
$340/sqft
$-- HOA
What's special
Paved town-maintained roadHuge gambrel shed
- 53 days |
- 535 |
- 21 |
Zillow last checked:
Listing updated:
Listed by:
Donald Goudreau,
EXP Realty Cell:603-370-0798
Source: PrimeMLS,MLS#: 5096314
Facts & features
Interior
Bedrooms & bathrooms
- Bedrooms: 2
- Bathrooms: 1
- Full bathrooms: 1
Heating
- Hot Air, Monitor Type
Cooling
- Wall Unit(s)
Appliances
- Included: Dishwasher, Refrigerator, Gas Stove
- Laundry: 1st Floor Laundry
Features
- Flooring: Carpet, Laminate
- Basement: Crawl Space
Interior area
- Total structure area: 850
- Total interior livable area: 850 sqft
- Finished area above ground: 850
- Finished area below ground: 0
Property
Parking
- Parking features: Paved, Driveway, Off Street
- Has uncovered spaces: Yes
Accessibility
- Accessibility features: 1st Floor Bedroom, 1st Floor Hrd Surfce Flr, Laundry Access w/No Steps, Hard Surface Flooring, Kitchen w/5 Ft. Diameter, One-Level Home, Paved Parking, 1st Floor Laundry
Features
- Levels: One
- Stories: 1
- Exterior features: Shed
- Frontage length: Road frontage: 150
Lot
- Size: 0.25 Acres
- Features: Landscaped, Level, Near Golf Course, Near Skiing, Neighborhood, Near School(s)
Details
- Parcel number: HLBOM00012B000174L000000
- Zoning description: Res
Construction
Type & style
- Home type: SingleFamily
- Architectural style: Ranch
- Property subtype: Ranch
Materials
- T1-11 Exterior, Wood Exterior
- Foundation: Concrete
- Roof: Asphalt Shingle
Condition
- New construction: No
- Year built: 1989
Utilities & green energy
- Electric: 100 Amp Service, Circuit Breakers
- Sewer: Public Sewer
- Utilities for property: Cable Available, Phone Available
Community & HOA
Community
- Security: HW/Batt Smoke Detector
Location
- Region: Hillsboro
Financial & listing details
- Price per square foot: $340/sqft
- Tax assessed value: $128,700
- Annual tax amount: $4,566
- Date on market: 6/24/2026
- Road surface type: Paved
Estimated market value
Not available
Estimated sales range
Not available
$1,934/mo
Price history
| Date | Event | Price |
|---|---|---|
| 8/7/2026 | Pending sale | $289,000$340/sqft |
Source:  PrimeMLS #5096314 Report a problem PrimeMLS #5096314 Report a problem | ||
| 7/16/2026 | Price change | $289,000-3.6%$340/sqft |
Source: PrimeMLS #5096314 Report a problem | ||
| 6/24/2026 | Listed for sale | $299,900+631.5%$353/sqft |
Source: PrimeMLS #5096314 Report a problem | ||
| 9/14/2012 | Sold | $41,000-16.3%$48/sqft |
Source: Public Record Report a problem | ||
| 4/3/2012 | Price change | $49,000-10.9%$58/sqft |
Source: RE/MAX Omega Group #4086210 Report a problem | ||
| 3/14/2012 | Price change | $55,000-15.4%$65/sqft |
Source: RE/MAX Omega Group #4086210 Report a problem | ||
| 3/2/2012 | Price change | $65,000+10.2%$76/sqft |
Source: RE/MAX Omega Group #4086210 Report a problem | ||
| 1/24/2012 | Price change | $59,000-9.2%$69/sqft |
Source: RE/MAX Omega Group #4086210 Report a problem | ||
| 12/9/2011 | Price change | $65,000-4.4%$76/sqft |
Source: RE/MAX Omega Group #4086210 Report a problem | ||
| 11/29/2011 | Price change | $68,000-1.4%$80/sqft |
Source: RE/MAX Omega Group #4086210 Report a problem | ||
| 9/21/2011 | Price change | $69,000-22.5%$81/sqft |
Source: RE/MAX Omega Group #4086210 Report a problem | ||
| 9/10/2011 | Price change | $89,000-10.1%$105/sqft |
Source: RE/MAX Omega Group #4086210 Report a problem | ||
| 8/15/2011 | Price change | $99,000-27.2%$116/sqft |
Source: RE/MAX Omega Group #4086210 Report a problem | ||
| 1/29/2011 | Listed for sale | $135,900+4.6%$160/sqft |
Source: Red Coat Realty #4042088 Report a problem | ||
| 8/13/2008 | Sold | $129,900$153/sqft |
Source: Public Record Report a problem | ||
Public tax history
| Year | Property taxes | Tax assessment |
|---|---|---|
| 2024 | $4,304 +7.1% | $128,700 |
| 2023 | $4,018 +17% | $128,700 |
| 2022 | $3,435 -7.7% | $128,700 |
| 2021 | $3,722 +0.6% | $128,700 |
| 2020 | $3,698 +16.7% | $128,700 +19.8% |
| 2018 | $3,168 -3.2% | $107,400 |
| 2017 | $3,272 +12.7% | $107,400 +9.3% |
| 2016 | $2,902 +1.6% | $98,300 |
| 2015 | $2,856 +5.4% | $98,300 |
| 2014 | $2,709 -1.8% | $98,300 |
| 2013 | $2,758 -1.2% | $98,300 |
| 2012 | $2,792 | $98,300 |
Find assessor info on the county website
Monthly payment
Est. payment
Payment breakdown
Explore the cost of this home by adjusting the details. Changes won't be saved.Climate risks
Neighborhood: 03244
Nearby schools
GreatSchools rating
- 4/10Hillsboro-Deering Elementary SchoolGrades: PK-5Distance: 0.4 mi
- 5/10Hillsboro-Deering Middle SchoolGrades: 6-8Distance: 0.3 mi
- 3/10Hillsboro-Deering High SchoolGrades: 9-12Distance: 0.3 mi
Schools provided by the listing agent
- Elementary: Hillsboro-Deering Elementary
- Middle: Hillsboro-Deering Middle
- High: Hillsboro-Deering High School
- District: Hillsboro-Deering SAU #34
Source: PrimeMLS. This data may not be complete. We recommend contacting the local school district to confirm school assignments for this home.
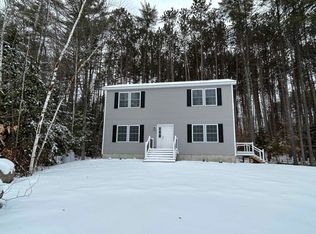
- $439,0003 bd3 ba1.9k sqft23 Woodlawn Ave, Hillsboro, NH 03244Sold
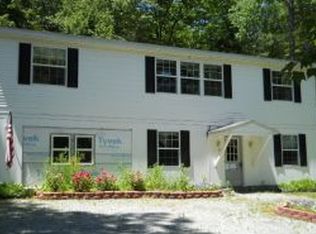
- $356,5003 bd3 ba1.8k sqft29 Woodlawn Ave, Hillsboro, NH 03244Off Market
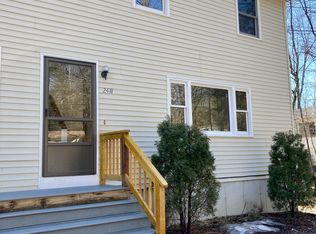
- $--3 bd2 ba1.2k sqft24 Woodlawn Ave #B, Hillsborough, NH 03244Off Market
- $236,3006 bd3 ba2.6k sqft24 Woodlawn Ave, Hillsboro, NH 03244Off Market
- $--3 bd1 ba1.2k sqft24 Woodlawn Ave #A, Hillsborough, NH 03244Off Market
- $505,0006 bd2 ba3k sqft31 Woodlawn Ave, Hillsboro, NH 03244Sold
- $--2 bd1 ba-- sqft31 Woodlawn Ave APT 3, Hillsborough, NH 03244Off Market
- $434,8002 bd2 ba1k sqft28 Woodlawn Ave, Hillsboro, NH 03244Off Market
A local agent can set up tours, give advice and negotiate with sellers.
A local lender can help you make sure your offer is ready when you are.
Similar homes
- $300,0001 bd1 ba840 sqft497 Bog Road, Hillsborough, NH 03244Active
 MLS ID #5104291, Jacqui McCartin. PrimeMLS
 - $357,9003 bd2 ba1.2k sqft3 Cardinal Circle, Hillsborough, NH 03244Active
 MLS ID #5077664, Joyce Bosse. PrimeMLS
 - $184,9992 bd1 ba742 sqft29 Central Street #C, Hillsborough, NH 03244Active
 MLS ID #5101440, Dempsey Realty Group. PrimeMLS
 - $--3 bd1 ba1.2k sqft151 State Rte #202, Bennington, NH 03442Auction
 Auction.com 1
 - $--3 bd1 ba1.2k sqft9 Starrett Rd, Bennington, NH 03442AuctionAuction.com 2
- $289,0002 bd1 ba972 sqft1043 Shedd Hill Road, Stoddard, NH 03464ActiveMLS ID #5101756, Crystal Hopkins. PrimeMLS
- $199,9002 bd1 ba877 sqft1 Spring Street, Hillsborough, NH 03244ActiveMLS ID #5089472, Samantha Hagstrom. PrimeMLS
- $285,0001 bd1 ba1k sqft968 Faxon Hill Road, Washington, NH 03280ActiveMLS ID #5093624, Elliot Hansen. PrimeMLS
- $--2 bd1 ba868 sqft23 Flagg Rd, Marlow, NH 03456AuctionServiceLink Auction
- $--3 bd1 ba1k sqft567 Cross Rd, Goshen, NH 03752AuctionServiceLink Auction
- $275,0002 bd1 ba924 sqft196 Route 10, Marlow, NH 03456ActiveMLS ID #5096431, Dick Thackston. PrimeMLS
- $300,0003 bd2 ba1.1k sqft27 Granite Street, Peterborough, NH 03458ActiveMLS ID #5081012, Tyler Richer. PrimeMLS
- $319,9002 bd1 ba1.1k sqft5 Twin Oaks Road, Sutton, NH 03221ActiveMLS ID #5088336, Laura J Hallahan. PrimeMLS
- $349,9003 bd2 ba1k sqft2194 Valley Road, Washington, NH 03280ActiveMLS ID #5098459, Alyssa Gager-McQuaid. PrimeMLS
- $329,000-- bd1 ba752 sqft9 East Main Street, Warner, NH 03278ActiveMLS ID #5103725, Rachel Dethomas. PrimeMLS
- $375,0002 bd1 ba752 sqft7 Holiday Shore Drive, Dunbarton, NH 03046ActiveMLS ID #5103455, Hvizda Realty Group. PrimeMLS
- $339,0001 bd1 ba854 sqft75 First Road, Salisbury, NH 03268ActiveMLS ID #5103700, Erin Colburn. PrimeMLS
- $259,9001 bd1 ba522 sqft34 South Road, Lempster, NH 03605ActiveMLS ID #5082189, Kelli York. PrimeMLS
- $343,0002 bd2 ba1k sqft134 South Road, Lempster, NH 03605ActiveMLS ID #5101294, Jen Harpe. PrimeMLS
- $397,0002 bd1 ba936 sqft428 Deer Meadow Road, Webster, NH 03303ActiveMLS ID #5101627, Tracie Corbett. PrimeMLS
