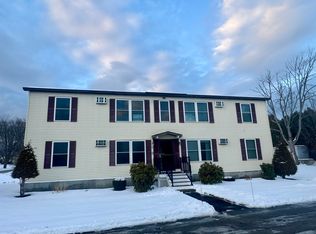
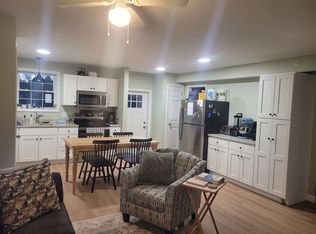
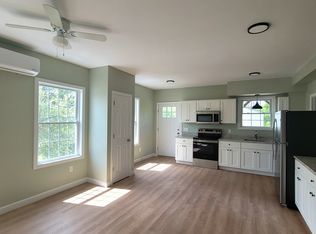
Welcome to this beautifully updated garden-style condo on Central Street in Hillsborough, New Hampshire. Located on the second floor, this turnkey, move-in-ready home offers an affordable opportunity for first-time buyers, downsizers, investors, or anyone seeking convenient, low-maintenance living. Step inside to a bright and comfortable interior featuring newer windows that provide abundant natural light and enhanced energy efficiency. The spacious kitchen has been thoughtfully updated with granite countertops, stainless steel appliances, generous cabinet storage, and ample workspace for everyday cooking and entertaining. The functional floor plan flows into an inviting living area, creating a warm and welcoming place to relax. Two generously sized bedrooms provide flexibility for a primary bedroom, guest room, home office, or hobby space. A full bathroom and convenient in-unit washer and dryer hookups complete the interior, adding everyday comfort and eliminating trips to a shared laundry facility. Additional benefits include parking, low condo fees, and shared green space to enjoy without the responsibility of extensive yard maintenance. Conveniently located minutes from commuting routes, downtown Hillsborough, restaurants, shopping, and everyday services, this property offers an excellent combination of affordability, comfort, and convenience. Whether you are searching for an affordable New Hampshire condo, a move-in-ready home, or a potential investment property, this well-maintained Central Street condo is one you will not want to miss.
Active
Listed by: EXP Realty • Dempsey Realty Group
$184,999
29 Central Street #C, Hillsborough, NH 03244
2beds
742sqft
:
Get pre-qualified$1,410/mo
Condominium
Built in 1986
-- sqft lot
$-- Zestimate®
$249/sqft
$-- HOA
What's special
Bright and comfortable interiorFunctional floor planStainless steel appliancesTwo generously sized bedroomsEnhanced energy efficiencyShared green spaceSpacious kitchen
- 13 days |
- 407 |
- 21 |
Zillow last checked:
Listing updated:
Listed by:
Dempsey Realty Group,
EXP Realty Phone:603-661-5529
Source: PrimeMLS,MLS#: 5101440
Facts & features
Interior
Bedrooms & bathrooms
- Bedrooms: 2
- Bathrooms: 1
- Full bathrooms: 1
Heating
- Electric, Radiant Electric
Cooling
- None
Appliances
- Included: Dishwasher, Range Hood, Electric Range, Refrigerator
Features
- Natural Light
- Flooring: Ceramic Tile, Wood
- Has basement: No
Interior area
- Total structure area: 742
- Total interior livable area: 742 sqft
- Finished area above ground: 742
- Finished area below ground: 0
Video & virtual tour
Property
Parking
- Total spaces: 2
- Parking features: Paved, Assigned, Parking Spaces 2
Features
- Levels: One
- Stories: 1
Lot
- Features: Landscaped
Details
- Parcel number: HLBOM00023B000074L00000C
- Zoning description: Res
Construction
Type & style
- Home type: Condo
- Architectural style: Garden
- Property subtype: Condominium
Materials
- Vinyl Siding
- Foundation: Concrete
- Roof: Shingle
Condition
- New construction: No
- Year built: 1986
Utilities & green energy
- Electric: Circuit Breakers
- Sewer: Public Sewer
- Utilities for property: Other
Community & HOA
HOA
- Additional fee info: Fee: $200
Location
- Region: Hillsboro
Financial & listing details
- Price per square foot: $249/sqft
- Tax assessed value: $73,700
- Annual tax amount: $3,237
- Date on market: 7/23/2026
- Exclusions: washer dryer unit in bathroom, stand alone freezer
Estimated market value
Not available
Estimated sales range
Not available
Not available
Price history
| Date | Event | Price |
|---|---|---|
| 7/23/2026 | Listed for sale | $184,999+428.6%$249/sqft |
Source:  PrimeMLS #5101440 Report a problem PrimeMLS #5101440 Report a problem | ||
| 6/27/2001 | Sold | $35,000$47/sqft |
Source: Public Record Report a problem | ||
Public tax history
| Year | Property taxes | Tax assessment |
|---|---|---|
| 2024 | $2,465 +7.1% | $73,700 |
| 2023 | $2,301 +17% | $73,700 |
| 2022 | $1,967 -7.7% | $73,700 |
| 2021 | $2,131 +0.7% | $73,700 |
| 2020 | $2,117 +40.5% | $73,700 +44.2% |
| 2018 | $1,507 -3.2% | $51,100 |
| 2017 | $1,557 -12.2% | $51,100 -15% |
| 2016 | $1,774 +1.6% | $60,100 |
| 2015 | $1,746 +5.4% | $60,100 |
| 2014 | $1,656 -1.8% | $60,100 |
| 2013 | $1,686 -1.2% | $60,100 |
| 2012 | $1,707 | $60,100 |
Find assessor info on the county website
Monthly payment
Est. payment
Payment breakdown
Explore the cost of this home by adjusting the details. Changes won't be saved.Climate risks
Neighborhood: 03244
Nearby schools
GreatSchools rating
- 4/10Hillsboro-Deering Elementary SchoolGrades: PK-5Distance: 0.2 mi
- 5/10Hillsboro-Deering Middle SchoolGrades: 6-8Distance: 0.3 mi
- 3/10Hillsboro-Deering High SchoolGrades: 9-12Distance: 0.4 mi
Schools provided by the listing agent
- Elementary: Hillsboro-Deering Elementary
- Middle: Hillsboro-Deering Middle
- High: Hillsboro-Deering High School
- District: Hillsboro-Deering SAU #34
Source: PrimeMLS. This data may not be complete. We recommend contacting the local school district to confirm school assignments for this home.
- $168,0002 bd1 ba742 sqft31 Central St #G, Hillsboro, NH 03244Sold
- $--3 bd2 ba1k sqft13 Myrtle St #3, Hillsborough, NH 03244Off Market
- $--3 bd2 ba1.1k sqft13 Myrtle St #2, Hillsborough, NH 03244Off Market
- $341,8004 bd2 ba3k sqft9 Myrtle St, Hillsboro, NH 03244Off Market
- $680,0008 bd6 ba3.7k sqft13 Myrtle St, Hillsboro, NH 03244For Sale
- $460,4004 bd3 ba3.3k sqft30 School St, Hillsborough, NH 03244Off Market
- $179,9002 bd1 ba742 sqft31 Central St #E, Hillsboro, NH 03244Off Market
- $179,5002 bd1 ba890 sqft31 Central St #H, Hillsboro, NH 03244Off Market
A local agent can set up tours, give advice and negotiate with sellers.
A local lender can help you make sure your offer is ready when you are.
Similar homes
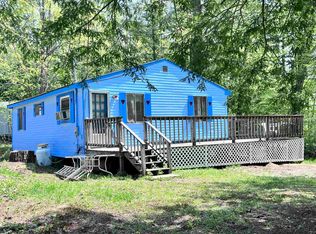
- $199,9002 bd1 ba877 sqft1 Spring Street, Hillsborough, NH 03244Active
 MLS ID #5089472, Samantha Hagstrom. PrimeMLS
 - $124,9002 bd1 ba932 sqft13 Keyes Farm Road, Deering, NH 03244Active
 MLS ID #5096817, Heather Johnson. PrimeMLS
 - $179,9001 bd-- ba536 sqft3 Hermit Island, Washington, NH 03280Active
 MLS ID #5103081, Danielle Quinn. PrimeMLS
 - $189,9003 bd-- ba764 sqft72 Riverhill Avenue, Concord, NH 03303Active
 MLS ID #5102797, Ryan Russell. PrimeMLS
 - $167,4002 bd2 ba820 sqft22 Martin Road, Deering, NH 03244ActiveMLS ID #5078555, Judith Richard. PrimeMLS
- $198,0001 bd1 ba683 sqft15 Dead Brook Road, Stoddard, NH 03464ActiveMLS ID #5099583, Rochelle Gaouette. PrimeMLS
- $125,0002 bd-- ba835 sqft35 Sweeney Road, Washington, NH 03280ActiveMLS ID #5101537, Riki Folliard. PrimeMLS
- $224,9002 bd2 ba1k sqft732 Concord Stage Road #9, Weare, NH 03281ActiveMLS ID #5102140, Kristy Morency. PrimeMLS
- $166,0002 bd1 ba722 sqftS. Weare Mobile Home Coop, Weare, NH 03281ActiveMLS ID #5086112, Maxine Goodhue. PrimeMLS
- $99,9003 bd-- ba867 sqft50 Juniper Drive, Washington, NH 03280ActiveMLS ID #5098093, Samantha Hagstrom. PrimeMLS
- $200,0001 bd1 ba650 sqft321 Route 123 N, Stoddard, NH 03464ActiveMLS ID #5078534, Tyler Richer. PrimeMLS
- $162,9002 bd2 ba847 sqft9 Chancellor Drive, Concord, NH 03303ActiveMLS ID #5095699, Angela Kelly. PrimeMLS
- $259,9001 bd1 ba522 sqft34 South Road, Lempster, NH 03605ActiveMLS ID #5082189, Kelli York. PrimeMLS
