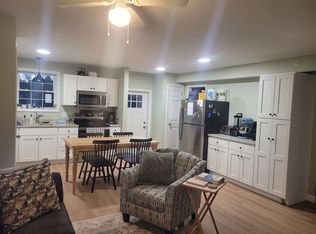
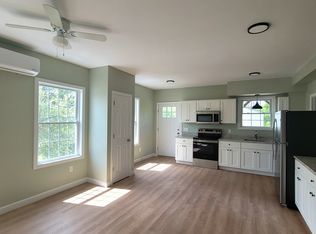
Completely rebuilt from the ground up, this exceptional three-family property offers the rare opportunity to own what is essentially brand new construction with the income potential of a multi-family investment. Reconstructed after a fire, every aspect of the building has been thoughtfully rebuilt to provide modern systems, updated finishes, and peace of mind for years to come. The property features two spacious 3-bedroom, 1.5-bath units and one comfortable 2-bedroom, 1.5-bath unit, making it an attractive option for both investors and owner-occupants. Each apartment is equipped with energy-efficient mini-split systems that provide comfortable heating and excellent air conditioning throughout the year. Additional features include a full building sprinkler system for enhanced safety and a shared laundry area in the basement for tenant convenience. With its modern construction, low-maintenance appeal, and desirable unit mix, this property is well-positioned to generate strong rental income. Conveniently located in Hillsborough, NH, this turnkey multi-family property is ready for its next owner to begin collecting rents or enjoy the benefits of owner-occupancy while offsetting mortgage costs with rental income.
Active
Listed by: Nicole Porro • Nicole Porro
$680,000
13 Myrtle Street, Hillsborough, NH 03244
8beds
3,714sqft
Multi Family
Built in 1900
-- sqft lot
$-- Zestimate®
$183/sqft
$-- HOA
What's special
Updated finishesEnergy-efficient mini-split systemsModern systemsFull building sprinkler system
- 39 days |
- 411 |
- 12 |
Zillow last checked:
Listing updated:
Listed by:
Nicole Porro,
Nicole Porro Cell:603-724-7423
Source: PrimeMLS,MLS#: 5099804
Facts & features
Interior
Bedrooms & bathrooms
- Bedrooms: 8
- Bathrooms: 6
- Full bathrooms: 3
- 1/2 bathrooms: 1
Heating
- Electric
Cooling
- Mini Split
Features
- Basement: Interior Access,Exterior Entry,Walk-Out Access
Interior area
- Total structure area: 4,636
- Total interior livable area: 3,714 sqft
- Finished area above ground: 3,484
- Finished area below ground: 230
Property
Parking
- Parking features: Dirt
Features
- Levels: 3
Lot
- Size: 4,356 Square Feet
- Features: City Lot
Details
- Parcel number: HLBOM00023B000083L000000
- Zoning description: RES-WS
Construction
Type & style
- Home type: MultiFamily
- Property subtype: Multi Family
Materials
- Vinyl Siding
- Foundation: Stone
- Roof: Architectural Shingle
Condition
- New construction: No
- Year built: 1900
Utilities & green energy
- Electric: 200+ Amp Service
- Water: Public Water On-Site
- Utilities for property: Other, Sewer Connected
Community & HOA
Location
- Region: Hillsboro
Financial & listing details
- Price per square foot: $183/sqft
- Tax assessed value: $424,200
- Annual tax amount: $8,929
- Date on market: 7/14/2026
Estimated market value
Not available
Estimated sales range
Not available
$2,465/mo
Price history
| Date | Event | Price |
|---|---|---|
| 7/14/2026 | Listed for sale | $680,000+119.4%$183/sqft |
Source:  PrimeMLS #5099804 Report a problem PrimeMLS #5099804 Report a problem | ||
| 12/25/2025 | Listing removed | $2,250$1/sqft |
Source: PrimeMLS #5071908 Report a problem | ||
| 12/12/2025 | Listed for rent | $2,250$1/sqft |
Source: PrimeMLS #5071908 Report a problem | ||
| 7/15/2022 | Sold | $310,000+3.7%$83/sqft |
Source: PrimeMLS #4905139 Report a problem | ||
| 4/14/2022 | Listed for sale | $299,000+3.1%$81/sqft |
Source: PrimeMLS #4905139 Report a problem | ||
| 10/30/2020 | Listing removed | $289,900$78/sqft |
Source: Hagstrom RE #4830883 Report a problem | ||
| 9/25/2020 | Listed for sale | $289,900+99.9%$78/sqft |
Source: Hagstrom RE #4830883 Report a problem | ||
| 8/22/2018 | Sold | $145,000-6.4%$39/sqft |
Source: PrimeMLS #4217989 Report a problem | ||
| 3/21/2015 | Price change | $154,900-11.4%$42/sqft |
Source: Coldwell Banker LinWood Real Estate #4217989 Report a problem | ||
| 3/21/2014 | Price change | $174,900-12.5%$47/sqft |
Source: Coldwell Banker LinWood Real Estate #4217989 Report a problem | ||
| 2/23/2013 | Listed for sale | $199,900-0.1%$54/sqft |
Source: Coldwell Banker LinWood Real Estate #4217989 Report a problem | ||
| 7/3/2012 | Listing removed | $200,000$54/sqft |
Source: Coldwell Banker LinWood Real Estate #4031627 Report a problem | ||
| 12/9/2011 | Listed for sale | $200,000$54/sqft |
Source: Coldwell Banker LinWood Real Estate #4031627 Report a problem | ||
| 10/28/2011 | Listing removed | $200,000$54/sqft |
Source: Coldwell Banker Linwood Real Estate #4031627 Report a problem | ||
| 11/3/2010 | Listed for sale | $200,000-2.9%$54/sqft |
Source: Coldwell Banker Coulters Realty #4031627 Report a problem | ||
| 7/2/2007 | Sold | $206,000$55/sqft |
Source: Public Record Report a problem | ||
Public tax history
| Year | Property taxes | Tax assessment |
|---|---|---|
| 2024 | $1,615 +7.1% | $48,300 |
| 2023 | $1,508 -73.3% | $48,300 -77.2% |
| 2022 | $5,656 +18.9% | $211,900 +28.8% |
| 2021 | $4,757 +0.7% | $164,500 |
| 2020 | $4,726 +6.4% | $164,500 +9.2% |
| 2018 | $4,443 -3.2% | $150,600 |
| 2017 | $4,589 +7.9% | $150,600 +4.5% |
| 2016 | $4,254 +1.6% | $144,100 |
| 2015 | $4,186 +5.4% | $144,100 |
| 2014 | $3,971 -1.8% | $144,100 |
| 2013 | $4,043 -1.2% | $144,100 |
| 2012 | $4,092 | $144,100 |
Find assessor info on the county website
Monthly payment
Est. payment
Payment breakdown
Explore the cost of this home by adjusting the details. Changes won't be saved.Climate risks
Neighborhood: 03244
Nearby schools
GreatSchools rating
- 4/10Hillsboro-Deering Elementary SchoolGrades: PK-5Distance: 0.2 mi
- 5/10Hillsboro-Deering Middle SchoolGrades: 6-8Distance: 0.3 mi
- 3/10Hillsboro-Deering High SchoolGrades: 9-12Distance: 0.4 mi
Schools provided by the listing agent
- District: Hillsboro-Deering SAU #34
Source: PrimeMLS. This data may not be complete. We recommend contacting the local school district to confirm school assignments for this home.
- $--3 bd2 ba1k sqft13 Myrtle St #3, Hillsborough, NH 03244Off Market
- $--3 bd2 ba1.1k sqft13 Myrtle St #2, Hillsborough, NH 03244Off Market
- $170,7002 bd1 ba961 sqft16 Myrtle St, Hillsboro, NH 03244Off Market
- $---- bd-- ba-- sqftMyrtle St, Hillsboro, NH 03244Off Market
- $36,800-- bd-- ba-- sqftMyrtle St, Hillsboro, NH 03244Off Market
- $---- bd-- ba-- sqft1 Myrtle St, Hillsboro, NH 03244Off Market
- $27,100-- bd-- ba-- sqft17-19 Myrtle St, Hillsboro, NH 03244Off Market
- $148,0001 bd1 ba776 sqft18 Myrtle St, Hillsboro, NH 03244Off Market
A local agent can set up tours, give advice and negotiate with sellers.
A local lender can help you make sure your offer is ready when you are.
Similar homes
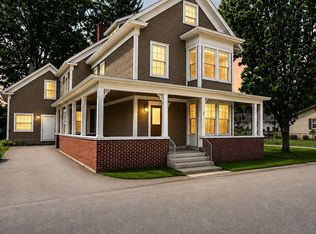
- $634,0008 bd4 ba3.6k sqft34 Myrtle Street, Hillsborough, NH 03244Active
 MLS ID #5099175, Cameron J Landry. PrimeMLS
 - $450,0008 bd4 ba3.7k sqft44 Bridge Street, Hillsborough, NH 03244Active
 MLS ID #5101513, Tyler Richer. PrimeMLS
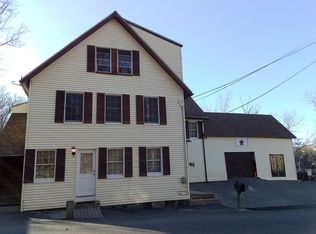
 - $420,0007 bd2 ba3.2k sqft9 W Mill St, Hillsboro, NH 03244For Sale By Owner
- $359,0005 bd3 ba2k sqft24 Butler Street, Hillsborough, NH 03244Active
 MLS ID #5103358, Sherri Smith. PrimeMLS
 - $740,0008 bd4 ba4.7k sqft32 Hall Avenue, Henniker, NH 03242ActiveMLS ID #5102936, Mary McCauley. PrimeMLS
- $659,9005 bd3 ba3k sqft10 Tonga Drive, Bow, NH 03304ActiveMLS ID #5105711, Steve DeStefano. PrimeMLS
- $769,00011 bd4 ba3.8k sqft95 Hall Avenue, Henniker, NH 03242ActiveMLS ID #5090998, Christina Dominguez Scott. PrimeMLS
- $800,0005 bd6 ba3.9k sqft77 Hancock Street, Peterborough, NH 03458ActiveMLS ID #5104884, Louise Brochu. PrimeMLS
- $595,0005 bd5 ba2.6k sqft82 Fairgrounds Road, Bradford, NH 03221ActiveMLS ID #5101383, Anita Billado. PrimeMLS
- $439,9005 bd2 ba2.5k sqft16 Francestown Road, Bennington, NH 03442ActiveMLS ID #5102441, Theresa M Grella. PrimeMLS
- $990,0005 bd4 ba3.8k sqft228 Maple Street, Hopkinton, NH 03229ActiveMLS ID #5084517, Diane Jousset. PrimeMLS
