Two homes in One! Multigenerational Living at it's best! Rare opportunity- This New Englander char with modern day luxury! Whether you are looking for multi generational living, in-law apartment or rental opportunity to supplement your mortgage, this is perfect! 1958 Charming New Englander with garage, laundry and central ac, plus an impressive 2006 Contemporary 3 Bdrm 2 ba secondary living space with its open lay out, soaring cathedral ceilings, beautiful hardwood / bamboo floors, custom built in's, crown molding, solid wood doors and incredibly hand crafted finishes. The luxurious bathroom is a retreat of it's own with a custom tiled shower and jetted soaking tub. All radiant heat including in the oversized two car garage! And if you like to tinker - great separate workshop area and shed. Short walk to town, the river walk and baseball fields. Move right in!
Active
Listed by: April Dunn & Associates LLC • April Dunn • 603-565-5921
$689,900
71 Preston Street, Hillsborough, NH 03244
6beds
4,603sqft
Multi Family
Built in 2006
-- sqft lot
$-- Zestimate®
$150/sqft
$-- HOA
What's special
Oversized two car garageCentral acSeparate workshop areaOpen layoutIncredibly hand crafted finishesSoaring cathedral ceilingsSolid wood doors
- 5 days
- 197
- 6
Zillow last checked:
Listing updated:
Listed by:
April Dunn,
April Dunn & Associates LLC 603-565-5921
Source: PrimeMLS,MLS#: 5116634
Facts & features
Interior
Bedrooms & bathrooms
- Bedrooms: 6
- Bathrooms: 3
- Full bathrooms: 3
Heating
- Baseboard, Radiant
Cooling
- Mini Split
Appliances
- Included: Dishwasher, Range Hood, Microwave, Refrigerator, Electric Stove
- Laundry: 1st Floor Laundry, In Basement
Features
- Cathedral Ceiling(s), Dining Area, In-Law/ADU, In-Law Suite, Kitchen Island, Kitchen/Family, Primary BR w/ BA, Natural Light, Indoor Storage, Walk-In Closet(s), Programmable Thermostat
- Flooring: Bamboo, Carpet, Hardwood, Tile
- Windows: Blinds
- Basement: Full,Partially Finished,Interior Entry
Interior area
- Total structure area: 5,470
- Total interior livable area: 4,603 sqft
- Finished area above ground: 4,603
- Finished area below ground: 0
Property
Parking
- Total spaces: 3
- Parking features: Paved, Heated Garage, Garage
- Garage spaces: 3
Accessibility
- Accessibility features: 1st Floor Bedroom, 1st Floor Full Bathroom, 1st Floor Hrd Surfce Flr, 1st Floor Laundry
Features
- Levels: Two
- Stories: 2
- Exterior features: Deck, Garden
- Has spa: Yes
- Spa features: Bath
Lot
- Size: 0.6 Acres
- Features: Near Shopping, Neighborhood
Details
- Additional structures: Outbuilding
- Parcel number: HLBOM00024B000058L000000
- Zoning description: 03-ws
- Special conditions: Standard
Construction
Type & style
- Home type: MultiFamily
- Architectural style: Contemporary,New Englander
- Property subtype: Multi Family
Materials
- Vinyl Exterior
- Foundation: Block, Concrete
- Roof: Metal,Asphalt Shingle
Condition
- Updated/Remodeled
- New construction: No
- Year built: 2006
Utilities & green energy
- Electric: Circuit Breakers
- Sewer: Public Sewer
- Utilities for property: Cable Available, Phone Available
Community & HOA
Location
- Region: Hillsboro
Financial & listing details
- Price per square foot: $150/sqft
- Tax assessed value: $357,400
- Annual tax amount: $13,429
- Date on market: 11/3/2026
Estimated market value
Not available
Estimated sales range
Not available
$2,897/mo
Price history
| Date | Event | Price |
|---|---|---|
| 11/3/2026 | Listed for sale | $689,900+281.2%$150/sqft |
Source:  PrimeMLS #5116634 Report a problem | ||
| 7/6/2005 | Sold | $181,000$39/sqft |
Source: Public Record Report a problem | ||
Public tax history
| Year | Property taxes | Tax assessment |
|---|---|---|
| 2024 | $11,951 +7.1% | $357,400 |
| 2023 | $11,158 +17% | $357,400 |
| 2022 | $9,539 -7.7% | $357,400 |
| 2021 | $10,336 +0.7% | $357,400 |
| 2020 | $10,268 +9.5% | $357,400 +12.4% |
| 2018 | $9,381 -3.2% | $318,000 |
| 2017 | $9,689 +4.9% | $318,000 +1.6% |
| 2016 | $9,240 +1.6% | $313,000 |
| 2015 | $9,093 +5.4% | $313,000 |
| 2014 | $8,626 -1.8% | $313,000 |
| 2013 | $8,783 -4% | $313,000 -2.8% |
| 2012 | $9,145 | $322,000 |
Find assessor info on the county website
Monthly payment
Est. payment
Payment breakdown
Explore the cost of this home by adjusting the details. Changes won't be saved.Climate risks
Neighborhood: 03244
Nearby schools
Schools provided by the listing agent
- Elementary: Hillsboro-Deering Elementary
- Middle: Hillsboro-Deering Middle
- High: Hillsboro-Deering High School
- District: Hillsboro-Deering SAU #34
Source: PrimeMLS. This data may not be complete. We recommend contacting the local school district to confirm school assignments for this home.

Similar homes
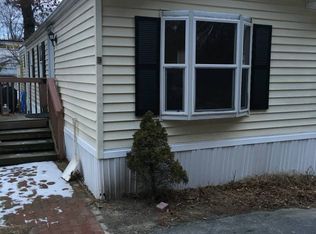
- $429,9004 bd2 ba3.7k sqft18 School Street, Hillsborough, NH 03244Active
 MLS ID #5106584, Danielle Quinn. PrimeMLS
- $575,0004 bd3 ba2.4k sqft856 2Nd Nh Turnpike, Hillsborough, NH 03244Active
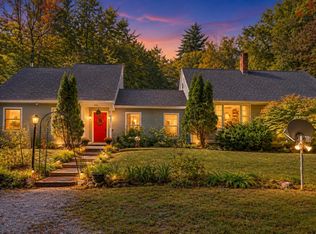 MLS ID #5110355, Jennifer Bowles. PrimeMLS
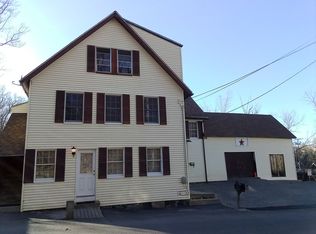
- $415,0007 bd2 ba3.2k sqft9 W Mill St, Hillsboro, NH 03244For Sale By Owner
- $825,0003 bd3 ba2.9k sqft379 E Washington Road, Hillsborough, NH 03244Active
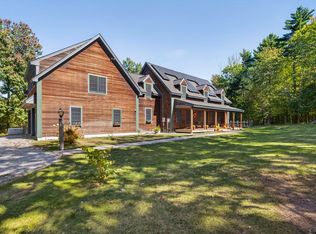 MLS ID #5111738, Danielle Quinn. PrimeMLS
