“Why wait to start your next chapter? Welcome home to 28 Chelsea Court in Henniker, NH! Move right in and begin enjoying this inviting 3-bedroom, 2.5-bath home. Relax in the bright four-season sunroom, spread out in comfortable living spaces, and enjoy the convenience of first-floor laundry and a whole-house generator. including workshop and garage. Need room for hobbies, projects, or extra storage? In addition to the attached two-car garage, the detached garage/workshop offers generous space, including an upstairs area with plenty of possibilities. With a partially fenced backyard and space to enjoy the outdoors, this property offers more than a place to live, it offers room to make life your own. Come experience what makes 28 Chelsea Court special. Schedule your private showing today!”
Active
Listed by: Jason Mitchell Group • Lindalee A Thibeault • 603-505-0827
Price increase: $9K (9/22)
$643,000
28 Chelsea Court, Henniker, NH 03242
3beds
2,349sqft
Single Family Residence
Built in 2001
2.04 Acres Lot
$636,500 Zestimate®
$274/sqft
$-- HOA
What's special
Attached two-car garagePartially fenced backyardBright four-season sunroomWhole-house generatorConvenience of first-floor laundryComfortable living spaces
- 62 days
- 577
- 23
Zillow last checked:
Listing updated:
Listed by:
Lindalee A Thibeault,
Jason Mitchell Group Phone:603-340-6931
Source: PrimeMLS,MLS#: 5105264
Facts & features
Interior
Bedrooms & bathrooms
- Bedrooms: 3
- Bathrooms: 3
- Full bathrooms: 2
- 1/2 bathrooms: 1
Heating
- Pellet Stove, Electric, Hot Water, Radiant Floor, Mini Split
Cooling
- Mini Split
Appliances
- Laundry: 1st Floor Laundry
Features
- Central Vacuum, Cathedral Ceiling(s), Ceiling Fan(s), Dining Area, Walk-In Closet(s)
- Basement: Unfinished,Walk-Out Access
- Has fireplace: Yes
- Fireplace features: Gas
Interior area
- Total structure area: 3,521
- Total interior livable area: 2,349 sqft
- Finished area above ground: 2,349
- Finished area below ground: 0
Property
Parking
- Total spaces: 4
- Parking features: Paved, Attached, Detached
- Garage spaces: 4
Features
- Levels: Two
- Stories: 2
- Frontage length: Road frontage: 130
Lot
- Size: 2.04 Acres
- Features: Country Setting, Near Paths, Near ATV Trail
Details
- Parcel number: HENNM1L279013
- Zoning description: Residential
- Special conditions: Standard
- Other equipment: Standby Generator
Construction
Type & style
- Home type: SingleFamily
- Architectural style: Colonial
- Property subtype: Single Family Residence
Materials
- Wood Frame, Vinyl Siding
- Foundation: Concrete
- Roof: Architectural Shingle
Condition
- New construction: No
- Year built: 2001
Utilities & green energy
- Electric: 200+ Amp Service, Generator
- Sewer: 1250 Gallon, Leach Field
- Utilities for property: Cable at Site, Cable Available, Propane, Underground Gas, T1 Available
Community & HOA
Community
- Security: Battery Smoke Detector
Location
- Region: Henniker
Financial & listing details
- Price per square foot: $274/sqft
- Tax assessed value: $327,400
- Annual tax amount: $12,424
- Date on market: 8/17/2026
- Exclusions: Burning Bush Plant on left side of home. Picnic table not staying, work bench in the work shop is not stying.
Estimated market value
$636,500
$605,000 - $668,000
$3,641/mo
Price history
| Date | Event | Price |
|---|---|---|
| 9/22/2026 | Price change | $643,000+1.4%$274/sqft |
Source:  PrimeMLS #5105264 Report a problem PrimeMLS #5105264 Report a problem | ||
| 9/17/2026 | Price change | $634,000-1.4%$270/sqft |
Source: PrimeMLS #5105264 Report a problem | ||
| 8/24/2026 | Listed for sale | $643,000+24.9%$274/sqft |
Source: PrimeMLS #5105264 Report a problem | ||
| 10/28/2022 | Sold | $515,000+3%$219/sqft |
Source: PrimeMLS #4928871 Report a problem | ||
| 9/19/2022 | Price change | $499,997-4.8%$213/sqft |
Source: PrimeMLS #4928871 Report a problem | ||
| 9/8/2022 | Listed for sale | $525,000+94.5%$223/sqft |
Source: PrimeMLS #4928871 Report a problem | ||
| 4/7/2008 | Sold | $269,900$115/sqft |
Source: Public Record Report a problem | ||
Public tax history
| Year | Property taxes | Tax assessment |
|---|---|---|
| 2024 | $10,660 | $327,400 |
| 2023 | $10,660 | $327,400 |
| 2022 | $10,660 +4.2% | $327,400 |
| 2020 | $10,228 +2.6% | $327,400 +16.1% |
| 2019 | $9,969 +4.9% | $282,100 |
| 2018 | $9,504 -0.7% | $282,100 |
| 2017 | $9,574 +3.9% | $282,100 +2.1% |
| 2016 | $9,212 +5.9% | $276,400 |
| 2015 | $8,698 +8.8% | $276,400 +6.1% |
| 2014 | $7,995 | $260,600 |
Find assessor info on the county website
Monthly payment
Est. payment
Payment breakdown
Explore the cost of this home by adjusting the details. Changes won't be saved.Climate risks
Neighborhood: 03242
Nearby schools
Schools provided by the listing agent
- Elementary: Henniker Community School
- Middle: Henniker Community School
- High: John Stark Regional High Sch
Source: PrimeMLS. This data may not be complete. We recommend contacting the local school district to confirm school assignments for this home.
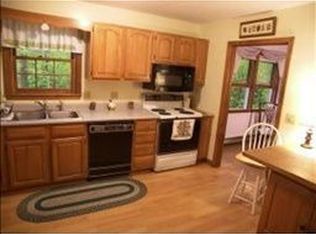
Similar homes
- $574,9003 bd2 ba2k sqft155 Butter Road, Henniker, NH 03242Active
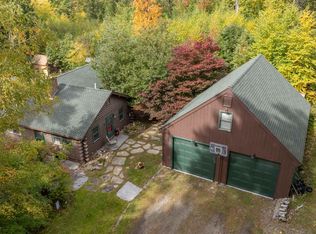 MLS ID #5112586, Christy Collins. PrimeMLS
 - $--3 bd1 ba1.8k sqft158 South Rd, Salisbury, NH 03268Auction
 Auction.com 2
 - $695,0004 bd3 ba3.1k sqft34 NEW Road, Weare, NH 03281-4550Active
 MLS ID #5113895, Lorraine Angelo. PrimeMLS
 - $--4 bd2 ba1.5k sqft250 Pinewood Dr, Hopkinton, NH 03229Auction
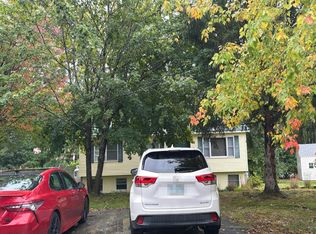 Auction.com 2
