Skip main navigation
Off market
  • Price Unknown

    25 Yorktown Dr #25, Springfield, MA 01108

    2beds
    1,048sqft
    Condominium, Townhouse
    Built in 1968
    -- sqft lot
    $-- Zestimate®
    $--/sqft
    $-- Estimated rent

    Home value

    Not available

    Estimated sales range

    Not available

    Not available

    Zestimate® history
    Loading
    Loading...

    Owner options

    List your home for rent

    Find your next renter with Zillow Rental Manager. Plus, with online applications, you can quickly screen prospective tenants – for free.

    Learn more
    Refinance and save

    $385/mo

    Est. payment

    Refinancing to a lower rate could help reduce your monthly payments and save thousands over the life of the loan.

    See today's rates

    $385/mo

    Est. payment

    Explore your selling options

    Work with a Zillow partner agent

    Leverage their expertise and Zillow's premium Showcase listings to get your home seen by more buyers.

    Get started

    List with your own agent

    Get your home in front of millions of buyers by listing it on Zillow.

    Learn how to do it

    Sell it yourself

    Take full control of how buyers see your home on Zillow by listing For Sale by Owner (FSBO).

    List your home

    What's special

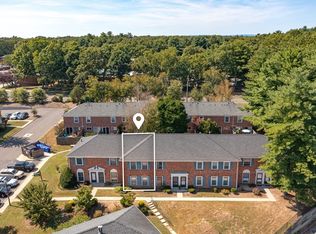
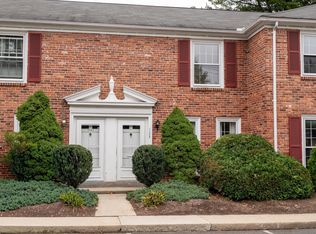
    WOW!!! Hurry in... The Convenience, Privacy & END unit of this condo will pique your interest & offers many amenities. First flr highlights a Refreshed kitchen w/ granite counters, stainless steel appliances and tiled flooring add to the sophistication of the brick backdrop in the adjacent dining area. Spacious living rm w/ engineered wood flooring, remodeled half bth and laundry complete first flr. Second flr features Main bdrm w/ dual closets, second bdrm - both with hdwd flrs and refreshed full bth w/ granite c tops. Seller states upgrades include - Heating system (2012), roof (2017), some replacement windows on the first floor, hot water tank (2020) refinished hdwd in bdrms (2016). Outdoor entertainment is wonderful here.. Fantastic deck area overlooking lush greenery & a secluded front patio for dining BUT the REAL BONUS is the HOA fee INCLUDES HEAT, GAS & WATER! Swimming pool, dog walking areas & tennis courts at the complex along with ON SITE mgmt is the icing on the cake!

    This property is off market, which means it's not currently listed for sale or rent on Zillow. This may be different from what's available on other websites or public sources.

    Zillow last checked:

    Listing updated:

    Listed by:

    Team Cuoco 413-333-7776,

    Brenda Cuoco & Associates Real Estate Brokerage 413-333-7776,

    Brenda Cuoco 413-214-5365

    Bought with:

    Team Cuoco

    Brenda Cuoco & Associates Real Estate Brokerage

    Source: MLS PIN,MLS#: 73041907

    Facts & features

    Interior

    Bedrooms & bathrooms
    • Bedrooms: 2
    • Bathrooms: 2
    • Full bathrooms: 1
    • 1/2 bathrooms: 1
    Primary bedroom
    • Features: Cedar Closet(s), Flooring - Hardwood, Remodeled
    • Level: Second
    Bedroom 2
    • Features: Closet, Flooring - Wood, Attic Access
    • Level: Second
    Primary bathroom
    • Features: No
    Bathroom 1
    • Features: Bathroom - Full, Bathroom - Tiled With Tub & Shower, Flooring - Stone/Ceramic Tile, Countertops - Stone/Granite/Solid, Remodeled
    • Level: First
    Bathroom 2
    • Features: Bathroom - Half, Flooring - Stone/Ceramic Tile, Remodeled
    • Level: Second
    Kitchen
    • Features: Closet, Flooring - Stone/Ceramic Tile, Dining Area, Balcony / Deck, Countertops - Stone/Granite/Solid, Cabinets - Upgraded, Remodeled, Slider, Stainless Steel Appliances
    • Level: First
    Living room
    • Features: Closet, Flooring - Hardwood
    • Level: First
    Heating
    • Forced Air, Natural Gas
    Cooling
    • Central Air
    Appliances
    • Included: Dishwasher, Range, Refrigerator, Washer, Dryer
    • Laundry: Electric Dryer Hookup, Washer Hookup, First Floor, In Unit
    Features
    • Flooring: Tile, Hardwood, Wood Laminate
    • Windows: Insulated Windows
    • Basement: None
    • Has fireplace: No
    • Common walls with other units/homes: Corner
    Interior area
    • Total structure area: 1,048
    • Total interior livable area: 1,048 sqft

    Property

    Parking
    • Total spaces: 3
    • Parking features: Detached, Garage Door Opener, Storage, Paved
    • Garage spaces: 1
    • Uncovered spaces: 2
    Features
    • Entry location: Unit Placement(Ground)
    • Patio & porch: Deck, Patio
    • Exterior features: Deck, Patio
    • Pool features: Association, In Ground
    Details
    • Parcel number: S:12610 P:0320,2614263
    • Zoning: R4

    Construction

    Type & style
    • Home type: Townhouse
    • Property subtype: Condominium, Townhouse
    Materials
    • Frame
    • Roof: Shingle
    Condition
    • Year built: 1968

    Utilities & green energy

    • Electric: Circuit Breakers
    • Sewer: Public Sewer
    • Water: Public
    • Utilities for property: for Gas Range, for Electric Dryer, Washer Hookup

    Community & neighborhood

    Community
    • Community features: Pool, Tennis Court(s)
    Location
    • Region: Springfield

    HOA & financial

    HOA
    • HOA fee: $385 monthly
    • Amenities included: Hot Water, Pool, Tennis Court(s), Clubroom
    • Services included: Heat, Gas, Water, Maintenance Structure, Road Maintenance, Maintenance Grounds, Snow Removal

    Price history

    DateEventPrice
    10/28/2022Sold$240,000+2.1%$229/sqft
    Source: MLS PIN #73041907 Report a problem
    10/5/2022Listed for sale$235,000$224/sqft
    Source: MLS PIN #73041907 Report a problem

    Public tax history

    Tax history is unavailable.

    Neighborhood: Forest Park

    Nearby schools

    GreatSchools rating