Welcome to Georgetown, an exceptional condominium community ideally situated on the Longmeadow line and conveniently close to major highways, shopping, restaurants, and area amenities. This well-maintained condo offers a rare and highly desirable feature—its own GARAGE, a valuable amenity not commonly available with Georgetown units. Inside, you’ll find a Renovated Kitchen and Updated Bathroom, along with a comfortable and functional layout designed for everyday living. The spacious living room provides plenty of room for relaxing or entertaining, while the ample-sized bedrooms offer excellent comfort and flexibility for guests, a home office, or additional living space. Enjoy your own private patio, perfect for relaxing or entertaining. The HOA fee provides exceptional value and includes heat, hot water, water and sewer, trash removal, and all exterior maintenance, helping to make homeownership simple and worry-free. This well-established community offers a Pool, Tennis Courts, Clubhouse, On-Site Management, and so much more! Do not miss out!
For sale
$259,900
1173 Dickinson St Unit 1173, Springfield, MA 01108
2beds
886sqft
Condominium, Townhouse
Built in 1975
-- sqft lot
$-- Zestimate®
$293/sqft
$376/mo HOA
What's special
Own garageTennis courtsRenovated kitchenUpdated bathroomAmple-sized bedroomsComfortable and functional layoutPrivate patio
- 3 days
- 356
- 22
Zillow last checked:
Listing updated:
Listed by:
Brian Weiner 860-836-7477,
Coldwell Banker Realty - Western MA 413-567-8931
Source: MLS PIN,MLS#: 73585461
Facts & features
Interior
Bedrooms & bathrooms
- Bedrooms: 2
- Bathrooms: 2
- Full bathrooms: 1
- 1/2 bathrooms: 1
Primary bedroom
- Features: Closet, Flooring - Hardwood
- Level: Second
Bedroom 2
- Features: Closet, Flooring - Hardwood
- Level: Second
Bathroom 1
- Features: Bathroom - Half, Flooring - Stone/Ceramic Tile, Countertops - Stone/Granite/Solid
- Level: First
Bathroom 2
- Features: Bathroom - Full, Bathroom - Tiled With Tub & Shower, Flooring - Stone/Ceramic Tile, Countertops - Stone/Granite/Solid
- Level: Second
Kitchen
- Features: Ceiling Fan(s), Flooring - Hardwood, Countertops - Stone/Granite/Solid, Kitchen Island, Cabinets - Upgraded, Dryer Hookup - Gas, Remodeled, Gas Stove
- Level: First
Living room
- Features: Flooring - Hardwood
- Level: First
Heating
- Central, Forced Air, Natural Gas
Cooling
- Central Air
Appliances
- Included: Dishwasher, Microwave, Range, Refrigerator, Washer, Dryer, Range Hood
- Laundry: First Floor, In Unit, Gas Dryer Hookup
Features
- Flooring: Tile, Hardwood
- Has basement: No
- Has fireplace: No
Interior area
- Total structure area: 886
- Total interior livable area: 886 sqft
- Finished area above ground: 886
Property
Parking
- Total spaces: 2
- Parking features: Detached, Deeded, Common
- Garage spaces: 1
- Uncovered spaces: 1
Features
- Patio & porch: Patio - Enclosed
- Exterior features: Patio - Enclosed, Fenced Yard, Professional Landscaping, Stone Wall, Tennis Court(s)
- Pool features: Association, In Ground
- Fencing: Fenced
Details
- Parcel number: 2581377
- Zoning: R4
Construction
Type & style
- Home type: Townhouse
- Property subtype: Condominium, Townhouse
Materials
- Frame
- Roof: Shingle
Condition
- Year built: 1975
Utilities & green energy
- Electric: 100 Amp Service
- Sewer: Public Sewer
- Water: Public
- Utilities for property: for Gas Range, for Gas Dryer
Green energy
- Energy efficient items: Thermostat
Community & HOA
Community
- Features: Public Transportation, Park, Walk/Jog Trails, Golf, Bike Path, Highway Access
HOA
- Amenities included: Hot Water, Pool, Tennis Court(s), Clubhouse
- Services included: Heat, Gas, Water, Sewer, Maintenance Structure, Road Maintenance, Maintenance Grounds, Snow Removal, Trash
- HOA fee: $376 monthly
Location
- Region: Springfield
Financial & listing details
- Price per square foot: $293/sqft
- Tax assessed value: $222,700
- Annual tax amount: $3,492
- Date on market: 10/1/2026
Estimated market value
Not available
Estimated sales range
Not available
Not available
Price history
| Date | Event | Price |
|---|---|---|
| 10/1/2026 | Listed for sale | $259,900$293/sqft |
Source: MLS PIN #73585461 Report a problem | ||
Public tax history
Tax history is unavailable.
Monthly payment
Est. payment
Payment breakdown
Explore the cost of this home by adjusting the details. Changes won't be saved.Climate risks
Neighborhood: Forest Park

Similar homes
- $259,9002 bd2 ba936 sqft185 Porter Lake Dr Unit 185, Longmeadow, MA 01106For Sale
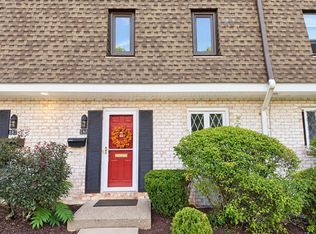 MLS ID #73585755, Richard McCullough Jr., Keller Williams Realty. MLS PIN
 - $279,9002 bd2 ba1k sqft40 E Halifax Ct, Springfield, MA 01108For Sale
 MLS ID #73580802, Russell J. Sabadosa, Premier Choice Realty. MLS PIN
 - $279,9002 bd2 ba868 sqft36 Williamsburg Dr #36, Springfield, MA 01108For Sale
 MLS ID #73568751, Russell J. Sabadosa, Premier Choice Realty. MLS PIN
 - $298,9003 bd2 ba1.2k sqftGeorgetown Condos, Springfield, MA 01108For Sale
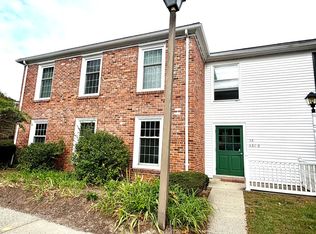 MLS ID #73585826, Christina Cournoyer, Coldwell Banker Realty - Western MA. MLS PIN
 - $299,9003 bd2 ba1.2k sqft531 George Washington Road, Enfield, CT 06082For Sale
 MLS ID #24211500, Laura B. Ennis, Century 21 AllPoints Realty. Smart MLS
 - $289,9003 bd1 ba1.1k sqft11 Arthur Avenue, Enfield, CT 06082For SaleMLS ID #24210595, Mike Rethis, Coldwell Banker Realty. Smart MLS
