** Highest & Best by Monday 10/5 at 5pm** Move-in ready and beautifully updated! This fully remodeled East Forest Park ranch offers easy one-level living with 3 bedrooms, 1 full bath, and a bright, open-concept floor plan. The stylish kitchen features white cabinetry, granite countertops, recessed lighting, and stainless-steel appliances, flowing seamlessly into the sun-filled living room with hardwood floors. Three comfortable bedrooms also feature hardwood flooring and are complemented by a beautifully updated full bath with subway tile, wainscoting, and upgraded fixtures. The partially finished basement provides valuable additional living space with LVP flooring, plus ample storage and laundry hookups. Newer windows, roof, and siding (2019 APO) add peace of mind. Outside, enjoy a dead-end lot with a large deck, stamped-concrete patio, and storage shed—ideal for relaxing or entertaining. An attached one-car garage and paved driveway provide convenient parking.
Pending
$286,900
91 Hudson St, Springfield, MA 01118
3beds
900sqft
Single Family Residence
Built in 1958
7,915 Square Feet Lot
$290,200 Zestimate®
$319/sqft
$-- HOA
What's special
Newer windowsLarge deckLaundry hookupsAttached one-car garageStorage shedPaved drivewayStylish kitchen
- 34 days
- 353
- 17
Likely to sell faster than
Zillow last checked:
Listing updated:
Listed by:
Kim Winslow 413-374-3186,
Real Broker MA, LLC 855-450-0442
Source: MLS PIN,MLS#: 73583737
Facts & features
Interior
Bedrooms & bathrooms
- Bedrooms: 3
- Bathrooms: 1
- Full bathrooms: 1
Primary bedroom
- Features: Closet, Flooring - Wood
- Level: First
Bedroom 2
- Features: Closet, Flooring - Wood
- Level: First
Bedroom 3
- Features: Closet, Flooring - Wood
- Level: First
Bathroom 1
- Features: Bathroom - Full, Remodeled
- Level: First
Family room
- Features: Remodeled
- Level: Basement
Kitchen
- Features: Pantry, Countertops - Stone/Granite/Solid, Recessed Lighting, Remodeled
- Level: Main,First
Living room
- Features: Closet, Flooring - Wood, Exterior Access
- Level: Main,First
Heating
- Oil
Cooling
- Central Air
Appliances
- Included: Water Heater, Range, Dishwasher, Disposal, Microwave, Refrigerator
- Laundry: Electric Dryer Hookup, Washer Hookup, In Basement
Features
- Sun Room
- Flooring: Wood
- Basement: Full,Partially Finished,Interior Entry
- Has fireplace: No
Interior area
- Total structure area: 900
- Total interior livable area: 900 sqft
- Finished area above ground: 900
- Finished area below ground: 475
Video & virtual tour
Property
Parking
- Total spaces: 3
- Parking features: Attached, Garage Faces Side, Paved Drive, Off Street, Paved
- Attached garage spaces: 1
- Uncovered spaces: 2
Features
- Patio & porch: Deck, Patio
- Exterior features: Deck, Patio, Storage, Fenced Yard
- Fencing: Fenced/Enclosed,Fenced
Lot
- Size: 7,915 Square Feet
- Features: Cul-De-Sac
Details
- Parcel number: 2588989
- Zoning: R1
Construction
Type & style
- Home type: SingleFamily
- Architectural style: Ranch
- Property subtype: Single Family Residence
Materials
- Frame
- Foundation: Concrete Perimeter
- Roof: Shingle
Condition
- Year built: 1958
Utilities & green energy
- Electric: Circuit Breakers
- Sewer: Public Sewer
- Water: Public
- Utilities for property: for Electric Range, for Electric Dryer
Community & HOA
Community
- Features: Public Transportation, Shopping, Tennis Court(s), Park, Walk/Jog Trails, Golf, Medical Facility, Laundromat, House of Worship, Private School, Public School, University
HOA
- Has HOA: No
Location
- Region: Springfield
Financial & listing details
- Price per square foot: $319/sqft
- Tax assessed value: $278,500
- Annual tax amount: $4,306
- Date on market: 9/30/2026
Estimated market value
$290,200
$276,000 - $305,000
$2,287/mo
Price history
| Date | Event | Price |
|---|---|---|
| 10/20/2026 | Pending sale | $286,900$319/sqft |
Source: MLS PIN #73583737 Report a problem | ||
| 10/6/2026 | Contingent | $286,900$319/sqft |
Source: MLS PIN #73583737 Report a problem | ||
| 9/29/2026 | Listed for sale | $286,900+53.5%$319/sqft |
Source: MLS PIN #73583737 Report a problem | ||
| 5/7/2019 | Sold | $186,900+4.4%$208/sqft |
Source: Public Record Report a problem | ||
| 3/21/2019 | Listed for sale | $179,000+117%$199/sqft |
Source: Houser Metro Realty #72468447 Report a problem | ||
| 12/14/2018 | Sold | $82,500+3.1%$92/sqft |
Source: Public Record Report a problem | ||
| 10/23/2018 | Listed for sale | $80,000$89/sqft |
Source: BKaye Realty #72414457 Report a problem | ||
Public tax history
| Year | Property taxes | Tax assessment |
|---|---|---|
| 2025 | $3,991 +0.5% | $254,500 +2.9% |
| 2024 | $3,973 +7.7% | $247,400 +14.4% |
| 2023 | $3,688 +4% | $216,300 +14.8% |
| 2022 | $3,546 -3.4% | $188,400 -3% |
| 2021 | $3,672 +6.9% | $194,300 +10.5% |
| 2020 | $3,435 +48.3% | $175,900 +49.4% |
| 2019 | $2,316 +3.2% | $117,700 +3.2% |
| 2018 | $2,244 -0.8% | $114,000 -1% |
| 2017 | $2,263 +8.3% | $115,100 +8.3% |
| 2016 | $2,090 +8.4% | $106,300 +8.5% |
| 2015 | $1,928 -0.1% | $98,000 +0.1% |
| 2014 | $1,930 +12% | $97,900 +12% |
| 2013 | $1,723 -10.8% | $87,400 -10.3% |
| 2012 | $1,931 -8% | $97,400 -9.6% |
| 2011 | $2,099 -15.4% | $107,700 -15.4% |
| 2010 | $2,482 +10.1% | $127,300 +1% |
| 2009 | $2,254 +0.7% | $126,000 -9.7% |
| 2008 | $2,238 -6.2% | $139,600 -6.2% |
| 2007 | $2,387 +0.9% | $148,800 +6.9% |
| 2006 | $2,366 +15.5% | $139,200 +19% |
| 2005 | $2,049 +7.4% | $117,000 +16.5% |
| 2004 | $1,907 +1.3% | $100,400 +3.5% |
| 2003 | $1,883 +7.9% | $97,000 +10.5% |
| 2002 | $1,745 | $87,800 |
Find assessor info on the county website
Monthly payment
Est. payment
Payment breakdown
Explore the cost of this home by adjusting the details. Changes won't be saved.Climate risks
Neighborhood: East Forest Park

Similar homes
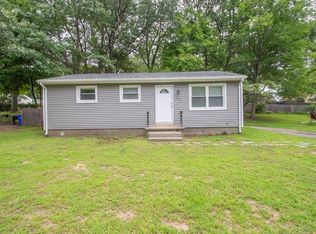
- $274,9003 bd2 ba1.1k sqft30 Westbanks Ct, Springfield, MA 01118For Sale
 MLS ID #73598246, Diane Franklin, Keller Williams Realty. MLS PIN
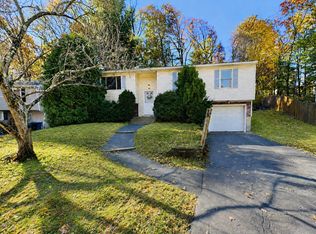
- $289,0003 bd1 ba1.2k sqft125 Ithaca St, Springfield, MA 01118For Sale
 MLS ID #73596888, Amal Ardolino, Berkshire Hathaway HomeServices Realty Professionals. MLS PIN
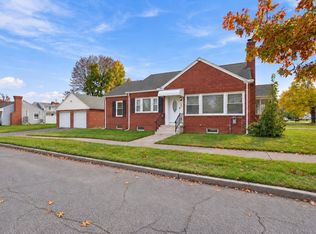
- $285,0003 bd1 ba900 sqft101 Regal St, Springfield, MA 01118For Sale
 MLS ID #73590362, Tanya Harvey Group, Keller Williams Realty. MLS PIN
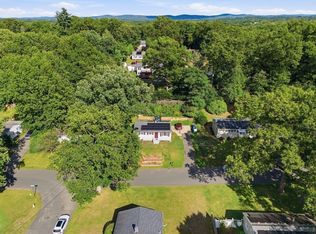
- $319,0003 bd1 ba936 sqft207 Overland St, Springfield, MA 01118For Sale
 MLS ID #73596449, New Homes Realty Group, Gallagher Real Estate. MLS PIN
