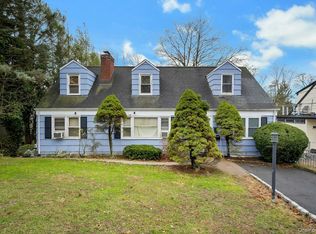
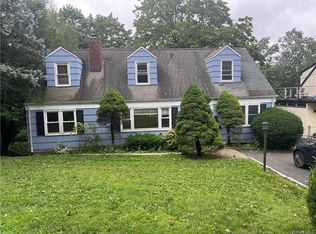
Located in the Rye Neck section of the Village of Mamaroneck, this Well-Kept Split-Level Home offers 3 bedrooms & 2 bathrooms on an oversized lot & provides open-concept living areas for comfortable & Modern Living. On the first floor, there’s a welcoming entry hall, a renovated kitchen with granite countertops & a peninsula for seating that flows into the formal dining area, as well as a generous living room complete with a wood-burning fireplace. Upstairs includes 3 Bedrooms highlighted by a Primary Suite with a Private Bathroom & walk-in closet & an additional hall bathroom. The lower level provides a versatile Den or Home Office, a laundry room, Garage access, and direct entry to a spacious Terrace and Backyard. The unfinished basement houses utilities and extra storage. Close to the Mamaroneck train station, shops, restaurants, and Harbor Island, this home offers both comfort and convenience. Take advantage of the chance to call this stunning house your new home. Taxes do not reflect the STAR Exemption.
Sold for $835,000
$835,000
250 Fifth Street, Mamaroneck, NY 10543
3beds
1,616sqft
Single Family Residence, Residential
Built in 1955
8,467 Square Feet Lot
$-- Zestimate®
$517/sqft
$6,617 Estimated rent
Home value
Not available
Estimated sales range
Not available
$6,617/mo
Zestimate® history
Owner options
List your home for rent
$6,617/mo
Rent Zestimate®
Find your next renter with Zillow Rental Manager. Plus, with online applications, you can quickly screen prospective tenants – for free.
$6,617/mo
Rent Zestimate®
Refinance and save
$5,642/mo
Est. payment
Refinancing to a lower rate could help reduce your monthly payments and save thousands over the life of the loan.
$5,642/mo
Est. payment
Explore your selling options
Work with a Zillow partner agent
Leverage their expertise and Zillow's premium Showcase listings to get your home seen by more buyers.
Get startedList with your own agent
Get your home in front of millions of buyers by listing it on Zillow.
Learn how to do itSell it yourself
Take full control of how buyers see your home on Zillow by listing For Sale by Owner (FSBO).
List your homeWhat's special
Garage accessPeninsula for seatingLaundry roomWelcoming entry hallWood-burning fireplaceFormal dining areaOversized lot
Zillow last checked:
Listing updated:
Listed by:
Kristina Masi 914-582-1692,
Berkshire Hathaway HS NY Prop 914-779-1700,
Veronica Meola 914-523-8952,
Berkshire Hathaway HS NY Prop
Bought with:
Bradley Brammer, 30BR1005988
Julia B Fee Sothebys Int. Rlty
Source: OneKey® MLS as distributed by MLS GRID,MLS#: 980467
Facts & features
Interior
Bedrooms & bathrooms
- Bedrooms: 3
- Bathrooms: 2
- Full bathrooms: 2
Other
- Description: Entry Hall, Renovated Kitchen w/Granite Countertops, Formal Dining Area, Living Room w/Fireplace
- Level: First
Other
- Description: Bedroom, Hall Bathroom, Bedroom, Primary Bedroom w/Ensuite Bath & Walk-in Closet
- Level: Second
Other
- Description: Den/Home Office, Laundry Room, Door to Garage, Door to Large Terrace & Backyard
- Level: Lower
Other
- Description: Unfinished, Utilities & Storage
- Level: Basement
Heating
- Natural Gas
Cooling
- Central Air
Appliances
- Included: Dishwasher, Dryer, Gas Oven, Refrigerator, Washer
- Laundry: Washer/Dryer Hookup, Laundry Room
Features
- Breakfast Bar, Ceiling Fan(s), Eat-in Kitchen, Entrance Foyer, Formal Dining, Granite Counters, Open Floorplan, Open Kitchen, Primary Bathroom, Recessed Lighting, Storage, Walk Through Kitchen, Walk-In Closet(s)
- Flooring: Tile, Wood
- Basement: Unfinished
- Attic: Scuttle
- Number of fireplaces: 1
- Fireplace features: Living Room, Wood Burning
Interior area
- Total structure area: 1,816
- Total interior livable area: 1,616 sqft
Property
Parking
- Total spaces: 3
- Parking features: Driveway, Garage
- Garage spaces: 1
- Has uncovered spaces: Yes
Features
- Levels: Multi/Split
- Patio & porch: Terrace
Lot
- Size: 8,467 sqft
- Features: Back Yard, Front Yard
Details
- Parcel number: 48031540000003600100700000000
- Special conditions: None
Construction
Type & style
- Home type: SingleFamily
- Property subtype: Single Family Residence, Residential
Materials
- Frame
Condition
- Year built: 1955
Utilities & green energy
- Sewer: Public Sewer
- Water: Public
- Utilities for property: Cable Connected, Electricity Connected, Natural Gas Connected, Phone Connected, Sewer Connected, Trash Collection Public, Water Connected
Community & neighborhood
Location
- Region: Mamaroneck
Other
Other facts
- Listing agreement: Exclusive Agency
Price history
| Date | Event | Price |
|---|---|---|
| 7/2/2026 | Sold | $835,000+4.5%$517/sqft |
Source:  OneKey® MLS as distributed by MLS GRID #980467 Report a problem OneKey® MLS as distributed by MLS GRID #980467 Report a problem | ||
| 4/27/2026 | Pending sale | $799,000$494/sqft |
Source: BHHS broker feed #980467 Report a problem | ||
| 4/27/2026 | Contingent | $799,000$494/sqft |
Source:  Berkshire Hathaway HomeServices New England Properties #980467 Report a problem Berkshire Hathaway HomeServices New England Properties #980467 Report a problem | ||
| 4/7/2026 | Listed for sale | $799,000+33900%$494/sqft |
Source: OneKey® MLS as distributed by MLS GRID #980467 Report a problem | ||
| 9/4/2018 | Sold | $2,350$1/sqft |
Source: Agent Provided Report a problem | ||
Public tax history
| Year | Property taxes | Tax assessment |
|---|---|---|
| 2025 | -- | $906,200 +5% |
| 2024 | -- | $863,000 +4% |
| 2023 | -- | $829,800 +5% |
| 2022 | -- | $790,300 +9% |
| 2021 | -- | $725,000 |
| 2020 | -- | $725,000 +27.4% |
| 2019 | -- | $568,900 +1.6% |
| 2018 | -- | $560,200 +1% |
| 2017 | -- | $554,700 +14.1% |
| 2016 | -- | $486,100 -6.2% |
| 2015 | -- | $518,500 +7.9% |
| 2014 | -- | $480,500 +1.8% |
| 2013 | -- | $471,800 -1.8% |
| 2012 | -- | $480,600 -1.7% |
| 2011 | -- | $488,700 -6.1% |
| 2010 | -- | $520,200 -8% |
| 2009 | -- | $565,400 -1% |
| 2008 | -- | $571,100 -3% |
| 2007 | -- | $588,800 +6% |
| 2006 | -- | $555,500 +4% |
| 2005 | -- | $533,900 +5% |
| 2004 | -- | $508,500 +4742.9% |
| 2003 | -- | $10,500 |
| 2002 | -- | $10,500 |
| 2001 | -- | $10,500 |
| 2000 | -- | $10,500 |
| 1999 | -- | $10,500 |
Find assessor info on the county website
Neighborhood: Rye Neck
Nearby schools
GreatSchools rating
- NADaniel Warren Elementary SchoolGrades: K-2Distance: 0.1 mi
- 7/10Rye Neck Middle SchoolGrades: 6-8Distance: 0.4 mi
- 9/10Rye Neck Senior High SchoolGrades: 9-12Distance: 0.4 mi
Schools provided by the listing agent
- Elementary: F E Bellows Elementary School
- Middle: Rye Neck Middle School
- High: Rye Neck Senior High School
Source: OneKey® MLS as distributed by MLS GRID. This data may not be complete. We recommend contacting the local school district to confirm school assignments for this home.
- New York
- Westchester County
- Mamaroneck
- 10543
- Rye Neck
- 250 Fifth Street
Nearby cities
Nearby neighborhoods
Nearby zip codes
Other Mamaroneck Topics
