Impeccably maintained, stylishly updated and filled with natural light, this four-bedroom, 2,919 sf (as measured) Mamaroneck home offers a fresh, contemporary lifestyle. Crisp exterior detailing, bright interiors and a series of inviting indoor and outdoor spaces give the home plenty of character, while extensive recent updates make it move-in ready. The main living spaces are open and connected, with an easy flow from the foyer to living room with wood burning fireplace through to the open-concept dining area and updated kitchen, centered around a large island with generous seating. A distinctive sunken family room with dramatic vaulted ceiling and clerestory windows adds architectural interest, while glass sliding doors to the patio bring in abundant natural light. Two bedrooms on the main level share a newly renovated hall bath with a glass-enclosed shower. Upstairs, the peaceful primary suite features a striking renovated bath with soaking tub, rain shower, and double vanity as well as spacious walk in closet. A second en-suite bedroom offers double closets and a charming built-in reading nook, with a conveniently located laundry closet completing the level. The lower level is (additional 466sf) flexible bonus space with extensive storage and utility closets, including a whole-house water filtration system. An attached one-car garage is equipped with GarageTek storage and dedicated car-cleaning and vacuum equipment. Outside, an expansive Gazebo is a standout feature, extending the living space with a vaulted beamed ceiling, a built-in kitchen and grill, television, gas fire pit and fireplace, custom pool table and hammock-style chairs suspended from the open beams. A separate cottage/bungalow doubles as a creative space, while a sunny new deck provides additional places to relax and unwind. Beyond, the fully fenced, irrigated yard is private and meticulously kept. Extensively updated and carefully maintained, this home pairs outstanding outdoor space with a layout that makes excellent use of every level. Set opposite Florence Park and close to Mamaroneck’s shops, restaurants, waterfront with beach and Metro-North station, it’s a fresh, inviting home that puts so much of this vibrant waterfront community within easy reach and an easy commute to the city.
Pending
$1,750,000
305 Florence Street, Mamaroneck, NY 10543
4beds
2,490sqft
Single Family Residence, Residential
Built in 1941
10,665 Square Feet Lot
$-- Zestimate®
$703/sqft
$-- HOA
What's special
- 16 days
- 1,686
- 228
Zillow last checked:
Listing updated:
Listed by:
Houlihan Lawrence Inc. 914-833-0420,
Pollena Forsman 914-420-8665
Source: OneKey® MLS as distributed by MLS GRID,MLS#: 1027077
Facts & features
Interior
Bedrooms & bathrooms
- Bedrooms: 4
- Bathrooms: 3
- Full bathrooms: 3
Other
- Description: Light filled entryway w/ vaulted ceiling, architectural beam, transom window, & glass sidelights; Living room w/ brick wood burning fireplace & stone surround, wood mantle, recessed lighting & decorative light fixture, large bay window for abundant natural light; Full hall bath w/ penny hexagon marble tile, wainscoting, dolomite marble tile on walls & shower, frameless glass enclosed shower w/ brass fixtures, single vanity w/ storage, sconce lighting & custom mirror; Bedroom w/ custom textured wall coverings, decorative light fixture, storage closet & multiple windows; Bedroom/Office w/ custom reclaimed wood open shelving and oversized custom reclaimed wood desk, decorative light fixture, large custom fit double closet; Large open chef's kitchen w/ oversized center island, pendent lights & seating for (4), stainless appliances, recessed lighting, Quartz countertops; Dining area w/ recessed lighting & custom chandelier, built-in window seat; Family room w/ gas fireplace & stone surround, vaulted ceiling
- Level: First
Other
- Description: Architectural staircase to 2nd level w/ custom railing & hand rail; Ensuite bedroom w/ custom fit storage closet, step-in custom fit double closet, built-in oversized window storage w/ open storage below, decorative light fixture; Full bath w/ single vanity, sconce lighting, built-in open shelving, tub/shower combo w/ chrome fixtures; Hall linen closet w/ shelving; Large primary suite w/ multiple windows for natural light, decorative light fixture, space for secondary seating area, custom fit walk-in closet w/ built-in cabinetry, open shelving, & drawers; Full bath w/ vaulted ceiling, recessed lighting, double vanity w/ custom mirrors & sconce lighting, custom wood paneled walls, porcelain soaking tub, built-in open shelving, alcove seating area, frameless glass enclosed shower w/ black hexagon tile, glossy white subway tile, oversized rainfall showerhead & matte black fixtures, recessed tiled niche w/ glass shelf, & built-in wood bench; Pull stairs for attic access; Laundry closet w/ hookups & shelving
- Level: Second
Other
- Description: Bonus lower level (additional 466SF) ideal for rec space, waterproof vinyl flooring; Laundry area w/ custom built-in cabinetry, wood top, & open shelving; Multiple storage closets; Mechanical/AV room; Access to oversized 1-car attached garage w/ built-in open shelving & workshop station
- Level: Lower
Heating
- Hot Air, Natural Gas
Cooling
- Central Air
Appliances
- Included: Dishwasher, Disposal, Dryer, Gas Oven, Gas Range, Microwave, Refrigerator, Stainless Steel Appliance(s), Washer, Gas Water Heater, Water Purifier Owned, Wine Refrigerator
- Laundry: In Basement, In Hall, Multiple Locations
Features
- First Floor Bedroom, First Floor Full Bath, Built-in Features, Central Vacuum, Chandelier, Chefs Kitchen, Crown Molding, Double Vanity, Eat-in Kitchen, Entrance Foyer, Kitchen Island, Pantry, Primary Bathroom, Quartz/Quartzite Counters, Recessed Lighting, Smart Thermostat, Sound System, Speakers, Storage, Walk-In Closet(s)
- Flooring: Hardwood, Tile
- Basement: Storage Space
- Attic: Pull Stairs
- Number of fireplaces: 2
- Fireplace features: Family Room, Gas, Living Room, Wood Burning
Interior area
- Total structure area: 2,919
- Total interior livable area: 2,490 sqft
Property
Parking
- Total spaces: 1
- Parking features: Attached, Driveway
- Garage spaces: 1
- Has uncovered spaces: Yes
Features
- Levels: Two
- Patio & porch: Deck, Wrap Around
- Exterior features: Fire Pit, Gas Grill, Lighting
- Fencing: Back Yard,Fenced,Vinyl
Lot
- Size: 10,665 Square Feet
- Features: Back Yard, Front Yard, Landscaped, Level, Near Golf Course, Near Public Transit, Near School, Near Shops, Sprinklers In Front, Sprinklers In Rear, Stone/Brick Wall
Details
- Additional structures: Gazebo, Outdoor Kitchen
- Parcel number: 48031540000003600100260000000
- Special conditions: None
Construction
Type & style
- Home type: SingleFamily
- Architectural style: Cape Cod,Colonial
- Property subtype: Single Family Residence, Residential
Materials
- Frame
Condition
- Year built: 1941
Utilities & green energy
- Sewer: Public Sewer
- Water: Public
- Utilities for property: Electricity Connected, Natural Gas Connected, Sewer Connected, Trash Collection Public, Water Connected
Community & HOA
Community
- Security: Security System, Smoke Detector(s), Video Cameras
HOA
- Has HOA: No
Location
- Region: Mamaroneck
Financial & listing details
- Price per square foot: $703/sqft
- Tax assessed value: $1,221,100
- Annual tax amount: $26,313
- Date on market: 9/18/2026
- Cumulative days on market: 9 days
- Listing agreement: Exclusive Right To Sell
- Inclusions: Window treatments/shades, designer light fixtures, all kitchen appliances, washer/dryer, outdoor steel-all weather billiards table, all gazebo appliances, generator
- Exclusions: Outdoor swings in gazebo
- Electric utility on property: Yes
Estimated market value
Not available
Estimated sales range
Not available
Not available
Price history
| Date | Event | Price |
|---|---|---|
| 9/25/2026 | Pending sale | $1,750,000$703/sqft |
Source:  OneKey® MLS as distributed by MLS GRID #1027077 Report a problem OneKey® MLS as distributed by MLS GRID #1027077 Report a problem | ||
| 9/21/2026 | Listing removed | $1,750,000$703/sqft |
Source: OneKey® MLS as distributed by MLS GRID #1027077 Report a problem | ||
| 9/18/2026 | Listed for sale | $1,750,000+321.7%$703/sqft |
Source: OneKey® MLS as distributed by MLS GRID #1027077 Report a problem | ||
| 8/30/2002 | Sold | $415,000$167/sqft |
Source: Public Record Report a problem | ||
Public tax history
| Year | Property taxes | Tax assessment |
|---|---|---|
| 2025 | -- | $1,118,700 +5% |
| 2024 | -- | $1,065,400 +4% |
| 2023 | -- | $1,024,400 +5% |
| 2022 | -- | $975,600 +9% |
| 2021 | -- | $895,000 |
| 2020 | -- | $895,000 -7.4% |
| 2019 | -- | $966,100 +21.6% |
| 2018 | -- | $794,200 +1.7% |
| 2017 | -- | $780,900 +12.4% |
| 2016 | -- | $694,500 -3.1% |
| 2015 | -- | $716,500 +9.6% |
| 2014 | -- | $653,900 -0.6% |
| 2013 | -- | $658,000 +1.3% |
| 2012 | -- | $649,300 +1.6% |
| 2011 | -- | $639,000 -4.2% |
| 2010 | -- | $666,800 -8% |
| 2009 | -- | $724,800 -1% |
| 2008 | -- | $732,100 -3% |
| 2007 | -- | $754,700 +6% |
| 2006 | -- | $712,000 +4% |
| 2005 | -- | $684,600 +5% |
| 2004 | -- | $652,000 +5993.5% |
| 2003 | -- | $10,700 +12.6% |
| 2002 | -- | $9,500 |
| 2001 | -- | $9,500 |
| 2000 | -- | $9,500 |
| 1999 | -- | $9,500 |
Find assessor info on the county website
Monthly payment
Climate risks
Neighborhood: Rye Neck
Nearby schools
Schools provided by the listing agent
- Elementary: Daniel Warren Elementary School
- Middle: Rye Neck Middle School
- High: Rye Neck Senior High School
Source: OneKey® MLS as distributed by MLS GRID. This data may not be complete. We recommend contacting the local school district to confirm school assignments for this home.
Similar homes
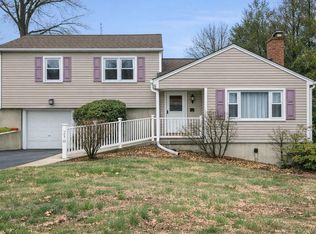
- $1,475,0004 bd3 ba2.8k sqft62 Broadfield Road, New Rochelle, NY 10804For Sale

 MLS ID #1044738, Elizabeth C. Ritchie, Listing by: Julia B Fee Sothebys Int. Rlty. OneKey® MLS as distributed by MLS GRID
 - $1,795,0005 bd5 ba2.9k sqft65 Wildway, Bronxville, NY 10708For Sale
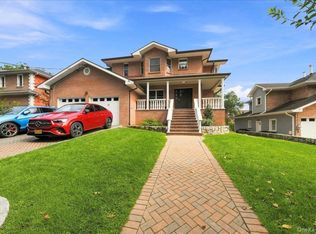 MLS ID #1046201, Xheni Osmenaj, Listing by: Houlihan Lawrence Inc.. OneKey® MLS as distributed by MLS GRID
 - $1,780,0004 bd4 ba2.9k sqft406 Bedford Road, Chappaqua, NY 10514For Sale
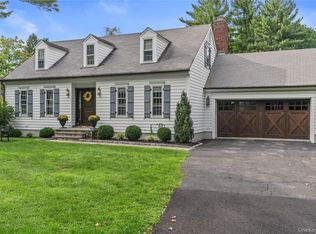 MLS ID #1044050, Donna M. Powers-Amori, Listing by: Howard Hanna Rand Realty. OneKey® MLS as distributed by MLS GRID
 - $1,495,0003 bd3 ba1.9k sqft50 Vernon Drive, Scarsdale, NY 10583For Sale
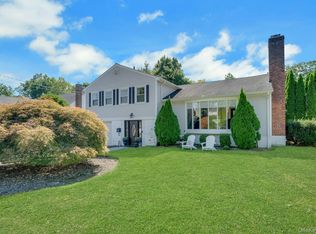 MLS ID #1047155, Agnes I. Golio, Listing by: R I G Realty. OneKey® MLS as distributed by MLS GRID
 - $1,799,0004 bd3 ba2.3k sqft17 Sinclair Martin Drive, Roslyn, NY 11576For SaleMLS ID #1053425, Liza A. Bendett, Listing by: Compass Greater NY LLC. OneKey® MLS as distributed by MLS GRID
- $1,550,0004 bd3 ba2k sqft6 Slocum Avenue, Port Washington, NY 11050For SaleMLS ID #1050014, Jennifer Bollet, Listing by: Daniel Gale Sothebys Intl Rlty. OneKey® MLS as distributed by MLS GRID
- $1,499,4185 bd3 ba2.2k sqft78 Tuckahoe Avenue, Eastchester, NY 10709For SaleMLS ID #1027495, Patricia Breen, Listing by: Compass Greater NY, LLC. OneKey® MLS as distributed by MLS GRID
- $2,625,0004 bd4 ba2.4k sqft15 Lyons Place, Larchmont, NY 10538For SaleMLS ID #1010140, Cathy Devore, Listing by: Houlihan Lawrence Inc.. OneKey® MLS as distributed by MLS GRID
- $2,050,0004 bd2 ba2.3k sqft3 South Court, Port Washington, NY 11050For SaleMLS ID #1051621, Alana Mitnick Benjamin, Listing by: Compass Greater NY LLC. OneKey® MLS as distributed by MLS GRID
- $1,275,0006 bd3 ba3k sqft80 Argyll Avenue, New Rochelle, NY 10804For SaleMLS ID #1047951, Lisa Graff, Listing by: Houlihan Lawrence Inc.. OneKey® MLS as distributed by MLS GRID
- $1,149,0004 bd3 ba2.1k sqft28 Winslow Road, White Plains, NY 10606For SaleMLS ID #1050121, Concetta Gallo, Listing by: Howard Hanna Rand Realty. OneKey® MLS as distributed by MLS GRID
- $1,788,0005 bd5 ba2.5k sqft19 Gilchrest Road, Great Neck, NY 11021For SaleMLS ID #1043674, Jonathan Minerick, Listing by: HomeCoin.com. OneKey® MLS as distributed by MLS GRID
- $1,595,0004 bd3 ba2.9k sqft16 Dale Dr, Greenwich, CT 06831For Sale
 MLS ID #125618, Deborah Needle, Houlihan Lawrence. Greenwich MLS, Inc.
 - $1,898,0003 bd4 ba2.8k sqft3 Maplewood Lane, East Hills, NY 11576For SaleMLS ID #1049716, Michelle N. Cohen, Listing by: Compass Greater NY LLC. OneKey® MLS as distributed by MLS GRID
- $1,295,0004 bd4 ba3.3k sqft1155 Webster Avenue, New Rochelle, NY 10804For SaleMLS ID #1033670, Natasha Conklin SRS, Listing by: HomeSmart Premier Living Rlty. OneKey® MLS as distributed by MLS GRID
- $2,085,0004 bd3 ba2.9k sqft4 Bayview Circle, Manhasset, NY 11030For SaleMLS ID #1048985, Susan Gillin, Listing by: Compass Greater NY LLC. OneKey® MLS as distributed by MLS GRID
- $1,650,0004 bd4 ba2.5k sqft2727 Netherland Avenue, Bronx, NY 10463For SaleMLS ID #1035581, Derek J. Greene, Listing by: Greene Realty Group. OneKey® MLS as distributed by MLS GRID
- $1,968,8004 bd4 ba2.3k sqft250-18 Rushmore Terrace, Little Neck, NY 11362For SaleMLS ID #1049388, Po Wei Tair, Listing by: RE/MAX 1st Choice. OneKey® MLS as distributed by MLS GRID
- $1,799,0005 bd3 ba2.6k sqft89 Poplar Street, Garden City, NY 11530For SaleMLS ID #1029156, Jennifer Sullivan, Listing by: Compass Greater NY LLC. OneKey® MLS as distributed by MLS GRID
- $1,699,0005 bd4 ba3k sqft25 Artisan Avenue, Huntington, NY 11743For SaleMLS ID #1029987, Vitaly Isaacs, Listing by: Magic Of Great Neck Realty Inc. OneKey® MLS as distributed by MLS GRID
