Welcome to this sun-filled, picturesque home, perfectly situated on a beautifully landscaped 9000 sq. ft. property in the incorporated Village of Plandome Heights. This stylish 4-bedroom, 3 full bath stunning residence has been meticulously maintained, and offers 2900 sq. ft. of thoughtfully designed living space. The inviting foyer greets your guests as they enter a generous-size living room with an abundance of windows and an elegant gas fireplace. The main floor has a wonderful circular flow that leads to an expansive chef's kitchen, featuring Bosch appliances, double wall oven, hardwood floors, radiant heating , and a huge center island, complete with wine fridge. All the beauty of the outdoors comes in, as sliding glass doors open to a raised deck that overlooks the lush, private, tree-lined yard. Upstairs on the second level there are three spacious bedrooms, one of which offers the privacy of its own ensuite bath. There is also an additional hall bath that has been completely renovated. The entire third level is a spectacular primary suite highlighted by a magnificent palladium window, lofty ceilings, radiant heated floors, and 2 walk-in custom closets. Unwind in the luxury of a spa-like bath, including a whirlpool tub, two separate vanities, and marble countertops. For entertainment and relaxation there is a large lower-level family room that opens to a lovely flagstone patio. Additionally, there is an attached 2-car garage, 3 zones of heat and central air, a sprinkler system, and water filtration system. Conveniently located close to shopping, dining, major highways, and the LIRR. Come discover the best of North Shore living!
For sale
$2,085,000
4 Bayview Circle, Manhasset, NY 11030
4beds
2,900sqft
Single Family Residence, Residential
Built in 1947
9,153 Square Feet Lot
$-- Zestimate®
$719/sqft
$-- HOA
What's special
Lush private tree-lined yardBosch appliancesRaised deckLovely flagstone patioInviting foyerLofty ceilingsHuge center island
- 3 days
- 3,191
- 281
Likely to sell faster than
Zillow last checked:
Listing updated:
Listed by:
Compass Greater NY LLC 516-408-2231,
Susan Gillin 516-655-5662
Source: OneKey® MLS as distributed by MLS GRID,MLS#: 1048985
Facts & features
Interior
Bedrooms & bathrooms
- Bedrooms: 4
- Bathrooms: 3
- Full bathrooms: 3
Primary bedroom
- Description: Enormous primary bedroom w/ renovated en suite bath, radiant heat, high ceiling, ,2 walk-in closets ,
Bedroom 1
- Description: Has en suite bath
- Level: Second
Bedroom 2
- Description: Has double closet
- Level: Second
Bathroom 1
- Description: Updated full hall bath on second floor
- Level: Second
Bathroom 2
- Description: Updated full en-suite bath for bedroom #1
Bathroom 3
- Description: has walk-in closet
- Level: Second
Basement
- Description: Second lower level is unfinished basement with ample storage
- Level: Lower
Family room
- Description: Generous-sized family room walks out to flagstone patio
- Level: Lower
Kitchen
- Description: Spacious kitchen/dining room with large center island and wine fridge
- Level: First
Living room
- Description: Generous formal LR with gas fireplace and an abundance of windows
- Level: First
Heating
- Baseboard, Hot Water, Natural Gas, Radiant Floor
Cooling
- Central Air, Zoned
Appliances
- Included: Convection Oven, Dishwasher, Dryer, Exhaust Fan, Gas Range, Microwave, Refrigerator, Stainless Steel Appliance(s), Washer, Gas Water Heater, Water Purifier Owned, Wine Refrigerator
- Laundry: Washer/Dryer Hookup
Features
- Ceiling Fan(s), Chandelier, Crown Molding, Double Vanity, Eat-in Kitchen, Entrance Foyer, High Ceilings, His and Hers Closets, Kitchen Island, Open Floorplan, Open Kitchen, Primary Bathroom, Recessed Lighting, Stone Counters, Storage
- Flooring: Carpet, Hardwood
- Basement: Full,Unfinished
- Attic: Partial,Unfinished
- Number of fireplaces: 1
- Fireplace features: Gas, Living Room
Interior area
- Total structure area: 2,900
- Total interior livable area: 2,900 sqft
Property
Parking
- Total spaces: 2
- Parking features: Driveway, Garage Door Opener
- Garage spaces: 2
- Has uncovered spaces: Yes
Features
- Patio & porch: Deck, Patio
- Exterior features: Gas Grill
Lot
- Size: 9,153 Square Feet
- Features: Back Yard
Details
- Parcel number: 2235030290001080
- Special conditions: None
Construction
Type & style
- Home type: SingleFamily
- Property subtype: Single Family Residence, Residential
Materials
- Frame, HardiPlank Type
Condition
- Updated/Remodeled
- Year built: 1947
Utilities & green energy
- Sewer: Cesspool
- Water: Public
- Utilities for property: Natural Gas Connected, Trash Collection Public
Community & HOA
HOA
- Has HOA: No
Location
- Region: Manhasset
Financial & listing details
- Price per square foot: $719/sqft
- Tax assessed value: $1,534
- Annual tax amount: $24,463
- Date on market: 9/17/2026
- Cumulative days on market: 4 days
- Listing agreement: Exclusive Right To Sell
Estimated market value
Not available
Estimated sales range
Not available
Not available
Price history
| Date | Event | Price |
|---|---|---|
| 9/17/2026 | Listed for sale | $2,085,000+386%$719/sqft |
Source:  OneKey® MLS as distributed by MLS GRID #1048985 Report a problem OneKey® MLS as distributed by MLS GRID #1048985 Report a problem | ||
| 4/24/2003 | Sold | $429,000+23.6%$148/sqft |
Source: Agent Provided Report a problem | ||
| 8/1/1991 | Sold | $347,000$120/sqft |
Source: Agent Provided Report a problem | ||
Public tax history
| Year | Property taxes | Tax assessment |
|---|---|---|
| 2024 | -- | $1,534 |
| 2023 | -- | $1,534 |
| 2022 | -- | $1,534 |
| 2021 | $19,902 +2.1% | -- |
| 2020 | $19,487 +10% | $2,142 |
| 2019 | $17,710 | $2,142 |
| 2018 | $17,710 +8.4% | $2,142 |
| 2017 | $16,339 +4% | $2,142 |
| 2016 | $15,712 +212% | $2,142 |
| 2015 | $5,036 +4.9% | $2,142 |
| 2013 | $4,802 +6.6% | $2,142 |
| 2012 | $4,504 -45.8% | $2,142 |
| 2011 | $8,312 -3.3% | $2,142 -9.7% |
| 2010 | $8,597 | $2,372 -12.8% |
| 2009 | -- | $2,721 +0.5% |
| 2008 | -- | $2,708 +1.6% |
| 2006 | -- | $2,665 -34.9% |
| 2005 | -- | $4,095 -38.4% |
| 2004 | -- | $6,653 |
| 2003 | -- | $6,653 -43.1% |
| 2002 | -- | $11,700 |
| 2001 | -- | $11,700 |
| 2000 | -- | $11,700 |
Find assessor info on the county website
Monthly payment
Climate risks
Neighborhood: Plandome Heights
Nearby schools
Schools provided by the listing agent
- Elementary: Shelter Rock Elementary School
- Middle: Manhasset Middle School
- High: Manhasset Secondary School
Source: OneKey® MLS as distributed by MLS GRID. This data may not be complete. We recommend contacting the local school district to confirm school assignments for this home.
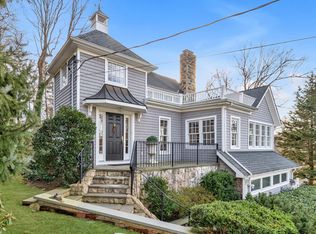
Similar homes
- $1,750,0003 bd3 ba2.6k sqft52 Borglum Road, Manhasset, NY 11030For Sale
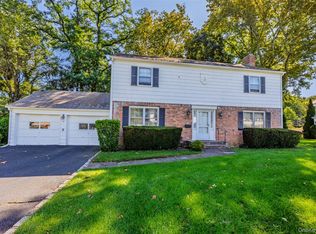
 MLS ID #1052285, Frank Priolo, Listing by: Harding Real Estate Inc. OneKey® MLS as distributed by MLS GRID
 - $1,990,0004 bd4 ba2.7k sqft57 Wensley Drive, Great Neck, NY 11020For Sale
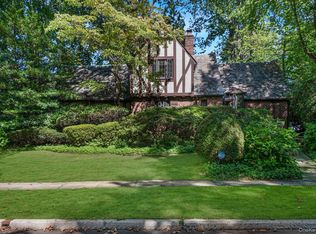 MLS ID #1044041, Susan B. Tillem, Listing by: Coldwell Banker American Homes. OneKey® MLS as distributed by MLS GRID
 - $2,050,0004 bd2 ba2.3k sqft3 South Court, Port Washington, NY 11050For Sale
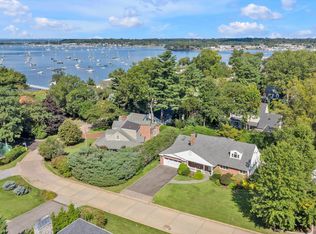 MLS ID #1051621, Alana Mitnick Benjamin, Listing by: Compass Greater NY LLC. OneKey® MLS as distributed by MLS GRID
 - $2,998,0004 bd4 ba3.5k sqft602 Park Avenue, Manhasset, NY 11030For Sale
 MLS ID #1050021, Ann Hance, Listing by: Compass Greater NY LLC. OneKey® MLS as distributed by MLS GRID
 - $1,948,0004 bd4 ba2.6k sqft2 Amherst Road E, Great Neck, NY 11021For SaleMLS ID #1049343, Ke Wei, Listing by: Proagent Realty Gold Coast LLC. OneKey® MLS as distributed by MLS GRID
- $1,499,0004 bd3 ba2.4k sqft18 Pinewood Road, Manhasset, NY 11030For SaleMLS ID #1045775, Liza A. Bendett, Listing by: Compass Greater NY LLC. OneKey® MLS as distributed by MLS GRID
- $1,575,0003 bd2 ba1.7k sqft7 Highmeadow Road, Manhasset, NY 11030For SaleMLS ID #1046670, Michael Choi, Listing by: Keller Williams Rty Gold Coast. OneKey® MLS as distributed by MLS GRID
- $2,290,0004 bd3 ba2.6k sqft119 Harrow Lane, Manhasset, NY 11030For SaleMLS ID #1026782, Lina Wang, Listing by: Compass Greater NY LLC. OneKey® MLS as distributed by MLS GRID
- $1,798,0004 bd3 ba2.2k sqft16 Birch Hill Road, Great Neck, NY 11020For SaleMLS ID #1051601, Edna Mashaal, Listing by: Edna Mashaal Realty LLC. OneKey® MLS as distributed by MLS GRID
- $1,788,0005 bd3 ba2.8k sqft238 Clent Road, Great Neck, NY 11021For SaleMLS ID #1051804, Helene Vlachos, Listing by: Douglas Elliman Real Estate. OneKey® MLS as distributed by MLS GRID
- $1,799,0003 bd3 ba2.2k sqft10 The Locusts, Roslyn Estates, NY 11576For SaleMLS ID #1052257, Tara M. Fox CBR, Listing by: Daniel Gale Sothebys Intl Rlty. OneKey® MLS as distributed by MLS GRID
- $1,988,0004 bd3 ba2.3k sqft29 Sycamore Drive, Roslyn, NY 11576For SaleMLS ID #1047058, Tara M. Fox CBR, Listing by: Daniel Gale Sothebys Intl Rlty. OneKey® MLS as distributed by MLS GRID
- $1,850,0005 bd4 ba2.9k sqft10 W Terrace Road, Great Neck, NY 11021For SaleMLS ID #1034680, Mariam Nazarian SRES, Listing by: Integrity Core Realty. OneKey® MLS as distributed by MLS GRID
- $2,295,0004 bd3 ba3.1k sqft134 Wooleys Lane, Great Neck, NY 11023For SaleMLS ID #1004681, Deborah Kashanian, Listing by: Daniel Gale Sothebys Intl Rlty. OneKey® MLS as distributed by MLS GRID
- $2,359,0003 bd3 ba2.6k sqft190 Sussex Drive, Manhasset, NY 11030For SaleMLS ID #1010365, May Kappeli, Listing by: Kappeli Realty. OneKey® MLS as distributed by MLS GRID
- $2,098,0004 bd4 ba2.7k sqft112 The Intervale, Roslyn Estates, NY 11576For SaleMLS ID #998111, Ronit Berman CBR, Listing by: Daniel Gale Sothebys Intl Rlty. OneKey® MLS as distributed by MLS GRID
- $1,999,0004 bd3 ba3k sqft10 Meadow Woods Road, Great Neck, NY 11020For SaleMLS ID #1034325, Deborah Margulies CBR, Listing by: Exit All Seasons Realty. OneKey® MLS as distributed by MLS GRID
- $1,475,0003 bd3 ba2.1k sqft90 Virginia Drive, Manhasset, NY 11030For SaleMLS ID #1017779, Helene Vlachos, Listing by: Douglas Elliman Real Estate. OneKey® MLS as distributed by MLS GRID
- $2,319,0004 bd4 ba3.6k sqft9 Hathaway Lane, Manhasset, NY 11030For SaleMLS ID #1030907, Kevin Wong, Listing by: JIA Realty Group LLC. OneKey® MLS as distributed by MLS GRID
- $1,950,0005 bd4 ba3.3k sqft26 Polo Field Lane, Lake Success, NY 11020For SaleMLS ID #1035385, Haifan Huang, Listing by: E Realty International Corp. OneKey® MLS as distributed by MLS GRID
