Completely renovated from top to bottom, this exceptional Port Washington residence has been thoughtfully reimagined with sophisticated modern finishes, timeless design, and quality craftsmanship throughout. Every detail has been carefully considered, from the brand-new siding, roof, windows, gutters, and high-efficiency central heating and air conditioning to the beautifully renovated kitchen, designer bathrooms, and new wood flooring, creating a truly turnkey home.
The inviting open-concept first floor offers an effortless flow between the spacious living room, dining area, and stunning new kitchen, featuring an oversized quartz island that serves as the perfect centerpiece for both everyday living and entertaining. A first-floor bedroom and full bathroom provide exceptional versatility, ideal for guests, a home office, or convenient one-level living.
Upstairs, the generously proportioned primary suite provides a private and luxurious retreat, complete with two beautiful skylights that fill the space with natural light, a beautifully appointed ensuite bathroom with elegant marble floors and a custom walk-in closet. Two additional bedrooms, a second full bathroom, and a convenient laundry room complete the second level.
A sliding glass door off the kitchen opens directly to the patio, creating a seamless connection between the indoor and outdoor living spaces. The patio leads to the newly finished garage, complete with a new garage door, offering a beautifully appointed setting for entertaining, al fresco dining, or relaxing with family and friends.
This exceptional home combines the ease of turnkey living with stylish design, modern amenities, and thoughtful functionality throughout.
Pending
$1,550,000
6 Slocum Avenue, Port Washington, NY 11050
4beds
2,030sqft
Single Family Residence, Residential
Built in 1950
6,500 Square Feet Lot
$-- Zestimate®
$764/sqft
$-- HOA
What's special
Beautifully renovated kitchenTwo additional bedroomsInviting open-concept first floorCustom walk-in closetBrand-new sidingDesigner bathroomsConvenient laundry room
- 19 days
- 2,207
- 215
Likely to sell faster than
Zillow last checked:
Listing updated:
Listed by:
Daniel Gale Sothebys Intl Rlty 516-626-7600,
Jennifer Bollet 516-754-8395
Source: OneKey® MLS as distributed by MLS GRID,MLS#: 1050014
Facts & features
Interior
Bedrooms & bathrooms
- Bedrooms: 4
- Bathrooms: 3
- Full bathrooms: 3
Bedroom 1
- Level: First
Bedroom 2
- Level: Second
Bedroom 3
- Level: Second
Bedroom 4
- Level: Second
Bathroom 1
- Level: First
Bathroom 2
- Level: Second
Bathroom 3
- Level: Second
Dining room
- Level: First
Family room
- Level: First
Kitchen
- Level: First
Laundry
- Level: Second
Heating
- Electric
Cooling
- Central Air
Appliances
- Included: Convection Oven, Cooktop, Dishwasher, Dryer, Gas Cooktop, Gas Oven, Gas Range, Microwave, Refrigerator, Stainless Steel Appliance(s), Tankless Water Heater, Washer
- Laundry: In Bathroom
Features
- First Floor Bedroom, First Floor Full Bath, Built-in Features, Chefs Kitchen, Eat-in Kitchen, Granite Counters
- Flooring: Hardwood, Wood
- Windows: Skylight(s)
- Attic: Crawl
- Number of fireplaces: 1
- Fireplace features: Wood Burning
Interior area
- Total structure area: 2,030
- Total interior livable area: 2,030 sqft
Property
Parking
- Total spaces: 1
- Parking features: Detached, Driveway
- Garage spaces: 1
- Has uncovered spaces: Yes
Features
- Levels: Two
- Patio & porch: Patio
- Fencing: Back Yard
Lot
- Size: 6,500 Square Feet
Details
- Parcel number: 2289040140000380
- Special conditions: None
Construction
Type & style
- Home type: SingleFamily
- Architectural style: Colonial
- Property subtype: Single Family Residence, Residential
Materials
- Frame
- Foundation: Slab
Condition
- Updated/Remodeled
- Year built: 1950
Utilities & green energy
- Sewer: Public Sewer
- Water: Public
- Utilities for property: Electricity Connected, Sewer Connected, Water Connected
Community & HOA
Community
- Security: Fire Alarm, Smoke Detector(s)
HOA
- Has HOA: No
Location
- Region: Port Washington
Financial & listing details
- Price per square foot: $764/sqft
- Tax assessed value: $838
- Annual tax amount: $16,935
- Date on market: 9/12/2026
- Cumulative days on market: 20 days
- Listing agreement: Exclusive Right To Sell
- Electric utility on property: Yes
Estimated market value
Not available
Estimated sales range
Not available
Not available
Price history
| Date | Event | Price |
|---|---|---|
| 10/1/2026 | Pending sale | $1,550,000$764/sqft |
Source:  OneKey® MLS as distributed by MLS GRID #1050014 Report a problem OneKey® MLS as distributed by MLS GRID #1050014 Report a problem | ||
| 9/13/2026 | Listed for sale | $1,550,000+63.2%$764/sqft |
Source: OneKey® MLS as distributed by MLS GRID #1050014 Report a problem | ||
| 7/16/2026 | Sold | $950,000$468/sqft |
Source: Public Record Report a problem | ||
Public tax history
| Year | Property taxes | Tax assessment |
|---|---|---|
| 2024 | -- | $838 |
| 2023 | -- | $838 |
| 2022 | -- | $838 |
| 2021 | $15,376 +1.4% | -- |
| 2020 | $15,163 +1.6% | $1,288 |
| 2019 | $14,922 | $1,288 |
| 2018 | $14,922 +5.7% | $1,288 |
| 2017 | $14,118 +2.3% | $1,288 |
| 2016 | $13,796 +172.3% | $1,288 |
| 2015 | $5,066 +6% | $1,288 |
| 2013 | $4,780 +9.5% | $1,288 |
| 2012 | $4,364 -30.1% | $1,288 |
| 2011 | $6,246 -0.8% | $1,288 -7.9% |
| 2010 | $6,298 | $1,398 -10.8% |
| 2009 | -- | $1,568 -6.2% |
| 2008 | -- | $1,672 +6% |
| 2006 | -- | $1,578 -42.1% |
| 2005 | -- | $2,727 -48.5% |
| 2004 | -- | $5,297 -5.6% |
| 2003 | -- | $5,609 -19.3% |
| 2002 | -- | $6,950 |
| 2001 | -- | $6,950 |
| 2000 | -- | $6,950 |
Find assessor info on the county website
Monthly payment
Climate risks
Neighborhood: 11050
Nearby schools
Schools provided by the listing agent
- Elementary: Guggenheim Elementary School
- Middle: Carrie Palmer Weber Middle School
- High: Paul D Schreiber Senio High School
Source: OneKey® MLS as distributed by MLS GRID. This data may not be complete. We recommend contacting the local school district to confirm school assignments for this home.

Similar homes
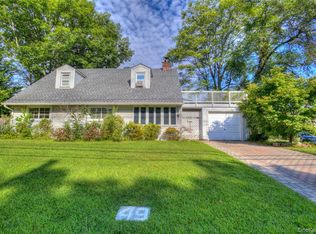
- $1,988,0004 bd3 ba2.3k sqft29 Sycamore Drive, Roslyn, NY 11576For Sale

 MLS ID #1047058, Tara M. Fox CBR, Listing by: Daniel Gale Sothebys Intl Rlty. OneKey® MLS as distributed by MLS GRID
 - $1,085,0003 bd4 ba2.4k sqft19 John Bean Court, Port Washington, NY 11050For Sale
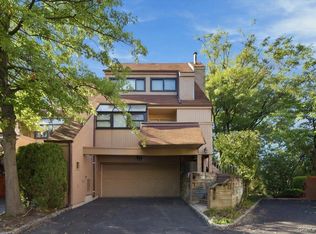 MLS ID #1050175, Jessica Y. Liu CBR, Listing by: Compass Greater NY LLC. OneKey® MLS as distributed by MLS GRID
 - $1,588,0003 bd2 ba1.7k sqft126 Hampshire Road, Great Neck, NY 11023For Sale
 MLS ID #1031662, Raya Namdar, Listing by: S Sharf Realty Inc. OneKey® MLS as distributed by MLS GRID
 - $1,577,8885 bd4 ba2.2k sqft8341 Little Neck Parkway, Glen Oaks, NY 11004For Sale
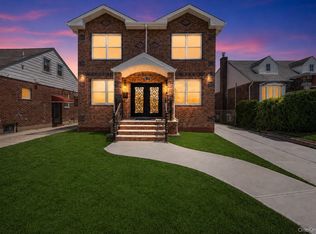 MLS ID #1032975, Demetrios Droggitis, Listing by: Century Homes Realty Group LLC. OneKey® MLS as distributed by MLS GRID
 - $1,599,0005 bd4 ba2.4k sqft186 N Stratford, Roslyn Heights, NY 11577For SaleMLS ID #1013501, Irene Nictas CBR, Listing by: Daniel Gale Sothebys Intl Rlty. OneKey® MLS as distributed by MLS GRID
- $1,675,0004 bd3 ba2.2k sqft102 Kate Drive, New Hyde Park, NY 11040For SaleMLS ID #1017445, Hezrell Vasquez CBR SRS, Listing by: Voro LLC. OneKey® MLS as distributed by MLS GRID
- $1,299,0004 bd3 ba2.3k sqft148 Main Street, Roslyn, NY 11576For SaleMLS ID #1038137, Jaya Varghese, Listing by: American Luxury Homes. OneKey® MLS as distributed by MLS GRID
- $1,475,0004 bd3 ba2.8k sqft62 Broadfield Road, New Rochelle, NY 10804For SaleMLS ID #1044738, Elizabeth C. Ritchie, Listing by: Julia B Fee Sothebys Int. Rlty. OneKey® MLS as distributed by MLS GRID
- $1,649,0003 bd2 ba1.6k sqft109 Nassau Drive, Albertson, NY 11507For SaleMLS ID #1042259, Katrin Babadzhanov C2EX CBR, Listing by: Douglas Elliman Real Estate. OneKey® MLS as distributed by MLS GRID
- $1,495,0003 bd3 ba1.9k sqft50 Vernon Drive, Scarsdale, NY 10583For SaleMLS ID #1047155, Agnes I. Golio, Listing by: R I G Realty. OneKey® MLS as distributed by MLS GRID
- $1,788,0005 bd5 ba2.5k sqft19 Gilchrest Road, Great Neck, NY 11021For SaleMLS ID #1043674, Jonathan Minerick, Listing by: HomeCoin.com. OneKey® MLS as distributed by MLS GRID
- $2,085,0004 bd3 ba2.9k sqft4 Bayview Circle, Manhasset, NY 11030For SaleMLS ID #1048985, Susan Gillin, Listing by: Compass Greater NY LLC. OneKey® MLS as distributed by MLS GRID
- $1,898,0003 bd4 ba2.8k sqft3 Maplewood Lane, East Hills, NY 11576For SaleMLS ID #1049716, Michelle N. Cohen, Listing by: Compass Greater NY LLC. OneKey® MLS as distributed by MLS GRID
- $1,495,0004 bd4 ba2.2k sqft10 Hazel Place, Floral Park, NY 11001New ConstructionMLS ID #1022839, Cheryl A. Trimboli, Listing by: Daniel Gale Sothebys Intl Rlty. OneKey® MLS as distributed by MLS GRID
- $1,688,8884 bd3 ba2.6k sqft29 Garfield Place, Roslyn Heights, NY 11577New ConstructionMLS ID #1015170, Ryan Porcasi, Listing by: Fave Realty Inc. OneKey® MLS as distributed by MLS GRID
- $1,599,9005 bd4 ba2.7k sqft27 Delaware Avenue, Jericho, NY 11753For SaleMLS ID #1042605, Marie T. Salerno, Listing by: Douglas Elliman Real Estate. OneKey® MLS as distributed by MLS GRID
- $1,968,8004 bd4 ba2.3k sqft250-18 Rushmore Terrace, Little Neck, NY 11362For SaleMLS ID #1049388, Po Wei Tair, Listing by: RE/MAX 1st Choice. OneKey® MLS as distributed by MLS GRID
- $1,495,0004 bd4 ba2.6k sqft78 Ontario Road, Floral Park, NY 11001New ConstructionMLS ID #1025777, Ryan McNeil CBR GRI SRS CIREC, Listing by: Phases & Spaces R E LLC. OneKey® MLS as distributed by MLS GRID
- $1,498,8885 bd3 ba2.8k sqft2020 Valentines Road, Westbury, NY 11590For SaleMLS ID #1046968, Rahul Jaggi, Listing by: JAGGI Real Estate. OneKey® MLS as distributed by MLS GRID
- $1,499,0003 bd4 ba2.4k sqft27 2nd Street, Lynbrook, NY 11563For SaleMLS ID #1050279, Richard B. Drury, Listing by: Douglas Elliman Real Estate. OneKey® MLS as distributed by MLS GRID
