Welcome home to this exceptional four-sided brick ranch nestled in the beautiful community of Lake Dow. Set on a 1.25-acre lot, this spacious home offers 6 bedrooms and 4.5 bathrooms, thoughtfully and lovingly designed to support a wide variety of family needs. The primary suite (on main level) provides privacy and convenience, while still in close proximity to the other 4 main-level bedrooms. Expansive, full-length windows throughout the living area, breakfast nook, and primary bedroom flood the home with natural light and showcase the stunning, uninterrupted lake views. At the heart of the home is a large, highly functional kitchen—perfect for daily living or entertaining—complete with beautiful lake views that even make doing the dishes a bit less tedious! Storage is abundant at every turn, ensuring everything has a home, and you will never want for closet space! The full basement (approximately 3,600 square feet) offers endless possibilities for recreation, storage and even boasts a workshop! The front yard offers lots of level grassy space, while the back yard has plenty of spots for treehouses, gardens, swing sets and any number of lake activities! Ideal for large families, homeschool households, work-from-home parents needing private, quiet spaces, or multi-generational families, this home offers flexibility, privacy, and room to grow—all in a peaceful lakeside setting.
Closed
$515,000
250 Allie Dr, McDonough, GA 30252
6beds
4,400sqft
Single Family Residence, Residential
Built in 1987
1.25 Acres Lot
$510,900 Zestimate®
$117/sqft
$3,827 Estimated rent
Home value
$510,900
$460,000 - $567,000
$3,827/mo
Zestimate® history
Owner options
List your home for rent
$3,827/mo
Rent Zestimate®
Find your next renter with Zillow Rental Manager. Plus, with online applications, you can quickly screen prospective tenants – for free.
$3,827/mo
Rent Zestimate®
Refinance and save
$3,818/mo
Est. payment
Refinancing to a lower rate could help reduce your monthly payments and save thousands over the life of the loan.
$3,818/mo
Est. payment
Explore your selling options
Work with a Zillow partner agent
Leverage their expertise and Zillow's premium Showcase listings to get your home seen by more buyers.
Get startedList with your own agent
Get your home in front of millions of buyers by listing it on Zillow.
Learn how to do itSell it yourself
Take full control of how buyers see your home on Zillow by listing For Sale by Owner (FSBO).
List your homeWhat's special
Four-sided brick ranchStunning uninterrupted lake viewsExpansive full-length windowsNatural lightLarge highly functional kitchen
Zillow last checked:
Listing updated:
Listed by:
Rebekah Turner,
Relate Realty 678-389-1079
Bought with:
PATRICIA ZACKERY, 296043
Coldwell Banker Realty
Source: FMLS GA,MLS#: 7705170
Facts & features
Interior
Bedrooms & bathrooms
- Bedrooms: 6
- Bathrooms: 5
- Full bathrooms: 4
- 1/2 bathrooms: 1
- Main level bathrooms: 3
- Main level bedrooms: 5
Rooms
- Room types: Attic, Basement, Bonus Room, Den, Computer Room, Dining Room, Kitchen, Laundry, Office
Primary bedroom
- Features: Master on Main
- Level: Master on Main
Bedroom
- Features: Master on Main
Primary bathroom
- Features: Double Vanity, Shower Only
Dining room
- Features: Separate Dining Room, Seats 12+
Kitchen
- Features: Cabinets Stain, Laminate Counters, Pantry, View to Family Room, Breakfast Bar, Breakfast Room
Heating
- Central
Cooling
- Central Air
Appliances
- Included: Dishwasher, Disposal, Electric Water Heater, ENERGY STAR Qualified Water Heater, Gas Cooktop, Gas Range, Gas Oven, Microwave, Refrigerator, Range Hood, Washer, Dryer
- Laundry: Laundry Room, Main Level, Sink, Other
Features
- Double Vanity, His and Hers Closets, Walk-In Closet(s)
- Flooring: Luxury Vinyl, Vinyl
- Windows: None
- Basement: Unfinished
- Number of fireplaces: 1
- Fireplace features: Wood Burning Stove, Family Room
- Common walls with other units/homes: No Common Walls
Interior area
- Total structure area: 4,400
- Total interior livable area: 4,400 sqft
- Finished area above ground: 4,400
- Finished area below ground: 0
Property
Parking
- Total spaces: 5
- Parking features: Attached, Garage, Kitchen Level, Level Driveway, Garage Faces Side
- Attached garage spaces: 2
- Has uncovered spaces: Yes
Accessibility
- Accessibility features: Accessible Bedroom, Accessible Closets, Accessible Doors, Accessible Full Bath, Accessible Hallway(s), Accessible Washer/Dryer
Features
- Levels: Two
- Stories: 2
- Patio & porch: Patio, Front Porch
- Exterior features: None, Dock
- Pool features: None
- Spa features: None
- Fencing: None
- Has view: Yes
- View description: Lake
- Has water view: Yes
- Water view: Lake
- Waterfront features: Lake Front, Lake
- Body of water: Other
- Frontage length: Waterfrontage Length(235)
Lot
- Size: 1.25 Acres
- Dimensions: 146x318
- Features: Back Yard, Cleared, Front Yard, Private
Details
- Additional structures: None
- Parcel number: 140B06017000
- Other equipment: None
- Horse amenities: None
Construction
Type & style
- Home type: SingleFamily
- Architectural style: Other
- Property subtype: Single Family Residence, Residential
Materials
- Brick 4 Sides, Brick
- Foundation: Concrete Perimeter
- Roof: Shingle,Tar/Gravel
Condition
- Resale
- New construction: No
- Year built: 1987
Utilities & green energy
- Electric: 110 Volts, 220 Volts
- Sewer: Septic Tank
- Water: Public
- Utilities for property: Electricity Available, Natural Gas Available, Phone Available, Underground Utilities, Water Available, Cable Available
Green energy
- Energy efficient items: None
- Energy generation: None
Community & HOA
Community
- Features: Clubhouse, Fishing, Lake, Homeowners Assoc, Pool, Tennis Court(s)
- Security: Smoke Detector(s)
- Subdivision: Lake Dow Estates
HOA
- Has HOA: Yes
- Services included: Maintenance Grounds
- HOA fee: $600 annually
Location
- Region: Mcdonough
Financial & listing details
- Price per square foot: $117/sqft
- Tax assessed value: $579,500
- Annual tax amount: $2,168
- Date on market: 1/15/2026
- Cumulative days on market: 64 days
- Listing terms: Cash,Conventional,FHA,VA Loan
- Electric utility on property: Yes
- Road surface type: Asphalt
Price history
| Date | Event | Price |
|---|---|---|
| 5/4/2026 | Sold | $515,000-6.4%$117/sqft |
Source:  FMLS GA #7705170 Report a problem FMLS GA #7705170 Report a problem | ||
| 4/21/2026 | Pending sale | $550,000$125/sqft |
Source: FMLS GA #7705170 Report a problem | ||
| 1/16/2026 | Listed for sale | $550,000$125/sqft |
Source:  GAMLS #10673277 Report a problem GAMLS #10673277 Report a problem | ||
Public tax history
| Year | Property taxes | Tax assessment |
|---|---|---|
| 2025 | $2,168 -1.4% | $231,800 +8.4% |
| 2024 | $2,198 +29.5% | $213,920 +2.9% |
| 2023 | $1,697 -7.6% | $207,920 +16.9% |
| 2022 | $1,837 +0.2% | $177,920 +23.9% |
| 2021 | $1,833 +19.5% | $143,560 +6.3% |
| 2020 | $1,534 -19.5% | $135,000 +6.5% |
| 2019 | $1,905 -38.5% | $126,800 -5.6% |
| 2018 | $3,100 +16.7% | $134,280 +12.3% |
| 2016 | $2,655 +3.2% | $119,600 +8.6% |
| 2015 | $2,574 -31.8% | $110,160 +9.7% |
| 2014 | $3,773 | $100,440 |
| 2013 | -- | -- |
| 2012 | -- | -- |
| 2011 | -- | -- |
| 2010 | -- | -- |
| 2009 | -- | -- |
| 2008 | $4,407 -2.1% | -- |
| 2007 | $4,504 +2.4% | $131,760 |
| 2005 | $4,396 | $131,760 |
| 2004 | $4,396 +2.8% | $131,760 +1.8% |
| 2003 | $4,275 +6.9% | $129,400 +3.2% |
| 2002 | $3,998 +4.9% | $125,360 +5% |
| 2001 | $3,810 -0.1% | $119,360 +4.7% |
| 2000 | $3,815 | $114,040 |
Find assessor info on the county website
Neighborhood: 30252
Nearby homes
- $444,6003 bd2 ba2.6k sqft224 Allie Dr, McDonough, GA 30252Off Market
- $650,0005 bd4 ba4.1k sqft254 Pinewood Ct, McDonough, GA 30252Off Market
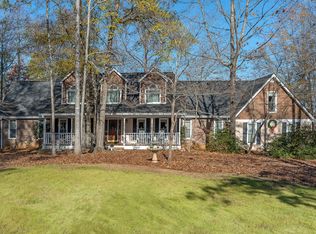
- $461,2004 bd3 ba2.6k sqft252 Pinewood Ct, McDonough, GA 30252Off Market
- $600,0004 bd5 ba2.8k sqft245 Allie Dr, McDonough, GA 30252Sold
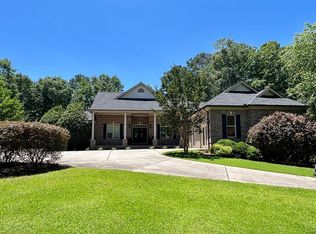
- $675,0004 bd5 ba3.4k sqft220 Allie Dr, McDonough, GA 30252Pending
- $645,0004 bd4 ba3.7k sqft256 Allie Dr, McDonough, GA 30252Off Market
- $798,1005 bd5 ba4.5k sqft258 Allie Dr, Mcdonough, GA 30252Off Market
- $610,0006 bd3 ba5.9k sqft230 Shorewood Ct, McDonough, GA 30252Sold
Nearby schools
GreatSchools rating
- 7/10Ola Elementary SchoolGrades: PK-5Distance: 2.1 mi
- 7/10Ola Middle SchoolGrades: 6-8Distance: 1.6 mi
- 7/10Ola High SchoolGrades: 9-12Distance: 1.8 mi
Schools provided by the listing agent
- Elementary: Ola
- Middle: Ola
- High: Ola
Source: FMLS GA. This data may not be complete. We recommend contacting the local school district to confirm school assignments for this home.
Get a cash offer in 3 minutes
Find out how much your home could sell for in as little as 3 minutes with a no-obligation cash offer.
Estimated market value
$510,900
Get a cash offer in 3 minutes
Find out how much your home could sell for in as little as 3 minutes with a no-obligation cash offer.
Estimated market value
$510,900
- Georgia
- Henry County
- McDonough
- 30252
- 250 Allie Dr
Nearby cities
Nearby zip codes
Other McDonough Topics
