Welcome to this custom-built masterpiece, where thoughtful design & timeless elegance meet. Upon arrival, you are welcomed by a grand circular driveway adorned w/a stunning centerpiece fountain, setting the tone for the exceptional home that awaits. Mature hydrangeas & azaleas frame the property, while flourishing blueberry bushes offer a delightful farm-to-table touch right in your own backyard. Step inside & the soaring 2-story foyer continues the sense of grandeur. Freshly painted throughout, the home feels crisp, clean & completely move-in ready. The main level offers an ideal layout for entertaining & everyday living, featuring a formal living room & an elegant formal dining room where a lighted tray ceiling creates an atmosphere of sophistication perfect for hosting memorable gatherings. The heart of this home is the chef's kitchen, a true culinary haven featuring over & under cabinet lighting, a skylight over the sink flooding the space w/natural light, BRAND NEW QUARTZ COUNTERTOPS & an abundance of cabinetry offering unmatched storage. The expansive kitchen island anchors the space beautifully, while the stainless steel appliances ensure the serious home chef has everything they need. A sun-drenched breakfast area overlooks the back deck, making your morning coffee feel like a daily retreat. Unwind in the stunning sunroom boasting a vaulted ceiling or gather around the fireplace in the dramatic 2-story living room, where soaring skylights bathe the space in natural light. Luxurious heated floors in the kitchen, sunroom, and living room add a touch of everyday indulgence underfoot. The luxurious primary suite on the main floor is a true sanctuary, offering serene backyard views & a breathtaking glimpse of the lake. The spa-inspired primary bath features dual vanities, a private water closet, a beautifully tiled walk-in shower, and not one, but 2 generously sized walk-in closets outfitted with custom racks, shelves, & shoe cubbies for the ultimate in organization & style. Also on the main level, a spacious secondary bedroom offers incredible flexibility, with the potential to be divided into 2 separate bedrooms, perfect for guests, a home office, or a growing family. A full bath with double vanity serves this wing of the home beautifully. A large linen closet located in the main floor hallway provides excellent additional storage, keeping linens & essentials neatly tucked away & easily accessible. Everyday living is made effortless with a well-appointed laundry room featuring additional cabinetry for extra storage, keeping everything neat & organized. A conveniently located 1/2 bath rounds out the main level perfectly. Step outside from the main floor onto the beautiful wooden deck, the perfect spot for outdoor dining, grilling, or simply soaking in the peaceful surroundings. Car enthusiasts & outdoor lovers alike will appreciate the extra-large 2-car garage, offering generous space for vehicles along w/a dedicated golf cart bay complete with its own garage door, a rare and wonderful bonus for those who love to explore the neighborhood in style. Head upstairs to discover even more impressive living space. A versatile loft area provides the perfect setting for a home office, media room, playroom, or reading retreat, the possibilities are endless. The upper level also features an additional bedroom bathed in natural light from charming skylights, complete w/its own private full bath & a spacious walk-in closet, offering comfort & privacy that guests or family members will truly appreciate. The partially finished basement expands the living space further, offering incredible versatility for any lifestyle. A huge family room, another secondary bedroom & full bath provide even more space to enjoy! Multiple unfinished areas in the basement provide even more room to expand. A stunning entertainment deck overlooking the lake, where breathtaking water views create the ultimate backdrop for relaxing evenings & weekend gatherings.
Pending
Price cut: $25.1K (6/23)
$675,000
220 Allie Dr, McDonough, GA 30252
4beds
3,449sqft
:
Get pre-qualified$4,502/mo
Single Family Residence, Residential
Built in 2005
1.24 Acres Lot
$658,700 Zestimate®
$196/sqft
$50/mo HOA
What's special
Partially finished basementBack deckLuxurious primary suiteVersatile loft areaStunning centerpiece fountainSoaring skylightsLuxurious heated floors
- 71 days |
- 235 |
- 7 |
Zillow last checked:
Listing updated:
Listed by:
Joe Brondo,
Southern Classic Realtors 678-635-8877
Source: FMLS GA,MLS#: 7779526
Facts & features
Interior
Bedrooms & bathrooms
- Bedrooms: 4
- Bathrooms: 5
- Full bathrooms: 4
- 1/2 bathrooms: 1
- Main level bathrooms: 2
- Main level bedrooms: 2
Rooms
- Room types: Basement, Dining Room, Family Room, Laundry, Living Room, Loft, Sun Room
Primary bedroom
- Features: Master on Main
- Level: Master on Main
Bedroom
- Features: Master on Main
Primary bathroom
- Features: Double Vanity
Dining room
- Features: Separate Dining Room
Kitchen
- Features: Eat-in Kitchen, Kitchen Island, Solid Surface Counters
Heating
- Central, Natural Gas
Cooling
- Ceiling Fan(s), Central Air
Appliances
- Included: Dishwasher, Disposal, Gas Cooktop, Gas Oven, Gas Water Heater, Microwave, Refrigerator
- Laundry: In Hall, Laundry Room, Main Level
Features
- Central Vacuum, Double Vanity, Entrance Foyer, High Ceilings, High Ceilings 9 ft Lower, High Ceilings 9 ft Main, High Ceilings 9 ft Upper, High Speed Internet, His and Hers Closets, Tray Ceiling(s), Vaulted Ceiling(s), Walk-In Closet(s)
- Flooring: Carpet, Ceramic Tile, Hardwood
- Windows: Skylight(s)
- Basement: Boat Door,Daylight,Exterior Entry,Finished Bath,Full,Interior Entry
- Number of fireplaces: 1
- Fireplace features: Gas Starter, Living Room
- Common walls with other units/homes: No Common Walls
Interior area
- Total structure area: 3,449
- Total interior livable area: 3,449 sqft
- Finished area above ground: 3,449
- Finished area below ground: 1,078
Video & virtual tour
Property
Parking
- Total spaces: 2
- Parking features: Attached, Garage, Garage Door Opener, Kitchen Level, Parking Pad
- Attached garage spaces: 2
- Has uncovered spaces: Yes
Accessibility
- Accessibility features: None
Features
- Levels: Three Or More
- Patio & porch: Deck
- Exterior features: Private Yard, Rain Gutters, Shared Dock
- Pool features: None
- Spa features: None
- Fencing: None
- Has view: Yes
- View description: Lake
- Has water view: Yes
- Water view: Lake
- Waterfront features: None
- Body of water: None
Lot
- Size: 1.24 Acres
- Dimensions: 179x308x97x304x133
- Features: Private, Sloped
Details
- Additional structures: None
- Parcel number: 140B06019000
- Other equipment: None
- Horse amenities: None
Construction
Type & style
- Home type: SingleFamily
- Architectural style: Traditional
- Property subtype: Single Family Residence, Residential
Materials
- Brick, Brick 4 Sides
- Foundation: Block
- Roof: Composition
Condition
- Resale
- New construction: No
- Year built: 2005
Utilities & green energy
- Electric: 110 Volts, 220 Volts
- Sewer: Septic Tank
- Water: Public
- Utilities for property: Cable Available, Electricity Available, Natural Gas Available, Phone Available, Underground Utilities, Water Available
Green energy
- Energy efficient items: None
- Energy generation: None
Community & HOA
Community
- Features: Homeowners Assoc, Lake, Street Lights
- Security: Carbon Monoxide Detector(s), Smoke Detector(s)
- Subdivision: Lake Dow Estates
HOA
- Has HOA: Yes
- Services included: Maintenance Grounds
- HOA fee: $600 annually
- HOA phone: 770-777-6890
Location
- Region: Mcdonough
Financial & listing details
- Price per square foot: $196/sqft
- Tax assessed value: $710,600
- Annual tax amount: $11,237
- Date on market: 5/17/2026
- Cumulative days on market: 102 days
- Ownership: Fee Simple
- Electric utility on property: Yes
- Road surface type: Asphalt
Estimated market value
$658,700
$626,000 - $692,000
$3,555/mo
Price history
| Date | Event | Price |
|---|---|---|
| 7/2/2026 | Pending sale | $649,900$188/sqft |
Source:  GAMLS #10775062 Report a problem GAMLS #10775062 Report a problem | ||
| 6/23/2026 | Price change | $649,900-3.7%$188/sqft |
Source: GAMLS #10775062 Report a problem | ||
| 5/31/2026 | Listed for sale | $675,000-1.5%$196/sqft |
Source: GAMLS #10775062 Report a problem | ||
| 5/1/2026 | Listing removed | $685,000$199/sqft |
Source: GAMLS #10729132 Report a problem | ||
| 4/10/2026 | Listed for sale | $685,000+503.5%$199/sqft |
Source: GAMLS #10729132 Report a problem | ||
| 12/24/2003 | Sold | $113,500$33/sqft |
Source: Public Record Report a problem | ||
Public tax history
| Year | Property taxes | Tax assessment |
|---|---|---|
| 2025 | $2,753 +37.9% | $284,240 |
| 2024 | $1,997 -7.5% | $284,240 +11.4% |
| 2023 | $2,159 -6.3% | $255,040 +16.5% |
| 2022 | $2,304 +0.1% | $218,960 +33% |
| 2021 | $2,302 +6.5% | $164,680 +6.2% |
| 2020 | $2,161 +0.7% | $155,080 +0.6% |
| 2019 | $2,147 | $154,120 -2.4% |
| 2018 | -- | $157,880 +13.6% |
| 2016 | -- | $139,040 +7.2% |
| 2015 | $1,925 | $129,680 +7% |
| 2014 | -- | $121,200 |
| 2013 | -- | -- |
| 2012 | -- | -- |
| 2011 | -- | -- |
| 2010 | -- | -- |
| 2009 | -- | -- |
| 2008 | $2,086 -1.3% | -- |
| 2007 | $2,114 +26.5% | $175,760 +299.5% |
| 2005 | $1,671 +17.1% | $44,000 |
| 2004 | $1,427 +25.3% | $44,000 +46.7% |
| 2003 | $1,138 +3.4% | $30,000 |
| 2002 | $1,101 +25.3% | $30,000 +25% |
| 2001 | $879 | $24,000 |
| 2000 | $879 | $24,000 |
Find assessor info on the county website
Monthly payment
Est. payment
Payment breakdown
Explore the cost of this home by adjusting the details. Changes won't be saved.Climate risks
Neighborhood: 30252
Getting around
3 / 100
Car-DependentNearby schools
GreatSchools rating
- 7/10Ola Elementary SchoolGrades: PK-5Distance: 2.1 mi
- 7/10Ola Middle SchoolGrades: 6-8Distance: 1.6 mi
- 7/10Ola High SchoolGrades: 9-12Distance: 1.9 mi
Schools provided by the listing agent
- Elementary: Ola
- Middle: Ola
- High: Ola
Source: FMLS GA. This data may not be complete. We recommend contacting the local school district to confirm school assignments for this home.
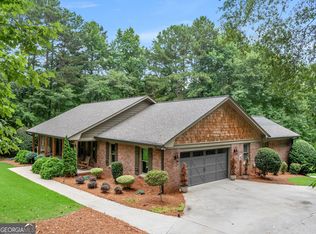
- $610,0006 bd3 ba5.9k sqft230 Shorewood Ct, McDonough, GA 30252Sold
- $444,6003 bd2 ba2.6k sqft224 Allie Dr, McDonough, GA 30252Off Market
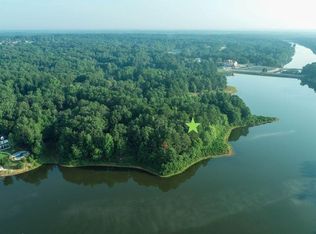
- $149,0001.21 Acres0 Shorewood Ct, McDonough, GA 30252Sold
- $307,1003 bd2 ba2.6k sqft235 Allie Dr, McDonough, GA 30252Off Market
- $788,6005 bd4 ba4.3k sqft222 Shorewood Ct, McDonough, GA 30252Off Market
- $481,6005 bd4 ba5k sqft224 Shorewood Ct, McDonough, GA 30252Off Market
- $600,0004 bd5 ba2.8k sqft245 Allie Dr, McDonough, GA 30252Sold
- $515,0006 bd5 ba4.4k sqft250 Allie Dr, McDonough, GA 30252Sold
A local agent can set up tours, give advice and negotiate with sellers.
Similar homes
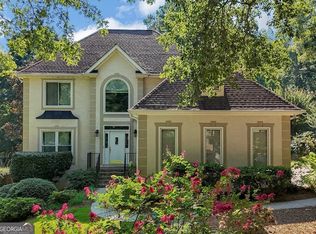
- $410,0004 bd4 ba3.4k sqft550 McGarity Dr, McDonough, GA 30252Active
 MLS ID #10812213, Sheri Pettus, Keller Williams Realty Atl. Partners. GAMLS
 - $449,9004 bd4 ba3.2k sqft723 Euel Dr, McDonough, GA 30252Active
 MLS ID #10812287, Karen C Cannon, Karen Cannon REALTORS Inc.. GAMLS
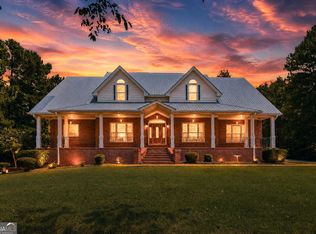
 - $674,9004 bd4 ba4.7k sqft4860 Peeksville Rd, McDonough, GA 30252Active
 MLS ID #10808515, Chance Adamson, Southern Classic Realtors. GAMLS
 - $699,0005 bd4 ba4.1k sqft209 Enfield Ln, McDonough, GA 30252Active
 MLS ID #10769049, Sean Henry, Hester Group, REALTORS. GAMLS
 - $715,0004 bd4 ba2.9k sqft1561 Aiken Chafin Ln, McDonough, GA 30252For Sale
 MLS ID #7777124, Christopher Huffer, Dorsey Alston Realtors. FMLS GA
 - $549,9005 bd3 ba3.5k sqft795 Huiet Dr, McDonough, GA 30252ActiveMLS ID #10797074, Scott Patrick, Real Broker, LLC. GAMLS
- $480,0004 bd3 ba3.1k sqft855 Archie Dr, McDonough, GA 30252For SaleMLS ID #7761121, MARK SPAIN, Mark Spain Real Estate. FMLS GA
- $525,0004 bd3 ba2.9k sqft146 Aubree Way, McDonough, GA 30252For SaleMLS ID #7788645, Amber Jones, Crye-Leike Realtors. FMLS GA
- $569,9005 bd3 ba2.6k sqft180 Harper Rd, McDonough, GA 30252For SaleMLS ID #7706130, Shamika Jaudon, Virtual Properties Realty.com. FMLS GA
- $539,9003 bd3 ba3.1k sqft604 Clearwater Ct, McDonough, GA 30252ActiveMLS ID #10803579, Patricia L Ramsey, Coldwell Banker Bullard Realty. GAMLS
- $429,9005 bd3 ba3.2k sqft1731 Snapping Shoals Rd, McDonough, GA 30252ActiveMLS ID #10809640, Megan S Cox, The Legacy Real Estate Group. GAMLS
- $775,0005 bd5 ba4.9k sqft378 Clyde Ct, McDonough, GA 30252For SaleMLS ID #7784096, Rhonda Ross, RE/MAX Southern. FMLS GA
- $449,9005 bd3 ba3.6k sqft209 Suffolk Way, McDonough, GA 30252For SaleMLS ID #7776142, TIM TRACY, SouthSide Realtors, LLC. FMLS GA
- $469,9005 bd3 ba2.9k sqft2128 Turner Church Rd, McDonough, GA 30252ActiveMLS ID #10776140, Allison Richardson, GA Realty Experts. GAMLS
- $445,0004 bd4 ba2.2k sqft159 Aubree Way, McDonough, GA 30252For SaleMLS ID #7777734, Whittney Self, Self Property Advisors, LLC. FMLS GA
- $849,9004 bd4 ba4.3k sqft110 Riverbend Ct, McDonough, GA 30252For SaleMLS ID #7750557, Donna Turpin, Ansley Real Estate. FMLS GA
- $565,0006 bd5 ba4k sqft8100 Powhattan Ct, McDonough, GA 30252ActiveMLS ID #10786548, Leah Williamson, LOCAL Realty. GAMLS
- $565,0006 bd4 ba2.6k sqft1330 Crimson Ln, McDonough, GA 30252For SaleMLS ID #7784284, Reese Morgan, Keller Williams Realty Community Partners. FMLS GA
- $505,0004 bd4 ba3.9k sqft220 Seth Ter, McDonough, GA 30252For SaleMLS ID #7753208, Antonio Merkerson, Coldwell Banker Realty. FMLS GA
- $675,0004 bd5 ba3.9k sqft1227 Castle Point Ct SW, Conyers, GA 30094For SaleMLS ID #7734662, Judi Wilcher, Atlanta Communities. FMLS GA
