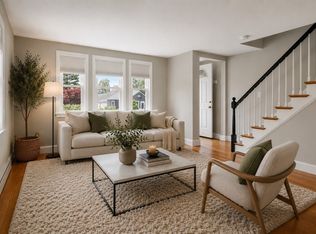
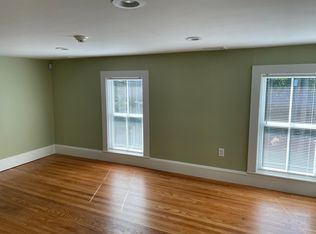
Welcome to trendy and vibrant West Acton Village! 250 Arlington Street is an urban oasis surrounded by specialty shops, small businesses, restaurants, brew pub, fantastic farmer's market, homemade creamery and a new playground all encompassing this delightful tight Boston Metro West community with a superb school system & South Acton Commuter Rail 1-mile away. This charming village colonial condominium is half a 2-family with 3 bright exposures, tall 8.5 foot ceilings, large windows, full basement, solid construction and a south-facing leafy green fenced garden out back. The walkup attic has been newly insulated and is ready for finishing to your liking. Natural Gas has been brought to the unit ready for conversion. In the heart of all the action and just a short stroll away is the new Douglas-Gates elementary school creating an exciting opportunity and smart investment for a new family or down-sizers looking to be in a really fun spot to live, work, play and walk to everything!
Sold for $495,000
$495,000
250 Arlington St #A, Acton, MA 01720
2beds
1,092sqft
Condominium, Townhouse
Built in 1920
8,712 Square Feet Lot
$-- Zestimate®
$453/sqft
$-- Estimated rent
Home value
Not available
Estimated sales range
Not available
Not available
Zestimate® history
Owner options
List your home for rent
Find your next renter with Zillow Rental Manager. Plus, with online applications, you can quickly screen prospective tenants – for free.
Refinance and save
$3,389/mo
Est. payment
Refinancing to a lower rate could help reduce your monthly payments and save thousands over the life of the loan.
$3,389/mo
Est. payment
Explore your selling options
Work with a Zillow partner agent
Leverage their expertise and Zillow's premium Showcase listings to get your home seen by more buyers.
Get startedList with your own agent
Get your home in front of millions of buyers by listing it on Zillow.
Learn how to do itSell it yourself
Take full control of how buyers see your home on Zillow by listing For Sale by Owner (FSBO).
List your homeWhat's special
Full basementUrban oasisLarge windowsBright exposures
Zillow last checked:
Listing updated:
Listed by:
Hilary Bovey 617-966-8882,
Coldwell Banker Realty - Concord 978-369-1000
Bought with:
Haschig Homes Group
William Raveis R.E. & Home Services
Source: MLS PIN,MLS#: 73383500
Facts & features
Interior
Bedrooms & bathrooms
- Bedrooms: 2
- Bathrooms: 1
- Full bathrooms: 1
Primary bedroom
- Level: Second
- Area: 183.6
- Dimensions: 13.5 x 13.6
Bedroom 2
- Level: Second
- Area: 104.13
- Dimensions: 10.3 x 10.11
Dining room
- Level: First
- Area: 132
- Dimensions: 10 x 13.2
Kitchen
- Level: First
- Area: 171.6
- Dimensions: 13 x 13.2
Living room
- Level: First
- Area: 183.6
- Dimensions: 13.5 x 13.6
Heating
- Hot Water, Steam, Oil
Cooling
- Window Unit(s)
Appliances
- Included: Range, Dishwasher, Microwave, Refrigerator, Washer, Dryer
- Laundry: In Basement, In Building, Electric Dryer Hookup, Washer Hookup
Features
- Walk-up Attic
- Flooring: Wood, Tile
- Doors: Storm Door(s)
- Windows: Storm Window(s)
- Has basement: Yes
- Has fireplace: No
- Common walls with other units/homes: End Unit
Interior area
- Total structure area: 1,092
- Total interior livable area: 1,092 sqft
- Finished area above ground: 1,092
Property
Parking
- Total spaces: 4
- Parking features: Off Street, Paved
- Uncovered spaces: 4
Accessibility
- Accessibility features: No
Features
- Patio & porch: Porch
- Exterior features: Porch, Fenced Yard, Rain Gutters
- Fencing: Fenced
Lot
- Size: 8,712 Square Feet
Details
- Parcel number: 4668502
- Zoning: B
Construction
Type & style
- Home type: Townhouse
- Property subtype: Condominium, Townhouse
- Attached to another structure: Yes
Materials
- Frame
- Roof: Shingle
Condition
- Year built: 1920
Utilities & green energy
- Electric: 220 Volts, Circuit Breakers, 100 Amp Service
- Sewer: Private Sewer
- Water: Public
- Utilities for property: for Electric Range, for Electric Oven, for Electric Dryer, Washer Hookup
Community & HOA
Community
- Features: Public Transportation, Shopping, Park, Walk/Jog Trails, Conservation Area, Highway Access, House of Worship, Public School
HOA
- Services included: Reserve Funds
- HOA fee: $150 monthly
Location
- Region: Acton
Financial & listing details
- Price per square foot: $453/sqft
- Tax assessed value: $377,400
- Annual tax amount: $6,472
- Date on market: 8/21/2026
- Listing terms: Contract
- Exclusions: Chandeliers In Entry & Dr, Kitchen Sconce, Gas Fireplace, Draperies & Hardware
Price history
| Date | Event | Price |
|---|---|---|
| 9/8/2025 | Sold | $495,000-5.7%$453/sqft |
Source: MLS PIN #73383500 Report a problem | ||
| 7/1/2025 | Contingent | $525,000$481/sqft |
Source: MLS PIN #73383500 Report a problem | ||
| 6/5/2025 | Listed for sale | $525,000$481/sqft |
Source: MLS PIN #73383500 Report a problem | ||
Public tax history
Tax history is unavailable.
Neighborhood: 01720
Nearby homes
- $400,5002 bd1 ba1k sqft252 Arlington St, Acton, MA 01720Off Market
- $484,3002 bd1 ba1k sqft250 Arlington St, Acton, MA 01720Off Market
- $415,0002 bd2 ba1k sqft255 Arlington St #12A, Acton, MA 01720Pending
- $487,700-- bd1 ba182 sqft253 Arlington St, Acton, MA 01720Off Market
- $466,2001 bd1 ba-- sqft555 Massachusetts Ave, Acton, MA 01720Off Market
- $418,8002 bd1 ba952 sqft295 Central St, Acton, MA 01720Off Market
- $377,2002 bd1 ba896 sqft293 Central St, Acton, MA 01720Off Market
- $396,4002 bd1 ba1k sqft291 Central St, Acton, MA 01720Off Market
Nearby schools
GreatSchools rating
- 10/10Paul P Gates Elementary SchoolGrades: K-6Distance: 0.2 mi
- 10/10Raymond J Grey Junior High SchoolGrades: 7-8Distance: 0.8 mi
- 9/10Acton-Boxborough Regional High SchoolGrades: 9-12Distance: 0.8 mi
Schools provided by the listing agent
- Middle: Actonboxborough
- High: Actonboxborough
Source: MLS PIN. This data may not be complete. We recommend contacting the local school district to confirm school assignments for this home.


Get pre-qualified for a loan
At Zillow Home Loans, we can pre-qualify you in as little as 5 minutes with no impact to your credit score.An equal housing lender. NMLS #10287.
- Massachusetts
- Middlesex County
- Acton
- 01720
- 250 Arlington St Unit A
