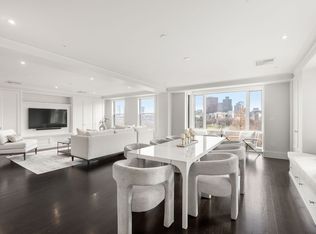
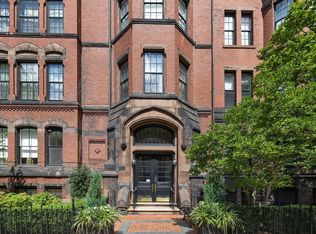
Le Jardin, the Crown Jewel of Boston has hit the market. Commanding a premier position in Boston, 250 Boylston St U:2A|B presents a rare opportunity to acquire a substantial condominium residence overlooking the historic Boston Public Garden. This expansive home encompasses 4,667 square feet of living area with 20 oversized windows that wrap the home on 3 sides, Blending historic character with a scale of space seldom seen in the heart of the city. Situated on the second floor, the single-story layout offers a sophisticated and seamless living experience. The residence provides a generous configuration of three bedrooms a study and a den, ensuring private retreats for both residents and guests. Complementing these sleeping quarters are four full bathrooms and two half bathrooms, which are thoughtfully distributed to provide convenience and service to the expansive floor plan. Beyond the living quarters, the property addresses the practical demands of city life through the inclusion of four dedicated garage spaces and 24 hour concierge. This significant amenity provides secure, private parking for multiple vehicles, a highly functional feature that enhances the ease of daily transit. We invite you to experience the singular scale and distinguished history of this Boylston Street address by scheduling a private tour.
For sale
$11,667,000
250 Boylston St, Boston, MA 02116
3beds
4,667sqft
Condominium
Built in 1900
-- sqft lot
$23,700,700 Zestimate®
$2,500/sqft
$9,795/mo HOA
What's special
Study and a denSingle-story layoutFour dedicated garage spaces
- 2 days
- 410
- 31
Zillow last checked:
Listing updated:
Listed by:
William Montero 617-312-7232,
Gibson Sotheby's International Realty 617-375-6900
Source: MLS PIN,MLS#: 73600532
Facts & features
Interior
Bedrooms & bathrooms
- Bedrooms: 3
- Bathrooms: 6
- Full bathrooms: 4
- 1/2 bathrooms: 2
Primary bathroom
- Features: Yes
Heating
- Forced Air
Cooling
- Central Air
Appliances
- Included: Range, Oven, Dishwasher, Disposal, Microwave, Refrigerator, Washer, Dryer
- Laundry: In Unit
Features
- Wet Bar
- Flooring: Wood
- Has basement: No
- Number of fireplaces: 1
- Common walls with other units/homes: Corner
Interior area
- Total structure area: 4,667
- Total interior livable area: 4,667 sqft
- Finished area above ground: 4,667
Video & virtual tour
Property
Parking
- Total spaces: 4
- Parking features: Under
- Attached garage spaces: 4
Lot
- Size: 2,896 Square Feet
Details
- Parcel number: W:05 P:01182 S:004,4280150
- Zoning: CD
Construction
Type & style
- Home type: Condo
- Property subtype: Condominium
- Attached to another structure: Yes
Condition
- Year built: 1900
- Major remodel year: 2001
Utilities & green energy
- Sewer: Public Sewer
- Water: Public
Community & HOA
Community
- Features: Public Transportation, Shopping, Park, Medical Facility, Highway Access, Private School, T-Station, University
- Security: Concierge
HOA
- Amenities included: Hot Water, Elevator(s), Parking
- Services included: Heat, Water, Sewer, Insurance, Maintenance Structure, Maintenance Grounds, Snow Removal, Air Conditioning
- HOA fee: $9,795 monthly
Location
- Region: Boston
Financial & listing details
- Price per square foot: $2,500/sqft
- Tax assessed value: $9,386,700
- Annual tax amount: $117,543
- Date on market: 11/10/2026
Estimated market value
$23,700,700
$16.83M - $32.71M
Not available
Price history
| Date | Event | Price |
|---|---|---|
| 11/10/2026 | Listed for sale | $11,667,000+0.1%$2,500/sqft |
Source: MLS PIN #73600532 Report a problem | ||
| 5/4/2000 | Sold | $11,650,000$2,496/sqft |
Source: LINK #16621 Report a problem | ||
Public tax history
Tax history is unavailable.
Monthly payment
Est. payment
Payment breakdown
Explore the cost of this home by adjusting the details. Changes won't be saved.Climate risks
Neighborhood: Back Bay
- $12,481,8003 bd5 ba2.8k sqft250 Boylston St UNIT 2A, Boston, MA 02116Off Market
- $2,991,3002 bd2 ba1.6k sqft250 Boylston St UNIT 2B, Boston, MA 02116Off Market
- $2,573,9002 bd2 ba1.6k sqft250 Boylston St UNIT 3B, Boston, MA 02116Off Market

- $11,097,2003 bd5 ba4.8k sqft250 Boylston St UNIT 4, Boston, MA 02116Off Market

Similar homes
- $10,000,0004 bd4 ba3.3k sqft128 Beacon St Unit H, Boston, MA 02116For Sale
 MLS ID #73575331, Kevin Caulfield, Compass. MLS PIN
- $12,500,0004 bd4 ba3.6k sqftTrinity Place Condominiums, Boston, MA 02116For Sale
 MLS ID #73577211, Jeannemarie Conley, Compass. MLS PIN
- $9,995,0003 bd3 ba2.6k sqftThe Carlton House, Boston, MA 02116For Sale
 MLS ID #73497764, Lili Banani, Coldwell Banker Realty - Boston. MLS PIN
- $9,750,0004 bd4 ba4k sqft191 Commonwealth Ave #Penthouse 61, Boston, MA 02116For Sale
 MLS ID #245627, Tracy Campion, Campion & Company Back Bay. LINK
