Brand-new 2027 Live Oak Extreme Series manufactured home featuring 3 bedrooms, 2 bathrooms, and 1,512 sq. ft. of living space with an impressive selection of premium upgrades! The spacious interior features wood-look flooring, recessed LED lighting, decorative molding, upgraded trim, and modern matte black hardware. The beautifully appointed kitchen includes upgraded white cabinetry, rolled-edge countertops, stainless steel appliances, a ceramic cooktop range, built-in microwave, subway tile backsplash, pantry, lazy Susan, and upgraded drawer system. The primary suite offers a private bathroom with double vanity, upgraded cabinetry, and a 54-inch ceramic shower with glass door. Two additional bedrooms and a full guest bathroom with tub/shower combination provide comfortable, flexible living space. Additional highlights include ceiling fans in the living room and primary bedroom, energy-efficient windows, programmable thermostat, high-efficiency water heater, and Energy Star 2 package. An 8-foot covered front porch, premium vinyl siding, and low-maintenance exterior complete this beautifully upgraded home! Located in Cedar Village, a peaceful land-lease community in Carrollton, GA, residents enjoy a private lake and a convenient location just 10 minutes from beautiful downtown Carrollton, with schools, shopping, and dining nearby. Zoned for Central Elementary, Central Middle, and Central High School. Lease-option purchase available for qualified buyers. Monthly lot rent is $492. Note: The price given is an early estimate. Please call to confirm final price.
New construction
$106,500
250 Cedar Heights Rd #328, Carrollton, GA 30116
3beds
1,512sqft
Manufactured Home
Built in 2026
-- sqft lot
$-- Zestimate®
$70/sqft
$-- HOA
What's special
Modern matte black hardwareRecessed led lightingBeautifully appointed kitchenSpacious interiorStainless steel appliancesUpgraded drawer systemEnergy-efficient windows
- 23 hours
- 96
- 1
Zillow last checked:
Listing updated:
Listed by:
Patti Roane 770-853-0609,
Pentagon Properties Inc.
Source: My State MLS,MLS#: 12072673
Facts & features
Interior
Bedrooms & bathrooms
- Bedrooms: 3
- Bathrooms: 2
- Full bathrooms: 2
Rooms
- Room types: En Suite, Kitchen, Laundry Room, Living Room, Master Bedroom, Walk-in Closet
Kitchen
- Features: Open, Laminate Counters
Basement
- Area: 0
Heating
- Electric, Forced Air
Cooling
- Central
Appliances
- Included: Dishwasher, Refrigerator, Oven, Water Heater, Stainless Steel Appliances
Features
- Flooring: Vinyl
- Has basement: No
- Has fireplace: No
Interior area
- Total structure area: 1,512
- Total interior livable area: 1,512 sqft
- Finished area above ground: 1,512
Property
Features
- Patio & porch: Covered Porch
- Has view: Yes
- View description: Street
Details
- On leased land: Yes
- Lease amount: $492
Construction
Type & style
- Home type: MobileManufactured
- Property subtype: Manufactured Home
Materials
- Vinyl Siding
- Roof: Asphalt
Condition
- New Construction
- New construction: Yes
- Year built: 2026
Utilities & green energy
- Electric: Amps(0)
- Sewer: Other
- Water: Municipal
Community & HOA
Community
- Subdivision: Cedar Village
HOA
- Has HOA: No
- Amenities included: Pets Allowed
Location
- Region: Carrollton
Financial & listing details
- Price per square foot: $70/sqft
- Date on market: 11/18/2026
- Date available: 11/18/2026
- Listing agreement: Exclusive
Estimated market value
Not available
Estimated sales range
Not available
Not available
Price history
| Date | Event | Price |
|---|---|---|
| 11/18/2026 | Listed for sale | $106,500$70/sqft |
Source: My State MLS #12072673 Report a problem | ||
Public tax history
Tax history is unavailable.
Monthly payment
Climate risks
Neighborhood: 30116
- $104,9003 bd2 ba1.5k sqft250 Cedar Heights Rd #331, Carrollton, GA 30116For Sale

- $104,9003 bd2 ba1.5k sqft250 Cedar Heights Rd #335, Carrollton, GA 30116For Sale

- $178,1003 bd2 ba1.2k sqft250 Cedar Heights Rd LOT 35, Carrollton, GA 30116Off Market
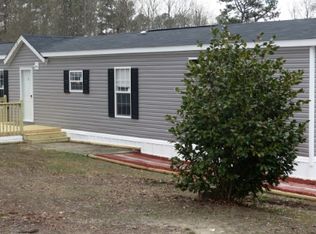
- $117,6853 bd2 ba1.5k sqft250 Cedar Heights Rd #332, Carrollton, GA 30116Coming Soon
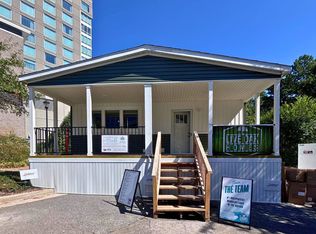
Similar homes
- $104,9003 bd2 ba1.5k sqft250 Cedar Heights Rd #324, Carrollton, GA 30116For Sale
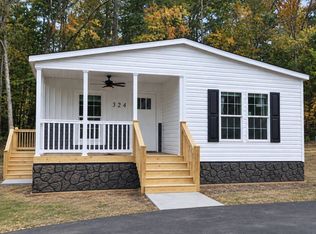 MLS ID #12047272, Patti Roane, Pentagon Properties Inc.. My State MLS
- $106,0003 bd2 ba1.3k sqft250 Cedar Heights Rd #334, Carrollton, GA 30116For Sale
 MLS ID #11970284, Patti Roane, Pentagon Properties Inc.. My State MLS
- $110,0003 bd1 ba1k sqft45 Kennedy Dr, Carrollton, GA 30116Auction
 Xome
- $--3 bd2 ba1.2k sqft180 S Villa Rd, Villa Rica, GA 30180Auction
 ServiceLink Auction
- $139,9002 bd1 ba1.2k sqft17 Collins Rd, Carrollton, GA 30116Active
 MLS ID #10845294, Hillary Nchotu, First United Realty, Inc.. GAMLS
- $69,9002 bd2 ba828 sqft294 Turner Rd, Newnan, GA 30263ActiveMLS ID #10892569, Riese Carden, Lindsey's Inc., Realtors. GAMLS
- $94,0003 bd1 ba1.2k sqft85 Levens Dr, Franklin, GA 30217ActiveMLS ID #10884727, Kellie Wiggins, Keller Williams Realty Carrollton. GAMLS
- $125,0002 bd2 ba952 sqft2985 Roosterville Rd, Roopville, GA 30170ActiveMLS ID #10886133, Charles Norman, Grit Realty. GAMLS
- $115,0003 bd1 ba1k sqft3435 Ephesus Heights Dr, Villa Rica, GA 30180ActiveMLS ID #10890416, Jessica K Rossey, Georgia Life Realty. GAMLS
- $125,0002 bd1 ba1k sqft229 Dixon Rd, Newnan, GA 30263ActiveMLS ID #10875391, Riese Carden, Lindsey's Inc., Realtors. GAMLS
- $59,0002 bd1 ba784 sqft296 Mountain View Cir, Bremen, GA 30110For Sale
 MLS ID #7827277, Brad Woodall, OneSource Real Estate, LLC. FMLS GA
- $94,9992 bd1 ba898 sqft101 Smith Rd, Newnan, GA 30263ActiveMLS ID #10813140, Lina Cubides Bachiller, Virtual Properties Realty.com. GAMLS
- $70,0002 bd1 ba1.1k sqft583 Tyus Veal Rd, Bowdon, GA 30108ActiveMLS ID #10878832, Carlie King, Duffey Realty. GAMLS
- $79,9002 bd1 ba1k sqft730 Spring St, Villa Rica, GA 30180ActiveMLS ID #10876195, Ovie Samples, Mission Realty Group. GAMLS
- $145,9953 bd1 ba968 sqft80 Beaver Run Ct, Waco, GA 30182ActiveMLS ID #10786737, Christine Eisenberg, Continental Real Estate Group. GAMLS
- $130,0003 bd1 ba1.1k sqft209 E Wilson St APT 19, Villa Rica, GA 30180ActiveMLS ID #10825488, Donald R Swafford, Flat Rock Realty. GAMLS
- $149,9002 bd1 ba828 sqft209 E Wilson St APT 91, Villa Rica, GA 30180ActiveMLS ID #10880880, Jeff W Justice, Jeff Justice & Co. Realtors. GAMLS
