Originally showcased at SECO26, this stunning 2027 Live Oak home is loaded with upgrades and designer-inspired finishes throughout! Step inside to discover a spacious, open-concept floor plan featuring recessed LED lighting, beautiful wood-look flooring throughout (no carpet), upgraded trim and molding, decorative board-and-batten accent walls, and stylish matte black hardware. The showstopping kitchen features upgraded white cabinetry with wood cabinet doors, a contrasting olive green island with marble-look countertops, a decorative chandelier, subway tile backsplash, and upgraded black pull-down faucet. A stainless steel appliance package includes a side-by-side refrigerator, smooth-top range, range hood, and dishwasher. The spacious primary suite offers a beautifully upgraded bathroom with double vanities, marble-look countertops, olive green cabinetry, decorative accent walls, and an impressive 60-inch ceramic tile shower with built-in seat and black grid-style glass doors. Two additional bedrooms and a full guest bathroom provide plenty of flexibility. Additional upgrades include LED ceiling fans in the living room and primary bedroom, five-panel interior doors, upgraded window and door trim, a dedicated utility area with folding station and storage, and energy-efficient Low-E windows. Outside, enjoy premium vinyl siding, attractive exterior trim, and a full covered front porch, perfect for relaxing outdoors. Built to Energy Star 2 standards, this beautifully appointed home combines modern style, thoughtful design, and energy-efficient construction. Located in Cedar Village, a peaceful land-lease community in Carrollton, GA, residents enjoy a private lake and a convenient location just 10 minutes from beautiful downtown Carrollton, with schools, shopping, and dining nearby. Zoned for Central Elementary, Central Middle, and Central High School. Lease-option purchase available for qualified buyers. Monthly lot rent is $492. Note: The price given is an early estimate. Please call to confirm final price.
Coming soon
$117,685
250 Cedar Heights Rd #332, Carrollton, GA 30116
3beds
1,568sqft
Manufactured Home
Built in 2026
-- sqft lot
$-- Zestimate®
$75/sqft
$-- HOA
What's special
- 2 days
- 97
- 17
Zillow last checked:
Listing updated:
Listed by:
Patti Roane 770-853-0609,
Pentagon Properties Inc.
Source: My State MLS,MLS#: 12070146
Facts & features
Interior
Bedrooms & bathrooms
- Bedrooms: 3
- Bathrooms: 2
- Full bathrooms: 2
Rooms
- Room types: En Suite, Kitchen, Laundry Room, Living Room, Master Bedroom, Walk-in Closet
Kitchen
- Features: Open, Laminate Counters
Basement
- Area: 0
Heating
- Electric, Forced Air
Cooling
- Central
Appliances
- Included: Dishwasher, Refrigerator, Oven, Water Heater, Stainless Steel Appliances
Features
- Flooring: Vinyl
- Has basement: No
- Has fireplace: No
Interior area
- Total structure area: 1,568
- Total interior livable area: 1,568 sqft
- Finished area above ground: 1,568
Property
Features
- Patio & porch: Covered Porch
- Has view: Yes
- View description: Street
Details
- On leased land: Yes
- Lease amount: $492
Construction
Type & style
- Home type: MobileManufactured
- Property subtype: Manufactured Home
Materials
- Vinyl Siding
- Roof: Asphalt
Condition
- New Construction
- New construction: Yes
- Year built: 2026
Utilities & green energy
- Electric: Amps(0)
- Sewer: Other
- Water: Municipal
Community & HOA
Community
- Subdivision: Cedar Village
HOA
- Has HOA: No
- Amenities included: Pets Allowed
Location
- Region: Carrollton
Financial & listing details
- Price per square foot: $75/sqft
- Date on market: 11/16/2026
- Date available: 11/28/2026
- Listing agreement: Exclusive
Estimated market value
Not available
Estimated sales range
Not available
Not available
Price history
Price history is unavailable.
Public tax history
Tax history is unavailable.
Monthly payment
Climate risks
Neighborhood: 30116
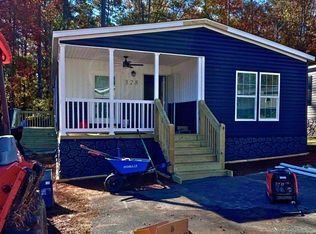
- $106,5003 bd2 ba1.5k sqft250 Cedar Heights Rd #328, Carrollton, GA 30116New Construction
- $104,9003 bd2 ba1.5k sqft250 Cedar Heights Rd #331, Carrollton, GA 30116For Sale

- $104,9003 bd2 ba1.5k sqft250 Cedar Heights Rd #335, Carrollton, GA 30116For Sale

- $178,1003 bd2 ba1.2k sqft250 Cedar Heights Rd LOT 35, Carrollton, GA 30116Off Market
Similar homes
- $106,5003 bd2 ba1.5k sqft250 Cedar Heights Rd #328, Carrollton, GA 30116New ConstructionMLS ID #12072673, Patti Roane, Pentagon Properties Inc.. My State MLS
- $95,5003 bd2 ba1.2k sqft250 Cedar Heights Rd #310, Carrollton, GA 30116For Sale
 MLS ID #12070106, Patti Roane, Pentagon Properties Inc.. My State MLS
- $104,9003 bd2 ba1.5k sqft250 Cedar Heights Rd #331, Carrollton, GA 30116For SaleMLS ID #12047250, Patti Roane, Pentagon Properties Inc.. My State MLS
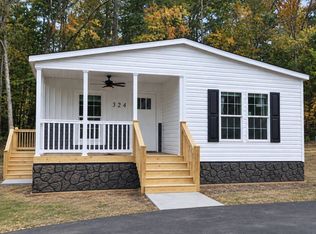
- $104,9003 bd2 ba1.5k sqft250 Cedar Heights Rd #324, Carrollton, GA 30116For Sale
 MLS ID #12047272, Patti Roane, Pentagon Properties Inc.. My State MLS
- $135,0003 bd2 ba1.1k sqft125 Tallahatchee Dr, Carrollton, GA 30116Active
 MLS ID #10888767, Lauren Yates, Metro West Realty Group LLC. GAMLS
- $146,0003 bd1 ba1.3k sqft101 Avenue A, Carrollton, GA 30117ActiveMLS ID #10889196, Lee Nicholson, Covenant Realty. GAMLS
- $139,9002 bd1 ba1.2k sqft17 Collins Rd, Carrollton, GA 30116ActiveMLS ID #10845294, Hillary Nchotu, First United Realty, Inc.. GAMLS
- $125,0002 bd2 ba952 sqft2985 Roosterville Rd, Roopville, GA 30170ActiveMLS ID #10886133, Charles Norman, Grit Realty. GAMLS
- $99,9003 bd2 ba1.2k sqft12 Roberts Rd, Whitesburg, GA 30185ActiveMLS ID #10874558, Alaina L Curtis, Duffey Realty. GAMLS
- $69,9002 bd2 ba828 sqft294 Turner Rd, Newnan, GA 30263ActiveMLS ID #10892569, Riese Carden, Lindsey's Inc., Realtors. GAMLS
- $149,9003 bd2 ba1.5k sqft6818 Smithfield Road, Bowdon, GA 30108For Sale
 MLS ID #100615679, Cory Reck, Metro West Realty. Hive MLS
- $94,0003 bd1 ba1.2k sqft85 Levens Dr, Franklin, GA 30217ActiveMLS ID #10884727, Kellie Wiggins, Keller Williams Realty Carrollton. GAMLS
- $125,0002 bd1 ba1k sqft229 Dixon Rd, Newnan, GA 30263ActiveMLS ID #10875391, Riese Carden, Lindsey's Inc., Realtors. GAMLS
- $115,0003 bd1 ba1k sqft3435 Ephesus Heights Dr, Villa Rica, GA 30180ActiveMLS ID #10890416, Jessica K Rossey, Georgia Life Realty. GAMLS
- $90,0003 bd1 ba986 sqft11 Tuxedo Ave, Newnan, GA 30263ActiveMLS ID #10891572, Ebonye S Tucker, The Tucker Realty Group LLC. GAMLS
- $59,0002 bd1 ba784 sqft296 Mountain View Cir, Bremen, GA 30110For Sale
 MLS ID #7827277, Brad Woodall, OneSource Real Estate, LLC. FMLS GA
