Double front door opens into the grand entryway. Off the curved staircase, French doors enclose the home office as well as the game room. The family room boasts a fireplace, extended ceilings, and a sliding glass door that leads out onto the covered backyard patio. The morning area connects to the kitchen which features elongated counter space, an island with built-in seating, a walk-in pantry, and bonus prep kitchen. The dining room is embraced by two walls of windows and offers dual entrances. The primary suite allows an abundance of natural light from its wall of windows. Two sets of double doors lead into the primary bathroom which boasts dual vanities, a garden tub, glass enclosed shower, two walk-in closets with ample storage space, and dual access to the utility room. Completing the first floor is a private guest suite that offers a full bathroom. Upstairs you have a beautiful view overlooking the first floor. French doors lead into the private media room. Secondary bedrooms with their own bathrooms as well as walk-in closets allow for plenty of storage. A balcony overlooks the backyard space. The mud room is off of the three-car garage.
Pending
$1,333,900
250 Chesterfield Ln, Heath, TX 75032
5beds
5,573sqft
Single Family Residence
Built in 2026
5,571 Square Feet Lot
$-- Zestimate®
$239/sqft
$92/mo HOA
What's special
Covered backyard patioGrand entrywayExtended ceilingsBonus prep kitchenCurved staircaseWalk-in pantryGlass enclosed shower
- 162 days
- 19
- 0
Zillow last checked:
Listing updated:
Listed by:
Lee Jones 0439466 713-948-6666,
Perry Homes Realty LLC 713-948-6666
Source: NTREIS,MLS#: 21242457
Facts & features
Interior
Bedrooms & bathrooms
- Bedrooms: 5
- Bathrooms: 8
- Full bathrooms: 5
- 1/2 bathrooms: 3
Primary bedroom
- Features: Walk-In Closet(s)
- Level: First
- Dimensions: 23 x 15
Bedroom
- Features: Walk-In Closet(s)
- Level: First
- Dimensions: 11 x 14
Bedroom
- Features: Walk-In Closet(s)
- Level: First
- Dimensions: 11 x 14
Bedroom
- Features: Walk-In Closet(s)
- Level: First
- Dimensions: 15 x 11
Bedroom
- Features: Built-in Features, Dual Sinks, Double Vanity, Garden Tub/Roman Tub, Linen Closet, Solid Surface Counters, Separate Shower
- Level: First
- Dimensions: 11 x 16
Breakfast room nook
- Features: Built-in Features, Eat-in Kitchen, Granite Counters, Kitchen Island, Walk-In Pantry
- Level: First
- Dimensions: 10 x 22
Dining room
- Level: First
- Dimensions: 17 x 13
Game room
- Level: First
- Dimensions: 15 x 15
Half bath
- Features: Solid Surface Counters
- Level: First
- Dimensions: 6 x 5
Kitchen
- Features: Breakfast Bar, Built-in Features, Butler's Pantry, Kitchen Island, Solid Surface Counters, Walk-In Pantry
- Level: First
- Dimensions: 18 x 15
Living room
- Level: First
- Dimensions: 20 x 25
Media room
- Level: First
- Dimensions: 16 x 14
Mud room
- Level: First
- Dimensions: 6 x 7
Office
- Level: First
- Dimensions: 13 x 11
Utility room
- Features: Built-in Features
- Level: First
- Dimensions: 8 x 6
Heating
- Central, Natural Gas, Zoned
Cooling
- Central Air, Ceiling Fan(s), Electric, Zoned
Appliances
- Included: Double Oven, Dishwasher, Electric Oven, Gas Cooktop, Disposal, Microwave, Tankless Water Heater, Vented Exhaust Fan
Features
- Decorative/Designer Lighting Fixtures, Open Floorplan, Smart Home, Vaulted Ceiling(s), Wired for Sound
- Flooring: Carpet, Ceramic Tile, Wood
- Has basement: No
- Number of fireplaces: 1
- Fireplace features: Decorative, Metal
Interior area
- Total interior livable area: 5,573 sqft
Property
Parking
- Total spaces: 3
- Parking features: Door-Multi, Garage Faces Front, Garage, Garage Door Opener
- Attached garage spaces: 3
Features
- Levels: One
- Stories: 1
- Patio & porch: Covered
- Exterior features: Private Yard, Rain Gutters
- Pool features: None
- Fencing: Wood,Wrought Iron
Lot
- Size: 5,571 Square Feet
- Features: Back Yard, Interior Lot, Lawn, Subdivision, Sprinkler System
Details
- Parcel number: 338927
Construction
Type & style
- Home type: SingleFamily
- Architectural style: Traditional,Detached
- Property subtype: Single Family Residence
Materials
- Brick, Rock, Stone
- Foundation: Slab
- Roof: Composition
Condition
- New construction: Yes
- Year built: 2026
Utilities & green energy
- Sewer: Public Sewer
- Utilities for property: Natural Gas Available, Sewer Available, Separate Meters, Underground Utilities
Green energy
- Energy efficient items: Appliances, HVAC, Insulation, Rain/Freeze Sensors, Thermostat, Water Heater, Windows
- Water conservation: Low-Flow Fixtures
Community & HOA
Community
- Features: Community Mailbox, Curbs, Sidewalks
- Security: Prewired, Carbon Monoxide Detector(s), Fire Alarm, Smoke Detector(s)
- Subdivision: Bristol Valley Half Acre
HOA
- Has HOA: Yes
- Services included: Association Management, Maintenance Structure
- HOA fee: $1,100 annually
- HOA name: Villa Manna Association Management
- HOA phone: 817-918-9470
Location
- Region: Heath
Financial & listing details
- Price per square foot: $239/sqft
- Date on market: 4/17/2026
- Listing terms: Cash,Conventional,FHA,VA Loan
Estimated market value
Not available
Estimated sales range
Not available
Not available
Price history
| Date | Event | Price |
|---|---|---|
| 4/17/2026 | Pending sale | $1,333,900$239/sqft |
Source: NTREIS #21242457 Report a problem | ||
| 4/17/2026 | Listed for sale | $1,333,900-11.8%$239/sqft |
Source: NTREIS #21242457 Report a problem | ||
| 4/7/2026 | Listing removed | $1,512,900$271/sqft |
Source:  Perry Homes Report a problem Perry Homes Report a problem | ||
| 3/24/2026 | Price change | $1,512,900-0.3%$271/sqft |
Source: Perry Homes Report a problem | ||
| 3/17/2026 | Price change | $1,516,900+0.5%$272/sqft |
Source: Perry Homes Report a problem | ||
| 3/6/2026 | Price change | $1,509,900+0.1%$271/sqft |
Source: Perry Homes Report a problem | ||
| 3/4/2026 | Listed for sale | $1,508,900$271/sqft |
Source: Perry Homes Report a problem | ||
Public tax history
Tax history is unavailable.
Monthly payment
Est. payment
Payment breakdown
Explore the cost of this home by adjusting the details. Changes won't be saved.Climate risks
Neighborhood: 75032
Nearby schools
Schools provided by the listing agent
- Elementary: Amy Parks-Heath
- Middle: Cain
- High: Rockwall-Heath
- District: Rockwall ISD
Source: NTREIS. This data may not be complete. We recommend contacting the local school district to confirm school assignments for this home.

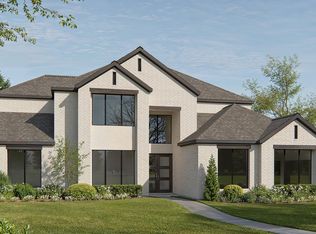
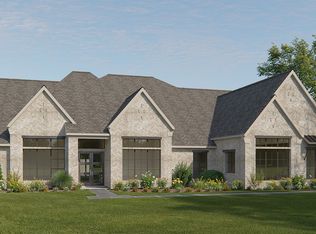
Similar homes
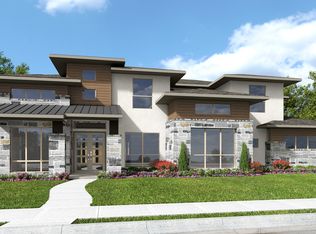
- $1,324,9005 bd7 ba4.7k sqft321 Mockingbird Ln, Heath, TX 75032New Construction
 NTREIS
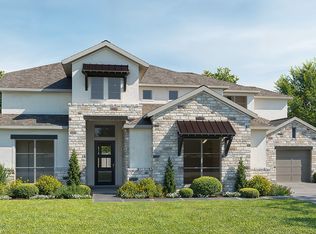
 - $1,199,9005 bd5 ba3.7k sqft230 Chesterfield Ln, Heath, TX 75032New Construction
 NTREIS
 - $1,649,9005 bd8 ba6.3k sqft118 Arbor Glen Dr, Heath, TX 75032New Construction
 NTREIS
 - from $1,406,9005 bd6 ba4.5k sqft4509A Plan, Bristol Valley 1 Acre, Heath, TX 75032New Construction
 Perry Homes
