This floor plan opens at the front porch into a 14-foot-ceiling entry embraced by a private home office and a nearby media room, creating a strong first impression of flexible living. The floor plan continues into the heart of the home where the kitchen with center island, walk-in pantry, and prep kitchen connects seamlessly to the dining area. The family room offers a fireplace and multiple sliding glass doors overlooking the backyard covered patio. The primary suite at the rear offers a spacious bedroom, dual walk in closets, linen storage, glass enclosed shower and a freestanding tub. Four secondary bedrooms are thoughtfully placed throughout the home, supported by four full bathrooms and one-half bath, making this home plan ideal for everyday comfort. This floor plan includes a three-car garage.
Pending
$1,300,900
265 Chesterfield Ln, Heath, TX 75032
5beds
4,594sqft
Single Family Residence
Built in 2026
0.77 Acres Lot
$-- Zestimate®
$283/sqft
$92/mo HOA
What's special
Backyard covered patioDining areaPrivate home officeThree-car garagePrep kitchenFreestanding tubMedia room
- 14 days
- 7
- 0
Zillow last checked:
Listing updated:
Listed by:
Lee Jones 0439466 713-948-6666,
Perry Homes Realty LLC 713-948-6666
Source: NTREIS,MLS#: 21379578
Facts & features
Interior
Bedrooms & bathrooms
- Bedrooms: 5
- Bathrooms: 6
- Full bathrooms: 5
- 1/2 bathrooms: 1
Primary bedroom
- Level: First
- Dimensions: 20 x 17
Bedroom
- Level: First
- Dimensions: 13 x 12
Bedroom
- Level: First
- Dimensions: 13 x 12
Bedroom
- Level: First
- Dimensions: 12 x 15
Bedroom
- Level: First
- Dimensions: 11 x 14
Dining room
- Level: First
- Dimensions: 13 x 20
Game room
- Level: First
- Dimensions: 18 x 17
Living room
- Level: First
- Dimensions: 18 x 21
Office
- Level: First
- Dimensions: 12 x 12
Heating
- Central, Natural Gas, Zoned
Cooling
- Central Air, Ceiling Fan(s), Electric, Zoned
Appliances
- Included: Double Oven, Dishwasher, Electric Oven, Gas Cooktop, Disposal, Microwave, Tankless Water Heater
Features
- Decorative/Designer Lighting Fixtures, Open Floorplan, Smart Home, Vaulted Ceiling(s), Wired for Sound
- Flooring: Carpet, Ceramic Tile, Wood
- Has basement: No
- Number of fireplaces: 1
- Fireplace features: Decorative, Metal
Interior area
- Total interior livable area: 4,594 sqft
Property
Parking
- Total spaces: 3
- Parking features: Garage
- Attached garage spaces: 3
Features
- Levels: One
- Stories: 1
- Patio & porch: Covered
- Exterior features: Rain Gutters
- Pool features: None
Lot
- Size: 0.77 Acres
- Features: Subdivision, Sprinkler System
Details
- Parcel number: 338954
Construction
Type & style
- Home type: SingleFamily
- Architectural style: Traditional,Detached
- Property subtype: Single Family Residence
Materials
- Rock, Stone
- Foundation: Slab
- Roof: Composition
Condition
- Under Construction
- New construction: Yes
- Year built: 2026
Utilities & green energy
- Sewer: Public Sewer
- Utilities for property: Natural Gas Available, Sewer Available, Separate Meters, Underground Utilities
Green energy
- Energy efficient items: Appliances, HVAC, Insulation, Rain/Freeze Sensors, Thermostat, Water Heater, Windows
- Water conservation: Low-Flow Fixtures
Community & HOA
Community
- Features: Community Mailbox, Curbs, Sidewalks
- Security: Prewired, Carbon Monoxide Detector(s), Fire Alarm, Smoke Detector(s)
- Subdivision: Bristol Valley Half Acre
HOA
- Has HOA: Yes
- Services included: Association Management, Maintenance Structure
- HOA fee: $1,100 annually
- HOA name: Villa Manna Association Management
- HOA phone: 817-918-9470
Location
- Region: Heath
Financial & listing details
- Price per square foot: $283/sqft
- Date on market: 9/5/2026
- Listing terms: Cash,Conventional,FHA,VA Loan
Estimated market value
Not available
Estimated sales range
Not available
Not available
Price history
| Date | Event | Price |
|---|---|---|
| 9/5/2026 | Pending sale | $1,300,900$283/sqft |
Source: NTREIS #21379578 Report a problem | ||
| 9/5/2026 | Listed for sale | $1,300,900$283/sqft |
Source: NTREIS #21379578 Report a problem | ||
Public tax history
Tax history is unavailable.
Monthly payment
Est. payment
Payment breakdown
Explore the cost of this home by adjusting the details. Changes won't be saved.Climate risks
Neighborhood: 75032
Nearby schools
Schools provided by the listing agent
- Elementary: Amy Parks-Heath
- Middle: Cain
- High: Rockwall-Heath
- District: Rockwall ISD
Source: NTREIS. This data may not be complete. We recommend contacting the local school district to confirm school assignments for this home.
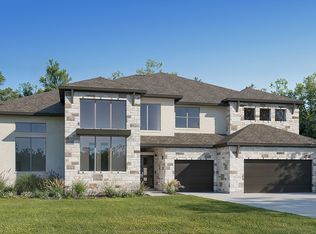
Similar homes
- $1,324,9005 bd7 ba4.7k sqft321 Mockingbird Ln, Heath, TX 75032New Construction
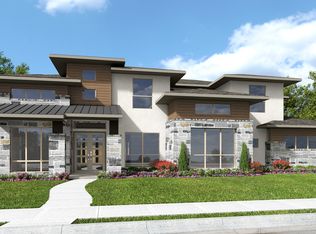 NTREIS
 - $1,199,9005 bd5 ba3.7k sqft230 Chesterfield Ln, Heath, TX 75032New Construction
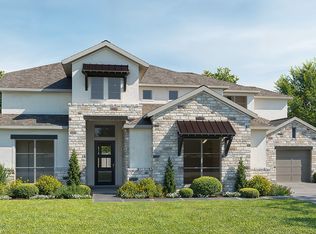 NTREIS
 - $1,050,0004 bd3 ba3.9k sqft1 Clements Ct, Heath, TX 75032For Sale
 MLS ID #21382672, Nick Termini. NTREIS
 - $1,289,9904 bd5 ba4k sqft105 Stafford Dr, Rockwall, TX 75032For Sale
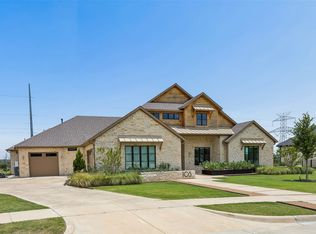 MLS ID #21310868, Ethiopia Yemane. NTREIS
