Skip main navigation
Sold for $400,000
  • $400,000

    250 Corey Dr, Gibsonia, PA 15044

    4beds
    1,668sqft
    Townhouse
    Built in 2010
    3,641 Square Feet Lot
    $403,900 Zestimate®
    $240/sqft
    $2,748 Estimated rent

    Home value

    $403,900

    $384,000 - $424,000

    $2,748/mo

    Zestimate® history
    Loading
    Loading...

    Owner options

    List your home for rent

    $2,748/mo

    Rent Zestimate®

    Find your next renter with Zillow Rental Manager. Plus, with online applications, you can quickly screen prospective tenants – for free.

    Learn more

    $2,748/mo

    Rent Zestimate®

    Refinance and save

    $3,008/mo

    Est. payment

    Refinancing to a lower rate could help reduce your monthly payments and save thousands over the life of the loan.

    See today's rates

    $3,008/mo

    Est. payment

    Explore your selling options

    Work with a Zillow partner agent

    Leverage their expertise and Zillow's premium Showcase listings to get your home seen by more buyers.

    Get started

    List with your own agent

    Get your home in front of millions of buyers by listing it on Zillow.

    Learn how to do it

    Sell it yourself

    Take full control of how buyers see your home on Zillow by listing For Sale by Owner (FSBO).

    List your home

    What's special

    Cozy fireplaceFinished basementTons of natural lightOpen concept layoutWalk-in closetEn-suite bathroomSpacious primary suite
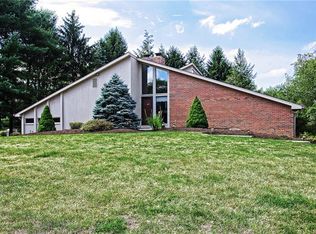
    Welcome to 250 Corey Drive! This beautifully maintained 4 bedroom, 3.5 bathroom home checks a lot of boxes! The main living area has an open concept layout that is functional, warm, and inviting. Features include granite countertops, stainless steel appliances, a cozy fireplace, access to the deck, and tons of natural light. Upstairs, the spacious primary suite includes an en-suite bathroom and walk-in closet. You'll also find two additional bedrooms, a full bathroom, and your laundry room on this level, which means no more hauling baskets up and down the stairs! The finished basement adds serious flexibility — whether you need a guest suite, home office, or dedicated space for something else, the fourth bedroom and full bath down there deliver. Walk straight out from the basement to the paver patio, making it easy to come and go, especially when entertaining. Additional storage space/closets in the lower level means you'll be able to find a place to put all of your things. The community itself has a playground and fire pit area for neighbors to use. Location-wise this home is conveniently close to Route 8 for easy access to shopping, dining, and everyday errands, plus Richland Park is just around the corner! A one-year home warranty is also included. Don't miss the opportunity to make this home your own!

    Zillow last checked:

    Listing updated:

    Listed by:

    Ashley Schultz 412-367-3200,

    BERKSHIRE HATHAWAY THE PREFERRED REALTY

    Bought with:

    JoAnn Echtler

    BERKSHIRE HATHAWAY THE PREFERRED REALTY

    Source: WPMLS,MLS#: 1742821MLS LogoOriginating MLS: West Penn Multi-List

    Facts & features

    Interior

    Bedrooms & bathrooms
    • Bedrooms: 4
    • Bathrooms: 4
    • Full bathrooms: 3
    • 1/2 bathrooms: 1
    Primary bedroom
    • Level: Upper
    • Dimensions: 16x14
    Bedroom 2
    • Level: Upper
    • Dimensions: 13x11
    Bedroom 3
    • Level: Upper
    • Dimensions: 12x11
    Bedroom 4
    • Level: Lower
    • Dimensions: 13x11
    Dining room
    • Level: Main
    • Dimensions: 12x11
    Entry foyer
    • Level: Main
    • Dimensions: 12x4
    Game room
    • Level: Lower
    • Dimensions: 18x14
    Kitchen
    • Level: Main
    • Dimensions: 18x15
    Living room
    • Level: Main
    • Dimensions: 12x11
    Heating
    • Forced Air, Gas
    Cooling
    • Central Air
    Appliances
    • Included: Some Gas Appliances, Dryer, Dishwasher, Disposal, Microwave, Refrigerator, Stove, Washer
    Features
    • Flooring: Carpet, Ceramic Tile
    • Basement: Finished,Walk-Out Access
    • Number of fireplaces: 1
    • Fireplace features: Gas
    Interior area
    • Total structure area: 1,668
    • Total interior livable area: 1,668 sqft

    Property

    Parking
    • Total spaces: 2
    • Parking features: Attached, Garage, Garage Door Opener
    • Has attached garage: Yes
    Features
    • Levels: Two
    • Stories: 2
    • Pool features: None
    Lot
    • Size: 3,641 Square Feet
    • Dimensions: 0.0836
    Details
    • Parcel number: 2190M00172000000

    Construction

    Type & style
    • Home type: Townhouse
    • Architectural style: Colonial,Two Story
    • Property subtype: Townhouse
    Materials
    • Brick, Vinyl Siding
    • Roof: Asphalt
    Condition
    • Resale
    • Year built: 2010
    Details
    • Warranty included: Yes

    Utilities & green energy

    • Sewer: Public Sewer
    • Water: Public

    Community & HOA

    Community
    • Subdivision: Willow Creek
    HOA
    • Has HOA: Yes
    • HOA fee: $160 monthly
    Location
    • Region: Gibsonia

    Financial & listing details

    • Price per square foot: $240/sqft
    • Tax assessed value: $191,200
    • Annual tax amount: $5,489
    • Date on market: 3/10/2026

    Price history

    DateEventPrice
    5/15/2026Sold$400,000+0%$240/sqft
    Source: WPMLS #1742821 Report a problem
    5/15/2026Pending sale$399,900$240/sqft
    Source: WPMLS #1742821 Report a problem
    4/8/2026Contingent$399,900$240/sqft
    Source: WPMLS #1742821 Report a problem
    4/6/2026Listed for sale$399,900$240/sqft
    Source: WPMLS #1742821 Report a problem
    3/17/2026Contingent$399,900$240/sqft
    Source: WPMLS #1742821 Report a problem
    3/10/2026Listed for sale$399,900+50.3%$240/sqft
    Source: WPMLS #1742821 Report a problem
    3/10/2021Sold$266,000+0.4%$159/sqft
    Source: WPMLS #1477055 Report a problem
    1/12/2021Contingent$264,900$159/sqft
    Source: WPMLS #1477055 Report a problem
    1/12/2021Pending sale$264,900$159/sqft
    Source: AMERICA REALTY NETWORK,INC. #1477055 Report a problem
    12/14/2020Price change$264,900-1.9%$159/sqft
    Source: AMERICA REALTY NETWORK,INC. #1477055 Report a problem
    11/14/2020Listed for sale$269,900+11.1%$162/sqft
    Source: AMERICA REALTY NETWORK,INC. #1477055 Report a problem
    9/10/2015Sold$243,000+20.8%$146/sqft
    Source: Public Record Report a problem
    7/2/2010Sold$201,175$121/sqft
    Source: Public Record Report a problem

    Public tax history

    YearProperty taxesTax assessment
    2025$5,464 +5.8%$191,200
    2024$5,164 +471%$191,200
    2023$904 $191,200
    2022$904 $191,200
    2021$904 +2%$191,200
    2020$886 -2%$191,200
    2019$904 -82.2%$191,200
    2018$5,069 +2.6%$191,200 +1.2%
    2017$4,940 +452.6%$189,000
    2016$894 -80%$189,000 +10.5%
    2015$4,470 +5377.2%$171,000
    2014$82 $171,000 -1.7%
    2013-- $174,000 +900%
    2012-- $17,400 +4250%
    2011-- $400
    2010-- $400
    2009-- $400
    2008-- $400
    Find assessor info on the county website

    Neighborhood: 15044

    Nearby schools

    GreatSchools rating
    Schools provided by the listing agent
    • District: Pine/Richland

    Source: WPMLS. This data may not be complete. We recommend contacting the local school district to confirm school assignments for this home.

    Sell for more on Zillow
    Get a Zillow Showcase℠ listing at no additional cost and you could sell for .
    $403,900
    2% more
    +$8,078
    With Zillow Showcase(estimated)
    $411,978
    Sell for more on Zillow
    Get a Zillow Showcase℠ listing at no additional cost and you could sell for .
    $403,900
    2% more
    +$8,078
    With Zillow Showcase(estimated)
    $411,978