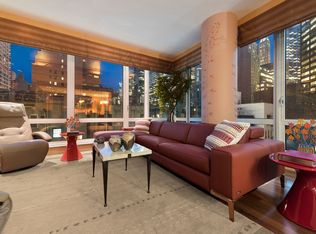
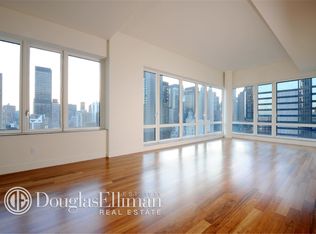
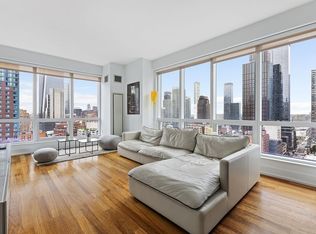
This sun-filled and thoughtfully designed home offers floor-to-ceiling windows with classic city views and a flexible layout suited for modern living.
A welcoming entry foyer leads into the expansive living space, bathed in natural light. 9-foot ceilings, rich Brazilian cherry wood floors, and crown molding add warmth and sophistication, while the seamless flow makes it perfect for both everyday living and entertaining.
The gourmet kitchen is a chef's dream, featuring granite countertops, a marble backsplash, satin walnut and etched-glass cabinetry, and a deluxe appliance package, including Miele, Sub-Zero, and Viking appliances, plus a wine refrigerator.
The primary suite is a private retreat with ample closet space and an en-suite spa-like bath. Relax in the frameless glass shower, travertine countertops and flooring, mosaic and glass-tile walls, and a deep soaking tub, perfect for unwinding at the end of the day. The second bedroom, currently set up as a spacious office, offers exceptional versatility and can easily be converted into a full bedroom, den, or dining area.
Additional highlights include a second full bathroom, in-unit Miele washer/dryer, individually controlled HVAC units, and automated blinds for customizable light and privacy.
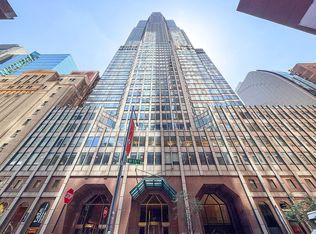
The Veneto is a full-service luxury condominium with a 24-hour doorman and concierge, offering an exceptional collection of amenities, including:
"Terzo Piano" - An exclusive residents" entertainment lounge
"Giardino" - A serene landscaped garden by H.M. White
"Arcobaleno" - A thoughtfully designed children's playroom
Fitness center, resident manager, private storage, and on-site parking garage
Pet-friendly accommodations
Residents enjoy renowned restaurants, upscale shopping, and cultural landmarks just moments away, as well as convenient access to Whole Foods and vibrant neighborhood cafes. The building is ideally located near major subway lines 6, E, and M, ensuring effortless commuting.
In contract
$1,349,000
250 E 53rd St APT 1403, New York, NY 10022
2beds
970sqft
Condominium
Built in 2006
-- sqft lot
$1,315,200 Zestimate®
$1,391/sqft
$1,522/mo HOA
What's special
Floor-to-ceiling windowsSerene landscaped gardenSpacious officeExpansive living spaceCrown moldingEn-suite spa-like bathPrimary suite
- 537 days |
- 14 |
- 0 |
Zillow last checked:
Listing updated:
Listed by:
Corcoran 646-872-9700,
Brian Morgan
Source: StreetEasy,MLS#: S1753951
Facts & features
Interior
Bedrooms & bathrooms
- Bedrooms: 2
- Bathrooms: 2
- Full bathrooms: 2
Rooms
- Room types: Bike Room, Childrens Playroom, Recreation Room
Cooling
- Central Air
Appliances
- Included: Dishwasher, Washer/Dryer
Features
- Flooring: Hardwood
Interior area
- Total structure area: 970
- Total interior livable area: 970 sqft
Property
Parking
- Parking features: Garage
- Has garage: Yes
Features
- Has view: Yes
- View description: City
Details
- Parcel number: 013261057
- Special conditions: Resale
Construction
Type & style
- Home type: Condo
- Property subtype: Condominium
Condition
- Year built: 2006
Community & HOA
Community
- Features: Doorman, Full Time Doorman
- Security: Doorman, Full-Time Doorman
- Subdivision: Turtle Bay
HOA
- Has HOA: Yes
- Amenities included: Fitness Center, Elevator(s), Concierge
- Services included: Maintenance
- HOA fee: $1,522 monthly
Location
- Region: New York
Financial & listing details
- Price per square foot: $1,391/sqft
- Tax assessed value: $327,758
- Annual tax amount: $13,296
- Date on market: 2/12/2025
Estimated market value
$1,315,200
$1.25M - $1.38M
$7,520/mo
Price history
| Date | Event | Price |
|---|---|---|
| 5/14/2026 | Contingent | $1,349,000$1,391/sqft |
Source: StreetEasy #S1753951 Report a problem | ||
| 3/16/2026 | Price change | $1,349,000-3.3%$1,391/sqft |
Source: StreetEasy #S1753951 Report a problem | ||
| 1/22/2026 | Price change | $1,395,000-3.5%$1,438/sqft |
Source: StreetEasy #S1753951 Report a problem | ||
| 10/3/2025 | Price change | $1,445,000-3.3%$1,490/sqft |
Source: StreetEasy #S1753951 Report a problem | ||
| 4/22/2025 | Price change | $1,495,000-5.7%$1,541/sqft |
Source: StreetEasy #S1753951 Report a problem | ||
| 2/12/2025 | Listed for sale | $1,585,000-3.2%$1,634/sqft |
Source: StreetEasy #S1753951 Report a problem | ||
| 1/20/2021 | Listing removed | -- |
Source: Zillow Rental Network_1 Report a problem | ||
| 11/24/2020 | Price change | $4,200-6.7%$4/sqft |
Source: Corcoran Report a problem | ||
| 10/9/2020 | Price change | $4,500-5.3%$5/sqft |
Source: Corcoran Report a problem | ||
| 9/23/2020 | Price change | $4,750-5%$5/sqft |
Source: Corcoran Report a problem | ||
| 9/3/2020 | Listed for rent | $5,000-3.8%$5/sqft |
Source: Corcoran Report a problem | ||
| 10/30/2018 | Listing removed | $5,195$5/sqft |
Source: Citi Habitats Report a problem | ||
| 9/27/2018 | Price change | $5,195-5.5%$5/sqft |
Source: Citi Habitats Report a problem | ||
| 8/22/2018 | Listed for rent | $5,495-1%$6/sqft |
Source: Citi Habitats Report a problem | ||
| 11/4/2016 | Listing removed | $5,550+1.8%$6/sqft |
Source: Citi Habitats Report a problem | ||
| 9/18/2015 | Listing removed | $5,450$6/sqft |
Source: Citi Habitats Report a problem | ||
| 8/11/2015 | Price change | $5,450-2.2%$6/sqft |
Source: Citi Habitats Report a problem | ||
| 6/26/2015 | Listed for rent | $5,575$6/sqft |
Source: Citi Habitats Report a problem | ||
| 6/9/2015 | Sold | $1,637,500-2.2%$1,688/sqft |
Source: Public Record Report a problem | ||
| 3/6/2015 | Pending sale | $1,675,000$1,727/sqft |
Source: Halstead Property #12027131 Report a problem | ||
| 1/29/2015 | Listed for sale | $1,675,000+27.8%$1,727/sqft |
Source: Halstead Property #12027131 Report a problem | ||
| 5/15/2008 | Sold | $1,310,910$1,351/sqft |
Source: Public Record Report a problem | ||
Public tax history
| Year | Property taxes | Tax assessment |
|---|---|---|
| 2025 | $16,369 +1.6% | $147,491 +11.6% |
| 2024 | $16,109 +2.6% | $132,155 +3.2% |
| 2023 | $15,699 | $128,009 +3% |
| 2022 | -- | $124,276 +1.2% |
| 2021 | -- | $122,829 -10.3% |
| 2020 | -- | $136,976 +7.2% |
| 2019 | $14,841 +2.5% | $127,802 -2.1% |
| 2018 | $14,484 +5.1% | $130,568 +6.1% |
| 2017 | $13,775 +68.7% | $123,119 +4.6% |
| 2016 | $8,165 | $117,679 +12.2% |
| 2015 | $8,165 +295.7% | $104,882 +7% |
| 2014 | $2,064 | $97,998 +0.1% |
| 2013 | -- | $97,869 +3.4% |
| 2012 | -- | $94,623 -10.6% |
| 2011 | -- | $105,901 +16.4% |
| 2010 | -- | $90,975 +37.6% |
| 2009 | -- | $66,106 |
Find assessor info on the county website
Monthly payment
Climate risks
Neighborhood: Turtle Bay
Nearby schools
GreatSchools rating
- 8/10Ps 59 Beekman Hill InternationalGrades: PK-5Distance: 0.2 mi
- 8/10Jhs 104 Simon BaruchGrades: 6-8Distance: 1.6 mi
- 8/10Art and Design High SchoolGrades: 9-12Distance: 0.2 mi
- $2,527,7003 bd2 ba1.7k sqft250 E 53rd St APT 707, New York, NY 10022Off Market
- $2,313,5002 bd3 ba1.5k sqft250 E 53rd St APT 3301, New York, NY 10022Off Market
- $1,940,100-- bd-- ba1.3k sqft250 E 53rd St APT 2502, New York, NY 10022Off Market
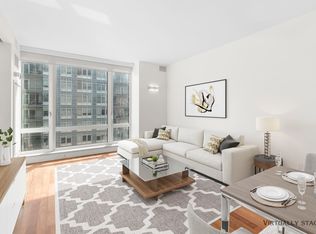
- $1,401,5002 bd2 ba966 sqft250 E 53rd St APT 1603, New York, NY 10022Off Market
- $1,405,1001 bd2 ba966 sqft250 E 53rd St APT 2403, New York, NY 10022Off Market
- $474,8892 bd3 ba1.4k sqft250 E 53rd St APT 404, New York, NY 10022Off Market
- $2,582,500-- bd-- ba1.9k sqft250 E 53rd St APT 2604, New York, NY 10022Off Market
- $1,272,4001 bd2 ba1k sqft250 E 53rd St APT 801, New York, NY 10022Off Market
- $7,468,100-- bd-- ba11k sqft250 E 53rd St UNIT COM 2, New York, NY 10022Off Market
A local agent can set up tours, give advice and negotiate with sellers.
Similar homes
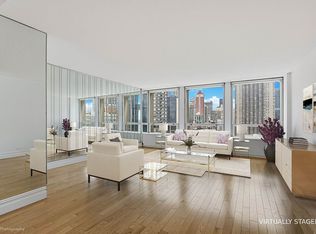
- $1,350,0002 bd2 ba1.1k sqftKips Bay Towers, New York, NY 10016Active
 MLS ID #S1838205, Sandra Dowling, Listing by: Brooklyn Heights Real Estate Inc. StreetEasy
 - $1,325,0002 bd2 ba957 sqftOrion Condominium, New York, NY 10036Active
 MLS ID #S1837981, Alexandre Lacroix, Listing by: Compass. StreetEasy
 - $1,350,0002 bd2 ba1.2k sqftView 59, Long Island City, NY 11101Active
 MLS ID #S1821448, Christina Decurtis, Listing by: The DeCurtis Group LLC. StreetEasy
 - $1,350,0001 bd2 ba865 sqftCityspire, New York, NY 10019Active
 MLS ID #S1837306, Hui Yu, Listing by: Compass. StreetEasy
 - $1,350,0002 bd2 ba1.2k sqft2415 Queens Plaza N #7A, Long Island City, NY 11101For Sale
 MLS ID #984155, Christina DeCurtis, Listing by: The DeCurtis Group LLC. OneKey® MLS as distributed by MLS GRID
 - $1,149,0001 bd1 ba834 sqft211 E 51st St APT 9G, New York, NY 10022ActiveMLS ID #S1820287, Marcos Cohen, Listing by: Douglas Elliman. StreetEasy
- $1,300,0002 bd2 ba1.1k sqftThe Dunhill, New York, NY 10028ActiveMLS ID #S1831333, Lisa Tregnaghi, Listing by: Brown Harris Stevens. StreetEasy
- $968,0001 bd1 ba831 sqft235 E 55th St APT 35C, New York, NY 10022ActiveMLS ID #S1828078, Anat Ofer, Listing by: Corcoran. StreetEasy
- $1,175,0002 bd2 ba1.3k sqft118 E 60th St APT 31G, New York, NY 10022ActiveMLS ID #S1817693, Gregory Matsoukas, Listing by: Qwest Residential Downtown LLC. StreetEasy
- $1,500,0002 bd2 ba870 sqft200 E 69th St APT 5L, New York, NY 10021ActiveMLS ID #S1834109, Alexa Cohen, Listing by: Corcoran. StreetEasy
- $1,349,0001 bd2 ba851 sqftMaison East, New York, NY 10028ActiveMLS ID #S1818304, Jacky Teplitzky, Listing by: Douglas Elliman. StreetEasy
- $1,199,0001 bd2 ba1k sqftThe Heritage, New York, NY 10069ActiveMLS ID #S1840495, Ann Lenane, Listing by: Douglas Elliman. StreetEasy
- $1,399,0002 bd2 ba1k sqftTwo Worldwide Plaza, New York, NY 10019ActiveMLS ID #S1815442, Craig Paulson, Listing by: Cooper & Cooper Real Estate. StreetEasy
- $1,295,0002 bd2 ba1.3k sqft50 West, New York, NY 10027ActiveMLS ID #S1831565, John McGuinness, Listing by: Compass. StreetEasy
- $1,350,0002 bd3 ba1.4k sqft420 E 72nd St #10FG, Manhattan, NY 10021ActiveMLS ID #S1820793, Caroline Bass, Listing by: Corcoran. StreetEasy
- $1,160,0002 bd2 ba890 sqftMurano, Long Island City, NY 11101ActiveMLS ID #S1832476, Christina Decurtis, Listing by: The DeCurtis Group LLC. StreetEasy
- $1,450,0001 bd2 ba806 sqftThe Residences At 400 Fifth Avenue, New York, NY 10018ActiveMLS ID #S1829386, Michael Smith, Listing by: Promest LLC. StreetEasy
- $1,295,0001 bd2 ba951 sqftPlatinum, New York, NY 10036ActiveMLS ID #S1824937, David Kong, Listing by: Keller Williams NYC. StreetEasy
- $1,275,0001 bd1 ba777 sqft425 5th Ave APT 26D, New York, NY 10016ActiveMLS ID #S1833940, Tamara Sharon Shaoul, Listing by: Corcoran. StreetEasy
- $1,525,0002 bd2 ba1.3k sqftThe Churchill, New York, NY 10016ActiveMLS ID #S1826167, Jose Guevara, Listing by: SERHANT.. StreetEasy
