Skip main navigation
Sold for $675,000
  • $675,000

    250 E Juniper Ave, Sterling, VA 20164

    4beds
    1,942sqft
    Single Family Residence
    Built in 1978
    7,841 Square Feet Lot
    $674,300 Zestimate®
    $348/sqft
    $3,420 Estimated rent

    Home value

    $674,300

    $641,000 - $708,000

    $3,420/mo

    Zestimate® history
    Loading
    Loading...

    Owner options

    List your home for rent

    $3,420/mo

    Rent Zestimate®

    Find your next renter with Zillow Rental Manager. Plus, with online applications, you can quickly screen prospective tenants – for free.

    Learn more

    $3,420/mo

    Rent Zestimate®

    Refinance and save

    $4,160/mo

    Est. payment

    Refinancing to a lower rate could help reduce your monthly payments and save thousands over the life of the loan.

    See today's rates

    $4,160/mo

    Est. payment

    Explore your selling options

    Work with a Zillow partner agent

    Leverage their expertise and Zillow's premium Showcase listings to get your home seen by more buyers.

    Get started

    List with your own agent

    Get your home in front of millions of buyers by listing it on Zillow.

    Learn how to do it

    Sell it yourself

    Take full control of how buyers see your home on Zillow by listing For Sale by Owner (FSBO).

    List your home

    What's special

    Fully fenced private backyardGleaming granite countertopsHardwood floors flow throughoutSpacious newly updated deckStainless steel appliances
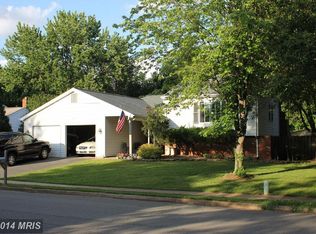
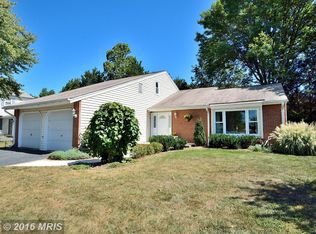
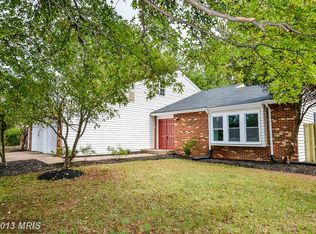
    At 250 E. Juniper Ave in Sterling, this classic 4-bedroom, 2.5-bath detached colonial welcomes you home the moment you turn onto its quiet, tree‑lined street. Step inside to a bright, sun‑filled interior where volume ceilings in the family and dining rooms create a sense of space and airiness, accented by the warm glow of a wood‑burning fireplace—perfect for crisp evenings and relaxed gatherings. The heart of the home is the inviting eat‑in kitchen, updated with shaker‑style cabinetry, gleaming granite countertops, stainless steel appliances, and a new water filtration system. Hardwood floors flow throughout, adding warmth and continuity to every room, while energy‑efficient double‑pane windows and doors help keep the home comfortable and quiet year‑round. Sliding doors off the main living area open to a spacious, newly updated deck—ideal for morning coffee, weekend grilling, or entertaining under the stars. The fully fenced, private backyard feels like your own retreat, backing to a peaceful wooded common area. Two storage sheds offer ample space for tools, hobbies, or outdoor gear. An oversized 22' x 25' two‑car garage provides generous room for vehicles plus a workbench or additional storage. Enjoy peace of mind with a new 35‑year architectural shingle roof installed in 2025, complete with a transferable warranty. Thoughtfully maintained and move‑in ready, this bright colonial blends comfort, character, and convenience in a serene Sterling setting.

    Zillow last checked:

    Listing updated:

    Listed by:

    Paul Henry 703-626-4768,

    Pearson Smith Realty, LLC

    Bought with:

    JOSE MONTOYA

    Pearson Smith Realty, LLC

    Source: Bright MLS,MLS#: VALO2120770MLS Logo

    Facts & features

    Interior

    Bedrooms & bathrooms
    • Bedrooms: 4
    • Bathrooms: 3
    • Full bathrooms: 2
    • 1/2 bathrooms: 1
    • Main level bathrooms: 1
    Rooms
    • Room types: Living Room, Dining Room, Primary Bedroom, Bedroom 2, Bedroom 3, Bedroom 4, Kitchen, Family Room, Laundry, Other
    Primary bedroom
    • Features: Flooring - HardWood, Ceiling Fan(s)
    • Level: Upper
    • Area: 198 Square Feet
    • Dimensions: 11 X 18
    Bedroom 2
    • Features: Flooring - HardWood, Ceiling Fan(s)
    • Level: Upper
    • Area: 150 Square Feet
    • Dimensions: 10 X 15
    Bedroom 3
    • Features: Flooring - HardWood, Ceiling Fan(s)
    • Level: Upper
    • Area: 100 Square Feet
    • Dimensions: 10 X 10
    Bedroom 4
    • Features: Flooring - HardWood, Ceiling Fan(s)
    • Level: Upper
    • Area: 140 Square Feet
    • Dimensions: 10 X 14
    Dining room
    • Features: Flooring - HardWood
    • Level: Main
    • Area: 121 Square Feet
    • Dimensions: 11 X 11
    Family room
    • Features: Flooring - HardWood, Fireplace - Wood Burning, Cathedral/Vaulted Ceiling, Ceiling Fan(s)
    • Level: Main
    • Area: 176 Square Feet
    • Dimensions: 11 X 16
    Kitchen
    • Features: Flooring - HardWood
    • Level: Main
    • Area: 165 Square Feet
    • Dimensions: 11 X 15
    Laundry
    • Features: Flooring - Ceramic Tile
    • Level: Main
    • Area: 48 Square Feet
    • Dimensions: 6 X 8
    Living room
    • Features: Flooring - HardWood
    • Level: Main
    • Area: 238 Square Feet
    • Dimensions: 14 X 17
    Other
    • Level: Main
    • Area: 550 Square Feet
    • Dimensions: 22 X 25
    Heating
    • Forced Air, Heat Pump, Electric
    Cooling
    • Ceiling Fan(s), Central Air, Heat Pump, Electric
    Appliances
    • Included: Disposal, Dryer, Exhaust Fan, Microwave, Self Cleaning Oven, Oven/Range - Electric, Refrigerator, Washer, Electric Water Heater
    • Laundry: Laundry Room
    Features
    • Family Room Off Kitchen, Kitchen - Table Space, Dining Area, Built-in Features, Upgraded Countertops, Primary Bath(s), Recessed Lighting, Open Floorplan, Cathedral Ceiling(s)
    • Flooring: Hardwood, Ceramic Tile, Wood
    • Doors: Six Panel, Sliding Glass
    • Windows: Double Pane Windows, Insulated Windows, Window Treatments
    • Has basement: No
    • Number of fireplaces: 1
    • Fireplace features: Glass Doors
    Interior area
    • Total structure area: 1,942
    • Total interior livable area: 1,942 sqft
    • Finished area above ground: 1,942
    • Finished area below ground: 0

    Property

    Parking
    • Total spaces: 2
    • Parking features: Garage Door Opener, Attached, Driveway
    • Attached garage spaces: 2
    • Has uncovered spaces: Yes
    Accessibility
    • Accessibility features: None
    Features
    • Levels: Two
    • Stories: 2
    • Patio & porch: Deck
    • Exterior features: Sidewalks
    • Pool features: Community
    • Fencing: Back Yard
    Lot
    • Size: 7,841 Square Feet
    • Features: Backs to Trees, Backs - Open Common Area, Landscaped, Wooded
    Details
    • Additional structures: Above Grade, Below Grade
    • Parcel number: 014151883000
    • Zoning: SINGLE FAMILY RESIDENTIAL
    • Special conditions: Standard

    Construction

    Type & style
    • Home type: SingleFamily
    • Property subtype: Single Family Residence
    Materials
    • Vinyl Siding
    • Foundation: Slab
    • Roof: Architectural Shingle
    Condition
    • Very Good
    • New construction: No
    • Year built: 1978
    • Major remodel year: 2012

    Utilities & green energy

    • Sewer: Public Sewer
    • Water: Public
    • Utilities for property: Underground Utilities, Fiber Optic

    Community & HOA

    Community
    • Subdivision: Oak Tree
    HOA
    • Has HOA: Yes
    • Amenities included: Bike Trail, Jogging Path, Pool, Tot Lots/Playground
    • Services included: Management, Insurance, Pool(s), Reserve Funds
    • HOA fee: $71 monthly
    • HOA name: OAK TREE HOMEOWNERS ASSOC
    Location
    • Region: Sterling

    Financial & listing details

    • Price per square foot: $348/sqft
    • Tax assessed value: $630,450
    • Annual tax amount: $5,157
    • Date on market: 4/10/2026
    • Listing agreement: Exclusive Right To Sell
    • Ownership: Fee Simple

    Price history

    DateEventPrice
    5/14/2026Sold$675,000$348/sqft
    Source: Bright MLS #VALO2120770 Report a problem
    5/9/2026Pending sale$675,000$348/sqft
    Source: Bright MLS #VALO2120770 Report a problem
    4/15/2026Contingent$675,000$348/sqft
    Source: Bright MLS #VALO2120770 Report a problem
    4/10/2026Listed for sale$675,000+14.4%$348/sqft
    Source: Bright MLS #VALO2120770 Report a problem
    2/16/2023Sold$590,000+12.4%$304/sqft
    Source: Bright MLS #VALO2045756 Report a problem
    3/21/2020Listing removed$2,550$1/sqft
    Source: Nelson Realty Group LLC #VALO404808 Report a problem
    3/9/2020Listed for rent$2,550+3%$1/sqft
    Source: Nelson Realty Group LLC #VALO404808 Report a problem
    4/8/2019Listing removed$2,475$1/sqft
    Source: Nelson Realty Group LLC #VALO353796 Report a problem
    2/24/2019Listed for rent$2,475$1/sqft
    Source: Nelson Realty Group LLC #VALO353796 Report a problem
    4/25/2017Listing removed$2,475$1/sqft
    Source: Nelson Realty Group LLC #LO9896284 Report a problem
    3/31/2017Listed for rent$2,475+3.3%$1/sqft
    Source: Nelson Realty Group LLC #LO9896284 Report a problem
    4/2/2015Listing removed$2,395$1/sqft
    Source: Nelson Realty Group LLC Report a problem
    2/9/2015Listed for rent$2,395+4.4%$1/sqft
    Source: Nelson Realty Group LLC Report a problem
    4/8/2014Listing removed$2,295$1/sqft
    Source: Nelson Realty Group LLC Report a problem
    3/14/2014Listed for rent$2,295+4.3%$1/sqft
    Source: Nelson Realty Group LLC Report a problem
    4/19/2013Listing removed$2,200$1/sqft
    Source: ERA Teachers, Inc. #LO8011170 Report a problem
    4/9/2013Price change$2,200-4.3%$1/sqft
    Source: ERA Teachers, Inc. #LO8011170 Report a problem
    2/15/2013Listed for rent$2,300+4.5%$1/sqft
    Source: ERA Teachers, Inc. #LO8011170 Report a problem
    3/31/2012Listing removed$2,200$1/sqft
    Source: ERA Teachers, Inc. #LO7786827 Report a problem
    3/17/2012Price change$2,200-4.3%$1/sqft
    Source: ERA Teachers, Inc. #LO7786827 Report a problem
    3/5/2012Listed for rent$2,300$1/sqft
    Source: ERA Teachers, Inc. #LO7786827 Report a problem
    5/16/2006Sold$525,000$270/sqft
    Source: Public Record Report a problem

    Public tax history

    YearProperty taxesTax assessment
    2025$5,157 +1.1%$640,670 +8.7%
    2024$5,100 +6.2%$589,630 +7.5%
    2023$4,801 +7.3%$548,740 +9.2%
    2022$4,474 +1%$502,730 +11.2%
    2021$4,432 +3.1%$452,210 +8.9%
    2020$4,300 $415,420 +4.5%
    2019$4,300 +2.2%$397,500 +2.5%
    2018$4,207 +1.6%$387,720 +5.3%
    2017$4,141 +3.4%$368,090 +1.5%
    2016$4,004 $362,640 +68.7%
    2015$4,004 -0.1%$214,910 +2.7%
    2014$4,009 $209,230
    2012-- --
    2011-- --
    2010-- --
    2009-- $323,400 -12.4%
    2008-- $369,300 -19.3%
    2007-- $457,400 -0.8%
    2006-- $461,200 +41.5%
    2005-- $325,900
    2004-- $325,900 +18.2%
    2003-- $275,700 +18.1%
    2002-- $233,500 +26.4%
    2001-- $184,700
    Find assessor info on the county website

    Neighborhood: 20164

    Nearby schools

    GreatSchools rating
    Schools provided by the listing agent
    • Elementary: Rolling Ridge
    • Middle: Sterling
    • High: Park View
    • District: Loudoun County Public Schools

    Source: Bright MLS. This data may not be complete. We recommend contacting the local school district to confirm school assignments for this home.

    Get a cash offer in 3 minutes
    Find out how much your home could sell for in as little as 3 minutes with a no-obligation cash offer.
    Estimated market value
    $674,300
    Get a cash offer in 3 minutes
    Find out how much your home could sell for in as little as 3 minutes with a no-obligation cash offer.
    Estimated market value
    $674,300