Welcome to a home that truly feels like it’s meant to be enjoyed and loved! Nestled in the desirable Oak Tree Community, this beautifully updated split-level offers wonderful curb appeal, an inviting covered front porch, and a warm, welcoming interior filled with natural light. Step inside to soaring cathedral ceilings, an abundance of windows, LVP flooring, and fresh paint throughout—creating a bright, airy, and move-in-ready space you’ll be proud to call home!
</br> The upper level features a spacious primary bedroom with ensuite bath, plus two additional bedrooms and another full bath. The lower level offers a large family room with bright windows, a cozy fireplace, a 4th bedroom with brand-new carpet, ensuite bath, and convenient powder room. The kitchen features a stone-covered island and French doors leading directly to the backyard.
</br> Outside, enjoy the large, flat backyard with a spacious patio and built-in fire pit—perfect for entertaining, relaxing, and making memories. A wonderful blend of comfort, thoughtful updates, and inviting indoor and outdoor living!
</br> Valuable Updates will give you peace of mind and make this home move-ready: Fresh paint & carpet 2026, Washer/Dryer 2018, HVAC 2022, Roof 2020, Refrigerator 2019, Patio 2023, Garage doors 2016, Fence 2019.
</br> The low HOA fee includes a newly updated (2024) community pool & playground. Nearby there are walking/biking trails such as the WO&D trail. Conveniently located near major commuter routes, Dulles Airport, shopping, restaurants, parks, and so much more. Don't miss this one!
Under contract
$675,000
254 E Juniper Ave, Sterling, VA 20164
3beds
1,864sqft
Single Family Residence
Built in 1978
10,019 Square Feet Lot
$680,600 Zestimate®
$362/sqft
$68/mo HOA
What's special
Cozy fireplaceWonderful curb appealFresh paint throughoutAbundance of windowsSpacious patioLvp flooringBuilt-in fire pit
- 18 days
- 776
- 37
Zillow last checked:
Listing updated:
Listed by:
Suzy French 571-216-3442,
Long & Foster Real Estate, Inc. 703-724-9494,
Co-Listing Agent: Katelyn Baird 571-216-3443,
Long & Foster Real Estate, Inc.
Source: Bright MLS,MLS#: VALO2127092
Facts & features
Interior
Bedrooms & bathrooms
- Bedrooms: 3
- Bathrooms: 4
- Full bathrooms: 3
- 1/2 bathrooms: 1
Rooms
- Room types: Dining Room, Primary Bedroom, Bedroom 2, Bedroom 3, Kitchen, Game Room, Family Room, Foyer
Primary bedroom
- Level: Unspecified
Bedroom 2
- Level: Unspecified
Bedroom 3
- Level: Unspecified
Dining room
- Level: Unspecified
Family room
- Level: Unspecified
Foyer
- Level: Unspecified
Game room
- Features: Fireplace - Electric
- Level: Unspecified
Kitchen
- Level: Unspecified
Heating
- Forced Air, Electric
Cooling
- Central Air, Electric
Appliances
- Included: Disposal, Dryer, Ice Maker, Microwave, Refrigerator, Cooktop, Washer, Dishwasher, Electric Water Heater
- Laundry: Main Level
Features
- Dining Area, Kitchen Island, Ceiling Fan(s), Bathroom - Stall Shower, Bathroom - Tub Shower, Open Floorplan, Primary Bath(s), Cathedral Ceiling(s)
- Flooring: Carpet, Ceramic Tile, Luxury Vinyl
- Doors: French Doors
- Windows: Replacement, Window Treatments
- Basement: Interior Entry,Full
- Number of fireplaces: 1
- Fireplace features: Screen
Interior area
- Total structure area: 1,864
- Total interior livable area: 1,864 sqft
- Finished area above ground: 1,384
- Finished area below ground: 480
Property
Parking
- Total spaces: 2
- Parking features: Garage Door Opener, Asphalt, Attached
- Attached garage spaces: 2
- Has uncovered spaces: Yes
Accessibility
- Accessibility features: None
Features
- Levels: Three
- Stories: 3
- Patio & porch: Patio
- Exterior features: Extensive Hardscape
- Pool features: None
- Fencing: Back Yard,Full
- Has view: Yes
- View description: Trees/Woods
Lot
- Size: 10,019 Square Feet
- Features: Wooded, Private
Details
- Additional structures: Above Grade, Below Grade
- Parcel number: 014151965000
- Zoning: R4
- Special conditions: Standard
Construction
Type & style
- Home type: SingleFamily
- Architectural style: Contemporary
- Property subtype: Single Family Residence
Materials
- Vinyl Siding, Aluminum Siding
- Foundation: Concrete Perimeter
- Roof: Tile
Condition
- Excellent
- New construction: No
- Year built: 1978
Utilities & green energy
- Sewer: Public Sewer
- Water: Public
- Utilities for property: Electricity Available, Water Available
Community & HOA
Community
- Subdivision: Oak Tree
HOA
- Has HOA: Yes
- Amenities included: Common Grounds, Jogging Path, Pool
- Services included: Management, Pool(s), Reserve Funds
- HOA fee: $68 monthly
- HOA name: OAK TREE POA,
Location
- Region: Sterling
Financial & listing details
- Price per square foot: $362/sqft
- Tax assessed value: $657,210
- Annual tax amount: $5,108
- Date on market: 8/21/2026
- Listing agreement: Exclusive Right To Sell
- Ownership: Fee Simple
Estimated market value
$680,600
$647,000 - $715,000
$3,135/mo
Price history
| Date | Event | Price |
|---|---|---|
| 8/26/2026 | Contingent | $675,000$362/sqft |
Source:  Bright MLS #VALO2127092 Report a problem Bright MLS #VALO2127092 Report a problem | ||
| 8/21/2026 | Listed for sale | $675,000+58.8%$362/sqft |
Source: Bright MLS #VALO2127092 Report a problem | ||
| 10/1/2014 | Sold | $425,000+16.4%$228/sqft |
Source: Public Record Report a problem | ||
| 5/29/2007 | Sold | $365,000+121.2%$196/sqft |
Source: Public Record Report a problem | ||
| 10/30/1995 | Sold | $165,000$89/sqft |
Source: Public Record Report a problem | ||
Public tax history
| Year | Property taxes | Tax assessment |
|---|---|---|
| 2026 | $5,291 +3.6% | $657,210 +3.6% |
| 2025 | $5,108 -1.6% | $634,510 +5.7% |
| 2024 | $5,193 +6% | $600,310 +7.2% |
| 2023 | $4,899 +3% | $559,850 +4.8% |
| 2022 | $4,756 +3.7% | $534,340 +14.2% |
| 2021 | $4,585 +2.6% | $467,850 +8.4% |
| 2020 | $4,467 0% | $431,630 +4% |
| 2019 | $4,467 +5% | $414,840 +5.8% |
| 2018 | $4,255 -2.1% | $392,200 +1.6% |
| 2017 | $4,345 +2.2% | $386,190 +2.7% |
| 2016 | $4,249 | $375,970 +60% |
| 2015 | $4,249 +10.6% | $235,000 +21.7% |
| 2014 | $3,841 +7.2% | $193,160 +8.8% |
| 2013 | $3,583 | $177,530 |
| 2012 | -- | -- |
| 2011 | -- | -- |
| 2010 | -- | -- |
| 2009 | -- | $315,900 -12.9% |
| 2008 | -- | $362,700 -19% |
| 2007 | -- | $447,900 -0.8% |
| 2006 | -- | $451,600 +41.2% |
| 2005 | -- | $319,800 |
| 2004 | -- | $319,800 +18.2% |
| 2003 | -- | $270,500 +18.1% |
| 2002 | -- | $229,000 +21.4% |
| 2001 | -- | $188,700 |
Find assessor info on the county website
Monthly payment
Est. payment
Payment breakdown
Explore the cost of this home by adjusting the details. Changes won't be saved.Climate risks
Neighborhood: 20164
Nearby schools
Schools provided by the listing agent
- District: Loudoun County Public Schools
Source: Bright MLS. This data may not be complete. We recommend contacting the local school district to confirm school assignments for this home.
Similar homes
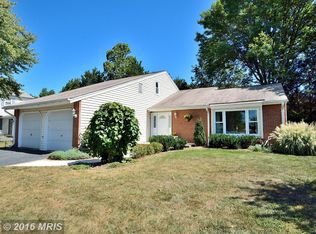
- $749,9003 bd4 ba1.7k sqft131 Seneca Ridge Dr, Sterling, VA 20164For Sale
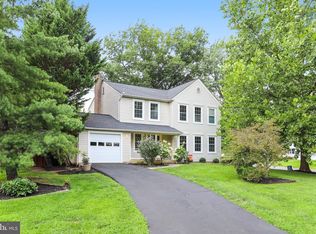
 MLS ID #VALO2131938, Roberto Roncales, Keller Williams Realty. Bright MLS
 - $759,9005 bd4 ba2.6k sqft310 Newman Ct, Sterling, VA 20164For Sale
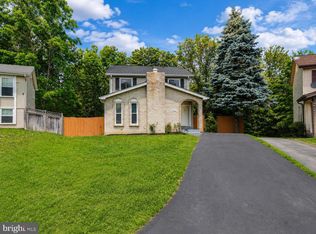 MLS ID #VALO2126264, Mohammed Huq, Partners Real Estate. Bright MLS
 - $699,9993 bd3 ba2k sqftCountryside, Sterling, VA 20165For Sale
 MLS ID #VALO2133430, Ivan Rakela Gutierrez, Real Broker, LLC. Bright MLS
 - $674,9003 bd4 ba2k sqftCountryside, Sterling, VA 20165For Sale
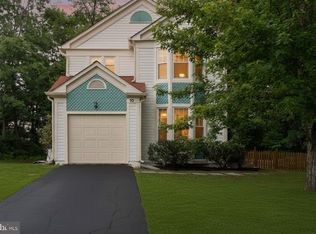 MLS ID #VALO2128956, Sharon Farinholt, Realty ONE Group Old Towne. Bright MLS
 - $725,0003 bd3 ba2k sqft1465 Kingstream Dr, Herndon, VA 20170For SaleMLS ID #VAFX2336940, Karyl Allen, Pearson Smith Realty LLC. Bright MLS
- $724,9993 bd4 ba2.6k sqft3 Whaley Ct, Sterling, VA 20165For SaleMLS ID #VALO2132456, Pooja Chawla, Samson Properties. Bright MLS
- $749,0004 bd3 ba2.1k sqft1002 Charlton Pl, Herndon, VA 20170For SaleMLS ID #VAFX2326506, William Wu, Samson Properties. Bright MLS
- $630,0003 bd4 ba1.9k sqft47684 Woolcott Sq, Sterling, VA 20165For SaleMLS ID #VALO2132704, Sue Smith, Compass. Bright MLS
- $669,9004 bd4 ba2.7k sqft20352 Briarcliff Ter, Sterling, VA 20165For SaleMLS ID #VALO2133136, Lucy Brewer, Keller Williams Realty. Bright MLS
- $609,0003 bd3 ba2k sqft20827 Butterwood Falls Ter, Sterling, VA 20165For SaleMLS ID #VALO2132766, Marta Bingham, Real Broker, LLC. Bright MLS
- $724,9003 bd4 ba2.1k sqft1432 Newport Spring Ct, Reston, VA 20194For SaleMLS ID #VAFX2335744, Haythem Hedda, Pearson Smith Realty, LLC. Bright MLS
- $719,9004 bd2 ba1.7k sqft5623 Ottawa Rd, Centreville, VA 20120For SaleMLS ID #VAFX2336948, Matt Spinosa, The Spinosa Group, LLC. Bright MLS
- $650,0004 bd3 ba2.1k sqft2521 Youngs Dr, Haymarket, VA 20169For SaleMLS ID #VAPW2125904, Eric Fortunato, Pearson Smith Realty, LLC. Bright MLS
- $825,0003 bd3 ba1.8k sqft2202 Jester Ct, Reston, VA 20191For SaleMLS ID #VAFX2329630, Kyle Toomey, Compass. Bright MLS
- $710,0003 bd3 ba1.7k sqftBurke Centre, Burke, VA 22015For SaleMLS ID #VAFX2336516, Tony Yeh, United Realty, Inc.. Bright MLS
- $675,0003 bd4 ba1.7k sqft12510 Sweet Leaf Ter, Fairfax, VA 22033For SaleMLS ID #VAFX2328536, Kelly Hayes, Samson Properties. Bright MLS
- $730,0003 bd4 ba1.7k sqft7344 Greentree Rd, Bethesda, MD 20817For SaleMLS ID #MDMC2254340, Josie Bulitt, TTR Sotheby's International Realty. Bright MLS
- $859,0004 bd3 ba2k sqft12348 Coleraine Ct, Reston, VA 20191For SaleMLS ID #VAFX2332252, Nada Gagliardi, Keller Williams Capital Properties. Bright MLS
- $825,0004 bd3 ba2.1k sqft20893 Fowlers Mill Cir, Ashburn, VA 20147For SaleMLS ID #VALO2134024, Paul Henry, Pearson Smith Realty, LLC. Bright MLS
- $649,9004 bd2 ba2.1k sqft8407 Spruce St, Manassas, VA 20111For SaleMLS ID #VAPW2126048, Jina Hwang, BH Investment Realty. Inc.. Bright MLS
