Skip main navigation
Closed
  • $464,000

    250 E Pearson St APT 1404, Chicago, IL 60611

    1beds
    1,144sqft
    Condominium, Single Family Residence
    Built in 2003
    -- sqft lot
    $537,100 Zestimate®
    $406/sqft
    $3,324 Estimated rent

    Home value

    $537,100

    $494,000 - $585,000

    $3,324/mo

    Zestimate® history
    Loading
    Loading...

    Owner options

    List your home for rent

    $3,324/mo

    Rent Zestimate®

    Find your next renter with Zillow Rental Manager. Plus, with online applications, you can quickly screen prospective tenants – for free.

    Learn more

    $3,324/mo

    Rent Zestimate®

    Refinance and save

    $4,093/mo

    Est. payment

    Refinancing to a lower rate could help reduce your monthly payments and save thousands over the life of the loan.

    See today's rates

    $4,093/mo

    Est. payment

    Explore your selling options

    Work with a Zillow partner agent

    Leverage their expertise and Zillow's premium Showcase listings to get your home seen by more buyers.

    Get started

    List with your own agent

    Get your home in front of millions of buyers by listing it on Zillow.

    Learn how to do it

    Sell it yourself

    Take full control of how buyers see your home on Zillow by listing For Sale by Owner (FSBO).

    List your home

    What's special

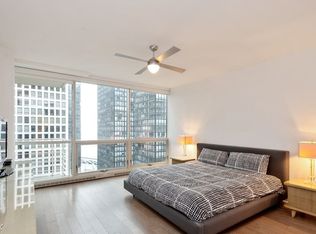
    Natural lightContinuous hardwood flooringLive musicState-of-the-art fitness centerRooftop terraceExpansive floor-to-ceiling windowsOpen floor plan
    Introducing an exceptional 1-bedroom condominium in one of Chicago's most sought-after luxury buildings, offering upscale city living with captivating views. This meticulously designed residence boasts continuous hardwood flooring, creating an inviting ambiance bathed in natural light from expansive floor-to-ceiling windows that frame breathtaking city and lake views. Situated opposite LakeShore Park, residents enjoy easy access to various outdoor amenities, including running tracks, tennis and pickle ball courts, a playground, outdoor exercise equipment, and a spacious grassy area - ideal for dog owners seeking open spaces. A brief stroll away, the Museum of Contemporary Art awaits with engaging exhibitions, live music, and a bustling farmer's market during the spring and summer months.This property offers generous room sizes, ensuring ample space for relaxation, entertainment, and working from home. The open floor plan seamlessly connects the living area, kitchen, and dining space, creating a modern and spacious environment. Step out onto the private balcony to savor stunning views while enjoying fresh air and relaxation.As a full-service building, residents have access to a state-of-the-art fitness center, a rooftop terrace, a club room, dog washing station, and benefit from the convenience of a 24-hour door staff and onsite manager, among other amenities.Embrace upscale city living at its finest in this 1-bedroom condominium. Contact us today to schedule your private tour and experience the pinnacle of luxury living in the Windy City. Parking available for an additional $35,000.

    Zillow last checked:

    Listing updated:

    Listed by:

    Caroline Druker 847-471-5115,

    Baird & Warner,

    Matthew Druker 847-490-5115,

    Baird & Warner

    Bought with:

    Maggie Diedrick

    Keller Williams ONEChicago

    Source: MRED as distributed by MLS GRID,MLS#: 11958447MLS Logo

    Facts & features

    Interior

    Bedrooms & bathrooms
    • Bedrooms: 1
    • Bathrooms: 2
    • Full bathrooms: 1
    • 1/2 bathrooms: 1
    Rooms
    • Room types: Balcony/Porch/Lanai
    Primary bedroom
    • Features: Flooring (Hardwood), Bathroom (Full)
    • Level: Main
    • Area: 210 Square Feet
    • Dimensions: 15X14
    Balcony porch lanai
    • Level: Main
    • Area: 70 Square Feet
    • Dimensions: 5X14
    Dining room
    • Features: Flooring (Hardwood)
    • Level: Main
    • Area: 154 Square Feet
    • Dimensions: 11X14
    Kitchen
    • Features: Kitchen (Eating Area-Breakfast Bar), Flooring (Hardwood)
    • Level: Main
    • Area: 140 Square Feet
    • Dimensions: 14X10
    Living room
    • Features: Flooring (Hardwood)
    • Level: Main
    • Area: 234 Square Feet
    • Dimensions: 18X13
    Heating
    • Electric, Baseboard
    Cooling
    • Central Air
    Appliances
    • Included: Range, Microwave, Dishwasher, Refrigerator, Washer, Dryer, Disposal
    • Laundry: Washer Hookup, Electric Dryer Hookup, In Unit
    Features
    • Storage, Walk-In Closet(s), Open Floorplan, Doorman, Health Facilities, Lobby
    • Flooring: Hardwood
    • Basement: None
    Interior area
    • Total structure area: 0
    • Total interior livable area: 1,144 sqft

    Property

    Parking
    • Total spaces: 1
    • Parking features: Heated Garage, On Site, Deeded, Attached, Garage
    • Attached garage spaces: 1
    Accessibility
    • Accessibility features: No Disability Access
    Features
    • Exterior features: Balcony
    • On waterfront: Yes
    Details
    • Parcel number: 17032280321051
    • Special conditions: List Broker Must Accompany
    • Other equipment: TV-Cable

    Construction

    Type & style
    • Home type: Condo
    • Property subtype: Condominium, Single Family Residence
    Materials
    • Stone, Concrete
    • Foundation: Concrete Perimeter, Pillar/Post/Pier, Reinforced Caisson
    • Roof: Other
    Condition
    • New construction: No
    • Year built: 2003

    Utilities & green energy

    • Electric: Circuit Breakers
    • Sewer: Other
    • Water: Other

    Community & HOA

    HOA
    • Has HOA: Yes
    • Amenities included: Bike Room/Bike Trails, Door Person, Elevator(s), Exercise Room, Storage, Health Club, On Site Manager/Engineer, Party Room, Sundeck, Service Elevator(s)
    • Services included: Air Conditioning, Water, Gas, Parking, Insurance, Doorman, Cable TV, Clubhouse, Exercise Facilities, Exterior Maintenance, Lawn Care, Scavenger, Snow Removal, Internet
    • HOA fee: $820 monthly
    Location
    • Region: Chicago

    Financial & listing details

    • Price per square foot: $406/sqft
    • Tax assessed value: $526,260
    • Annual tax amount: $11,096
    • Date on market: 1/9/2024
    • Listing terms: Conventional
    • Ownership: Condo

    Price history

    DateEventPrice
    4/26/2024Sold$464,000+3.3%$406/sqft
    Source: MRED as distributed by MLS GRID #11958447 Report a problem
    4/2/2024Pending sale$449,000$392/sqft
    Source: MRED as distributed by MLS GRID #11958447 Report a problem
    1/24/2024Contingent$449,000$392/sqft
    Source: MRED as distributed by MLS GRID #11958447 Report a problem
    1/9/2024Listed for sale$449,000$392/sqft
    Source: MRED as distributed by MLS GRID #11958447 Report a problem
    1/9/2024Listing removed--
    Source: MRED as distributed by MLS GRID #11876225 Report a problem
    9/5/2023Listed for sale$449,000-10.2%$392/sqft
    Source: MRED as distributed by MLS GRID #11876225 Report a problem
    9/6/2016Sold$500,000+4.2%$437/sqft
    Source: MRED as distributed by MLS GRID #09275403 Report a problem
    8/1/2014Listing removed$480,000$420/sqft
    Source: RE/MAX Exclusive Properties #08601477 Report a problem
    5/1/2014Listed for sale$480,000$420/sqft
    Source: Re/Max Exclusive Properties #08601477 Report a problem
    4/5/2014Pending sale$480,000$420/sqft
    Source: RE/MAX Exclusive Properties #08550433 Report a problem
    3/6/2014Listed for sale$480,000+11.9%$420/sqft
    Source: Re/Max Exclusive Properties #08550433 Report a problem
    4/14/2005Sold$429,000+15%$375/sqft
    Source: Public Record Report a problem
    9/4/2003Sold$373,000$326/sqft
    Source: Public Record Report a problem

    Public tax history

    YearProperty taxesTax assessment
    2024-- $52,626 -2.5%
    2023$11,382 +2.6%$53,948
    2022$11,096 +2.3%$53,948
    2021$10,848 +6.1%$53,948 +17.6%
    2020$10,223 +2.2%$45,891 -7.8%
    2019$10,005 +1.7%$49,799
    2018$9,837 +0%$49,799 +9%
    2017$9,837 +7.5%$45,694
    2016$9,152 +17.1%$45,694 -3.1%
    2015$7,818 +28.4%$47,160 +26.7%
    2014$6,087 -3.2%$37,208
    2013$6,289 -16.5%$37,208 -16.3%
    2012$7,529 +16.7%$44,453 +6.2%
    2011$6,454 -0.9%$41,847
    2010$6,514 +4.3%$41,847
    2009$6,248 +10.3%$41,847 +1.2%
    2008$5,666 +0.8%$41,344
    2007$5,622 -5.3%$41,344
    2006$5,935 -8%$41,344 +4.7%
    2005$6,455 +1%$39,502
    2004$6,390 $39,502
    Find assessor info on the county website

    Neighborhood: Streeterville

    Nearby schools

    GreatSchools rating
    Schools provided by the listing agent
    • District: 299

    Source: MRED as distributed by MLS GRID. This data may not be complete. We recommend contacting the local school district to confirm school assignments for this home.

    Get a cash offer in 3 minutes
    Find out how much your home could sell for in as little as 3 minutes with a no-obligation cash offer.
    Estimated market value
    $537,100
    Get a cash offer in 3 minutes
    Find out how much your home could sell for in as little as 3 minutes with a no-obligation cash offer.
    Estimated market value
    $537,100