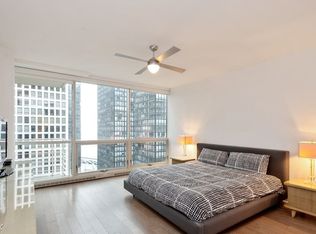
Welcome to luxurious city living in one of Streeterville's most sought-after buildings, The Pearson. Award-winning architecture and interior design firm Searl Lamaster Howe Architects masterfully joined two residences resulting in over 4,000 sq.ft. of sophisticated living space overlooking some of Chicago's most extraordinary views. This meticulously crafted, four bedroom plus office residence provides the ideal space for both private living and elegant entertaining, all on one floor. Beautiful wide-plank, white oak flooring greets you in the formal foyer, extending into the main living space where the open, corner unit layout reveals expansive living into the dining room and easy flow out onto the private terrace. Walk through a row of beautifully built French doors onto the 900 square feet terrace space, which was maximized to include separate zones for lounging in front of the fire pit, preparing meals in the outdoor kitchen, and dining alfresco- all while surrounded by beautiful landscaping and downtown city lights. Back inside the residence, the gourmet kitchen boasts custom cabinetry, ebonized oak columns, and Sub-Zero and Wolf appliances to suit the finest of chefs. The exquisite primary suite was molded from two secondary bedrooms, creating a luxe space that overlooks the skyline and is of a scale befitting the home's prestigious address. The primary bath continues to impress with an entire wall of oak doors leading into the spacious walk-in closet, Waterworks fixtures, floating vanities, a steam shower, and a wall of glass that shades the two spaces for privacy at the push of a button. This is but one of the modern features added to this fully automated, and entirely spectacular smart home. Continuing through the residence, one will find three spacious bedrooms, a burled walnut study, a media/lounge room, wet bar, and a designated workout space. The unit comes with three heated parking spaces and three storage units, while building amenities include 24-hour door staff, on-site management, a rooftop party room and sundeck, and a state-of-the-art exercise room. Living at The Pearson also means direct access to Lake Michigan, Lake Shore Park, the Chicago Museum of Contemporary Art, the Magnificent Mile, and some of the best upscale dining, shopping, and entertainment Streeterville has to offer.
Closed
Zillow last checked:
Listing updated:
Bought with:
Lindy Goss
Baird & Warner
Source: MRED as distributed by MLS GRID,MLS#: 12145985
Price history
| Date | Event | Price |
|---|---|---|
| 8/28/2024 | Sold | $2,800,000-5.1%$763/sqft |
Source:  MRED as distributed by MLS GRID #12145985 Report a problem MRED as distributed by MLS GRID #12145985 Report a problem | ||
| 8/28/2023 | Listing removed | -- |
Source: MRED as distributed by MLS GRID #11863718 Report a problem | ||
| 8/18/2023 | Listed for sale | $2,950,000-4.8%$803/sqft |
Source: MRED as distributed by MLS GRID #11863718 Report a problem | ||
| 8/18/2023 | Listing removed | -- |
Source: MRED as distributed by MLS GRID #11720043 Report a problem | ||
| 2/16/2023 | Listed for sale | $3,100,000-7.5%$844/sqft |
Source: MRED as distributed by MLS GRID #11720043 Report a problem | ||
| 1/11/2023 | Listing removed | -- |
Source: MRED as distributed by MLS GRID #11612324 Report a problem | ||
| 8/24/2022 | Listed for sale | $3,350,000-6.8%$912/sqft |
Source: MRED as distributed by MLS GRID #11612324 Report a problem | ||
| 8/24/2022 | Listing removed | -- |
Source: MRED as distributed by MLS GRID #11449862 Report a problem | ||
| 6/29/2022 | Listed for sale | $3,595,000-6.6%$979/sqft |
Source: MRED as distributed by MLS GRID #11449862 Report a problem | ||
| 6/29/2022 | Listing removed | -- |
Source: MRED as distributed by MLS GRID #11405256 Report a problem | ||
| 5/16/2022 | Listed for sale | $3,850,000+152.5%$1,048/sqft |
Source: MRED as distributed by MLS GRID #11405256 Report a problem | ||
| 8/1/2016 | Sold | $1,525,000+24.5%$415/sqft |
Source: Agent Provided Report a problem | ||
| 2/7/2008 | Sold | $1,225,000$334/sqft |
Source: MRED as distributed by MLS GRID #06662462 Report a problem | ||
Nearby homes
- $1,004,7001 bd1 ba1.1k sqft250 E Pearson St APT 1601, Chicago, IL 60611Off Market
- $1,168,3002 bd3 ba1.9k sqft250 E Pearson St APT 801, Chicago, IL 60611Off Market
- $664,800-- bd-- ba-- sqft250 E Pearson St APT 802, Chicago, IL 60611Off Market
- $646,7001 bd1 ba1.1k sqft250 E Pearson St APT 804, Chicago, IL 60611Off Market
