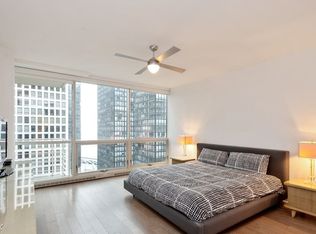
Nestled in the heart of Streeterville is this completely updated 1BR/1.1BA unit at The Pearson! No detail was overlooked and no expense spared in the meticulous renovation of this high floor residence. From the moment you step off the elevator and through the front door, the north facing view through the floor-to-ceiling windows looks out at the Gold Coast's incredible skyline. This unit is above several buildings to the north, giving it both an unobstructed view of Lake Michigan and privacy that cannot be found in units on lower floors. The open-concept living/dining/kitchen space is gracious enough to entertain and has updated hardwood flooring and newer light fixtures throughout. The kitchen was remodeled in 2019 with style and functionality at the forefront. Updated with new cabinetry, stainless steel appliances, gas cooktop stove with range hood (vents externally!), undermount drawer microwave, quartz countertops, and bar seating, this is the perfect spot for meal prep, or sharing a glass of wine with friends. Cozy up with a great book or a movie in the living space with gorgeous built-in storage cabinets and bookcases. Formal dining space is perfect for a dinner party or could be used as a work-from-home space. Secluded away from the living spaces is an updated powder room and in-unit laundry. The primary suite's walk-in closet, as well as linen and front hall closets, were updated with custom organizers from California Closets. It also has a full bathroom with double vanity, walk-in shower, and soaking tub. Brand new Hunter Douglas remote operated shades just installed October 2023! Sit out on the private balcony and enjoy the city views while reading the news or enjoying a beautiful day. One large storage locker is included in the price, and 1 garage parking space available for $35,000! The Pearson is a full amenity building featuring a friendly 24 hour door staff, on-site management Monday-Friday, bike storage room, massive fitness center in the basement that was recently updated, and a top floor community room which leads to a roof deck (roof deck scheduled for renovations in 2024) with panoramic south facing views of the city skyline, Lake Michigan and Navy Pier. No pet weight limits or restrictions in this dog-friendly environment. Speaking of dogs, Lake Shore Park is across the street and has a large grassy area for furry friends, as well as a running track and Tennis Courts for fitness and sports enthusiasts. This Streeterville location cannot be beat! Just across the street is the Museum of Contemporary Art, and just two blocks to all of the Mag Mile's best shopping and retail on Michigan Avenue, lakeshore access at Chicago Avenue, 6 blocks to Ohio Street Beach, Northwestern Memorial Hospital Campus, and a plethora of coffee shops (Dollop Coffee is around the corner), dining and nightlife options all within a few blocks. Public transit is a breeze with 12 different CTA Bus Lines picking up within a 3 block radius, and easy access to Lake Shore Drive. City living is made simple here!
Closed
$525,000
250 E Pearson St APT 2904, Chicago, IL 60611
1beds
1,173sqft
Condominium, Single Family Residence
Built in 2003
-- sqft lot
$597,000 Zestimate®
$448/sqft
$3,544 Estimated rent
Home value
$597,000
$549,000 - $651,000
$3,544/mo
Zestimate® history
Owner options
List your home for rent
$3,544/mo
Rent Zestimate®
Find your next renter with Zillow Rental Manager. Plus, with online applications, you can quickly screen prospective tenants – for free.
$3,544/mo
Rent Zestimate®
Refinance and save
$4,626/mo
Est. payment
Refinancing to a lower rate could help reduce your monthly payments and save thousands over the life of the loan.
$4,626/mo
Est. payment
Explore your selling options
Work with a Zillow partner agent
Leverage their expertise and Zillow's premium Showcase listings to get your home seen by more buyers.
Get startedList with your own agent
Get your home in front of millions of buyers by listing it on Zillow.
Learn how to do itSell it yourself
Take full control of how buyers see your home on Zillow by listing For Sale by Owner (FSBO).
List your homeWhat's special
Roof deckMassive fitness centerNorthwestern memorial hospital campusRunning trackPrivate balconyLarge storage lockerFront hall closets
Zillow last checked:
Listing updated:
Listed by:
Alex Wolking 312-216-2422,
Keller Williams ONEChicago
Bought with:
Mark Dollard
Jameson Sotheby's Intl Realty
Source: MRED as distributed by MLS GRID,MLS#: 11991695
Facts & features
Interior
Bedrooms & bathrooms
- Bedrooms: 1
- Bathrooms: 2
- Full bathrooms: 1
- 1/2 bathrooms: 1
Rooms
- Room types: No additional rooms
Primary bedroom
- Features: Flooring (Carpet), Bathroom (Full)
- Level: Main
- Area: 165 Square Feet
- Dimensions: 15X11
Dining room
- Features: Flooring (Hardwood)
- Level: Main
- Area: 143 Square Feet
- Dimensions: 13X11
Kitchen
- Features: Kitchen (Custom Cabinetry, Granite Counters, Updated Kitchen), Flooring (Hardwood)
- Level: Main
- Area: 110 Square Feet
- Dimensions: 11X10
Laundry
- Level: Main
- Area: 9 Square Feet
- Dimensions: 3X3
Living room
- Features: Flooring (Hardwood)
- Level: Main
- Area: 247 Square Feet
- Dimensions: 19X13
Heating
- Electric, Baseboard, Zoned
Cooling
- Central Air
Appliances
- Included: Microwave, Dishwasher, Refrigerator, Washer, Dryer, Disposal, Stainless Steel Appliance(s), Cooktop, Oven, Range Hood, Gas Cooktop
- Laundry: Washer Hookup, In Unit, Laundry Closet
Features
- Built-in Features, Walk-In Closet(s)
- Flooring: Hardwood
- Windows: Screens
- Basement: None
- Common walls with other units/homes: End Unit
Interior area
- Total structure area: 1,173
- Total interior livable area: 1,173 sqft
Property
Parking
- Total spaces: 1
- Parking features: Garage Door Opener, Heated Garage, On Site, Deeded, Attached, Garage
- Attached garage spaces: 1
- Has uncovered spaces: Yes
Accessibility
- Accessibility features: Door Width 32 Inches or More, No Interior Steps, Ramp - Main Level, Disability Access
Features
- Patio & porch: Roof Deck, Deck
- Exterior features: Balcony, Dog Run
- On waterfront: Yes
Details
- Parcel number: 17032280321144
- Special conditions: None
Construction
Type & style
- Home type: Condo
- Property subtype: Condominium, Single Family Residence
Materials
- Brick, Concrete
Condition
- New construction: No
- Year built: 2003
Utilities & green energy
- Sewer: Public Sewer
- Water: Lake Michigan, Public
Community & HOA
Community
- Features: Park
- Subdivision: Streeterville
HOA
- Has HOA: Yes
- Amenities included: Bike Room/Bike Trails, Door Person, Elevator(s), Exercise Room, Storage, On Site Manager/Engineer, Party Room, Sundeck, Receiving Room, Service Elevator(s)
- Services included: Air Conditioning, Water, Gas, Parking, Insurance, Doorman, Cable TV, Exercise Facilities, Exterior Maintenance, Lawn Care, Scavenger, Snow Removal, Internet
- HOA fee: $883 monthly
Location
- Region: Chicago
Financial & listing details
- Price per square foot: $448/sqft
- Tax assessed value: $570,170
- Annual tax amount: $11,949
- Date on market: 2/29/2024
- Listing terms: Cash
- Ownership: Condo
Price history
| Date | Event | Price |
|---|---|---|
| 5/1/2024 | Sold | $525,000-4.5%$448/sqft |
Source:  MRED as distributed by MLS GRID #11991695 Report a problem MRED as distributed by MLS GRID #11991695 Report a problem | ||
| 4/11/2024 | Pending sale | $549,900$469/sqft |
Source: MRED as distributed by MLS GRID #11991695 Report a problem | ||
| 3/7/2024 | Contingent | $549,900$469/sqft |
Source: MRED as distributed by MLS GRID #11991695 Report a problem | ||
| 2/29/2024 | Price change | $549,900-8.3%$469/sqft |
Source: MRED as distributed by MLS GRID #11991695 Report a problem | ||
| 1/11/2024 | Listed for sale | $599,900+4.3%$511/sqft |
Source: MRED as distributed by MLS GRID #11934295 Report a problem | ||
| 1/29/2016 | Sold | $575,000$490/sqft |
Source: MRED as distributed by MLS GRID #09094178 Report a problem | ||
| 12/10/2015 | Pending sale | $575,000$490/sqft |
Source: Baird & Warner #09094178 Report a problem | ||
| 11/30/2015 | Listed for sale | $575,000+9.5%$490/sqft |
Source: Baird & Warner #09094178 Report a problem | ||
| 6/29/2011 | Sold | $525,000-4.4%$448/sqft |
Source: Berkshire Hathaway HomeServices Koenig Rubloff #07682432_60611_2904 Report a problem | ||
| 5/11/2011 | Pending sale | $549,000$468/sqft |
Source: Koenig & Strey Real Living #07682432 Report a problem | ||
| 3/11/2011 | Price change | $549,000-4.5%$468/sqft |
Source: Koenig & Strey Real Living #07682432 Report a problem | ||
| 11/26/2010 | Listed for sale | $575,000+17.3%$490/sqft |
Source: Koenig & Strey Real Living #07682432 Report a problem | ||
| 5/10/2005 | Sold | $490,000+7.7%$418/sqft |
Source: Public Record Report a problem | ||
| 12/9/2003 | Sold | $455,000$388/sqft |
Source: Public Record Report a problem | ||
Public tax history
| Year | Property taxes | Tax assessment |
|---|---|---|
| 2024 | -- | $57,017 -1.9% |
| 2023 | $12,258 +2.6% | $58,099 |
| 2022 | $11,950 +2.3% | $58,099 |
| 2021 | $11,683 +5.5% | $58,099 +16.9% |
| 2020 | $11,076 +2.2% | $49,720 -7.8% |
| 2019 | $10,840 +1.7% | $53,954 |
| 2018 | $10,658 +0% | $53,954 +9% |
| 2017 | $10,657 +13.2% | $49,507 |
| 2016 | $9,416 +6% | $49,507 -3.1% |
| 2015 | $8,882 +26.8% | $51,095 +26.7% |
| 2014 | $7,003 +2.2% | $40,313 |
| 2013 | $6,854 -16.4% | $40,313 -16.3% |
| 2012 | $8,195 +16.7% | $48,162 +6.2% |
| 2011 | $7,020 -0.9% | $45,339 |
| 2010 | $7,082 +4.3% | $45,339 |
| 2009 | $6,792 +10.3% | $45,339 +1.2% |
| 2008 | $6,161 +0.8% | $44,793 |
| 2007 | $6,112 -0.9% | $44,793 |
| 2006 | $6,165 -7.9% | $44,793 +4.7% |
| 2005 | $6,694 -3.3% | $42,798 |
| 2004 | $6,923 | $42,798 |
Find assessor info on the county website
Neighborhood: Streeterville
Nearby homes
- $1,015,9001 bd1 ba1.1k sqft250 E Pearson St APT 1601, Chicago, IL 60611Off Market
- $1,197,6002 bd3 ba1.9k sqft250 E Pearson St APT 801, Chicago, IL 60611Off Market
- $693,200-- bd-- ba-- sqft250 E Pearson St APT 802, Chicago, IL 60611Off Market
- $666,2001 bd1 ba1.1k sqft250 E Pearson St APT 804, Chicago, IL 60611Off Market
- $1,040,6003 bd2 ba1.9k sqft250 E Pearson St APT 805, Chicago, IL 60611Off Market
- $743,7001 bd1 ba1.3k sqft250 E Pearson St APT 806, Chicago, IL 60611Off Market
- $950,0002 bd3 ba1.9k sqft250 E Pearson St APT 901, Chicago, IL 60611Sold
- $537,4001 bd2 ba1.1k sqft250 E Pearson St APT 904, Chicago, IL 60611Off Market
- $652,5001 bd2 ba1.4k sqft250 E Pearson St APT 1002, Chicago, IL 60611Off Market
Nearby schools
GreatSchools rating
- 4/10Ogden Elementary SchoolGrades: PK-8Distance: 0.5 mi
- 1/10Wells Community Academy High SchoolGrades: 9-12Distance: 2.5 mi
Schools provided by the listing agent
- District: 299
Source: MRED as distributed by MLS GRID. This data may not be complete. We recommend contacting the local school district to confirm school assignments for this home.
Get a cash offer in 3 minutes
Find out how much your home could sell for in as little as 3 minutes with a no-obligation cash offer.
Estimated market value
$597,000
Get a cash offer in 3 minutes
Find out how much your home could sell for in as little as 3 minutes with a no-obligation cash offer.
Estimated market value
$597,000
- Illinois
- Cook County
- Chicago
- 60611
- Streeterville
- 250 E Pearson St Apartment 2904
Nearby cities
Nearby neighborhoods
Nearby zip codes
Other Chicago Topics
