Skip main navigation
Closed
  • $600,000

    250 E Pearson St APT 3004, Chicago, IL 60611

    1beds
    1,144sqft
    Condominium, Single Family Residence
    Built in 2003
    -- sqft lot
    $643,500 Zestimate®
    $524/sqft
    $3,547 Estimated rent

    Home value

    $643,500

    $573,000 - $721,000

    $3,547/mo

    Zestimate® history
    Loading
    Loading...

    Owner options

    List your home for rent

    $3,547/mo

    Rent Zestimate®

    Find your next renter with Zillow Rental Manager. Plus, with online applications, you can quickly screen prospective tenants – for free.

    Learn more

    $3,547/mo

    Rent Zestimate®

    Refinance and save

    $4,492/mo

    Est. payment

    Refinancing to a lower rate could help reduce your monthly payments and save thousands over the life of the loan.

    See today's rates

    $4,492/mo

    Est. payment

    Explore your selling options

    Work with a Zillow partner agent

    Leverage their expertise and Zillow's premium Showcase listings to get your home seen by more buyers.

    Get started

    List with your own agent

    Get your home in front of millions of buyers by listing it on Zillow.

    Learn how to do it

    Sell it yourself

    Take full control of how buyers see your home on Zillow by listing For Sale by Owner (FSBO).

    List your home

    What's special

    Private balconyHeated floorFloor to ceiling windowsWhite marble bathroomOpen flexible floor planSundeck with spectacular views
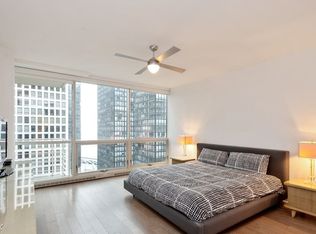
    Beautifully renovated 1 bed/1.5 bath condo at The Pearson. This luxury space has floor to ceiling windows with panoramic views of the lake and city skyline; it includes an open, flexible floor plan with the kitchen open to the combination living room/dining room. Watch the boats and sailing races or enjoy the sunrise and sunset from every room or your private balcony. The new kitchen is designed with classic white Christiana cabinetry, Thermador stainless steel appliances and all new lighting. The primary bedroom suite has a large walk in custom closet by California Closets and new white marble bathroom with custom Christiana cabinetry, heated floor, separate tub and marble shower. A powder room and washer /dryer complete this fabulous unit. The building offers a 3,200 sq. ft fitness room, penthouse club room and sundeck with spectacular views of Lake Shore Park and Navy Pier; bike room, dry cleaner AND pet friendly. The Pearson is professionally managed with an onsite property manager, 24 hr door staff, full time engineer and maintenance staff. Walk out the front door to Lake Shore Park and enjoy tennis/pickleball, 1/4 mile running track, outdoor movies and concerts; Access to the lakefront minutes away, walking distance to Michigan Avenue and Oak Street world class shopping and restaurants, close to Northwestern campus. This is an exceptional highly upgraded condo with the best of Streeterville outside your door. Floor plan and list of upgrades included under Additional Information tab.

    Zillow last checked:

    Listing updated:

    Listed by:

    Terry Schwartz 312-590-7590,

    Jameson Sotheby's Intl Realty

    Bought with:

    Carla Walker

    @properties Christie's International Real Estate

    Source: MRED as distributed by MLS GRID,MLS#: 12177076MLS Logo

    Facts & features

    Interior

    Bedrooms & bathrooms
    • Bedrooms: 1
    • Bathrooms: 2
    • Full bathrooms: 1
    • 1/2 bathrooms: 1
    Rooms
    • Room types: No additional rooms
    Primary bedroom
    • Features: Flooring (Hardwood), Window Treatments (Blinds), Bathroom (Full)
    • Level: Main
    • Area: 182 Square Feet
    • Dimensions: 13X14
    Dining room
    • Features: Flooring (Hardwood), Window Treatments (Blinds)
    • Level: Main
    • Dimensions: COMBO
    Kitchen
    • Features: Kitchen (Island, Custom Cabinetry, Updated Kitchen), Flooring (Hardwood)
    • Level: Main
    • Area: 100 Square Feet
    • Dimensions: 10X10
    Laundry
    • Features: Flooring (Vinyl)
    • Level: Main
    • Area: 12 Square Feet
    • Dimensions: 3X4
    Living room
    • Features: Flooring (Hardwood), Window Treatments (Blinds)
    • Level: Main
    • Area: 390 Square Feet
    • Dimensions: 30X13
    Heating
    • Electric, Baseboard
    Cooling
    • Central Air, Zoned
    Appliances
    • Included: Double Oven, Range, Microwave, Dishwasher, High End Refrigerator, Freezer, Disposal, Stainless Steel Appliance(s), Cooktop, Oven, Range Hood, Water Purifier, Other, Gas Cooktop, Gas Oven
    • Laundry: Washer Hookup, Electric Dryer Hookup, In Unit
    Features
    • Storage, Built-in Features, Walk-In Closet(s), Open Floorplan, Dining Combo, Doorman, Health Facilities, Lobby
    • Flooring: Hardwood
    • Doors: Door Monitored By TV
    • Windows: Screens, Drapes
    • Basement: None
    Interior area
    • Total structure area: 0
    • Total interior livable area: 1,144 sqft

    Property

    Parking
    • Total spaces: 1
    • Parking features: Garage Door Opener, Heated Garage, On Site, Garage Owned, Attached, Garage
    • Attached garage spaces: 1
    • Has uncovered spaces: Yes
    Accessibility
    • Accessibility features: No Disability Access
    Features
    • Patio & porch: Roof Deck, Deck
    • Exterior features: Balcony, Door Monitored By TV
    Details
    • Parcel number: 17032280321150
    • Special conditions: List Broker Must Accompany
    • Other equipment: TV-Cable, TV Antenna

    Construction

    Type & style
    • Home type: Condo
    • Property subtype: Condominium, Single Family Residence
    Materials
    • Stone, Concrete
    Condition
    • New construction: No
    • Year built: 2003

    Utilities & green energy

    • Sewer: Public Sewer
    • Water: Lake Michigan
    • Utilities for property: Cable Available

    Community & HOA

    Community
    • Security: Fire Sprinkler System, Carbon Monoxide Detector(s), Closed Circuit Camera(s)
    HOA
    • Has HOA: Yes
    • Amenities included: Bike Room/Bike Trails, Door Person, Elevator(s), Exercise Room, Storage, On Site Manager/Engineer, Party Room, Sundeck, Receiving Room, Service Elevator(s), Valet/Cleaner, Private Laundry Hkup
    • Services included: Heat, Air Conditioning, Water, Gas, Parking, Insurance, Security, Doorman, Cable TV, Exercise Facilities, Exterior Maintenance, Lawn Care, Scavenger, Snow Removal, Internet
    • HOA fee: $960 monthly
    Location
    • Region: Chicago

    Financial & listing details

    • Price per square foot: $524/sqft
    • Tax assessed value: $572,020
    • Annual tax amount: $11,174
    • Date on market: 11/6/2024
    • Listing terms: Conventional
    • Ownership: Condo

    Price history

    DateEventPrice
    3/21/2025Sold$600,000-6.3%$524/sqft
    Source: MRED as distributed by MLS GRID #12177076 Report a problem
    3/10/2025Pending sale$640,000$559/sqft
    Source: MRED as distributed by MLS GRID #12177076 Report a problem
    1/25/2025Contingent$640,000$559/sqft
    Source: MRED as distributed by MLS GRID #12177076 Report a problem
    1/2/2025Price change$640,000-1.5%$559/sqft
    Source: MRED as distributed by MLS GRID #12177076 Report a problem
    11/6/2024Listed for sale$650,000+50.1%$568/sqft
    Source: MRED as distributed by MLS GRID #12177076 Report a problem
    12/1/2003Sold$433,000$378/sqft
    Source: Public Record Report a problem

    Public tax history

    YearProperty taxesTax assessment
    2024-- $57,202 -2.9%
    2023$11,174 +2.9%$58,928
    2022$10,854 +2%$58,928
    2021$10,644 +7.9%$58,928 +18.1%
    2020$9,868 +2.4%$49,882 -7.8%
    2019$9,635 -3.8%$54,130
    2018$10,014 +0.5%$54,130 +9%
    2017$9,965 +5.5%$49,668
    2016$9,448 +6%$49,668 -3.1%
    2015$8,913 +26.8%$51,261 +26.7%
    2014$7,027 +2.2%$40,444
    2013$6,878 -13%$40,444 -16.3%
    2012$7,903 +12.2%$48,318 +6.2%
    2011$7,044 -0.9%$45,486
    2010$7,106 +4.3%$45,486
    2009$6,815 +10.3%$45,486 +1.2%
    2008$6,182 +0.8%$44,939
    2007$6,133 -0.9%$44,939
    2006$6,186 -7.9%$44,939 +4.7%
    2005$6,717 -3.3%$42,937
    2004$6,945 $42,937
    Find assessor info on the county website

    Neighborhood: Streeterville

    Nearby schools

    GreatSchools rating
    Schools provided by the listing agent
    • District: 299

    Source: MRED as distributed by MLS GRID. This data may not be complete. We recommend contacting the local school district to confirm school assignments for this home.

    Get a cash offer in 3 minutes
    Find out how much your home could sell for in as little as 3 minutes with a no-obligation cash offer.
    Estimated market value
    $643,500
    Get a cash offer in 3 minutes
    Find out how much your home could sell for in as little as 3 minutes with a no-obligation cash offer.
    Estimated market value
    $643,500