Skip main navigation
Closed
  • $835,000

    250 E Pearson St APT 3301, Chicago, IL 60611

    2beds
    1,611sqft
    Condominium, Single Family Residence
    Built in 2002
    -- sqft lot
    $908,200 Zestimate®
    $518/sqft
    $5,219 Estimated rent

    Home value

    $908,200

    $817,000 - $1.02M

    $5,219/mo

    Zestimate® history
    Loading
    Loading...

    Owner options

    List your home for rent

    $5,219/mo

    Rent Zestimate®

    Find your next renter with Zillow Rental Manager. Plus, with online applications, you can quickly screen prospective tenants – for free.

    Learn more

    $5,219/mo

    Rent Zestimate®

    Refinance and save

    $7,159/mo

    Est. payment

    Refinancing to a lower rate could help reduce your monthly payments and save thousands over the life of the loan.

    See today's rates

    $7,159/mo

    Est. payment

    Explore your selling options

    Work with a Zillow partner agent

    Leverage their expertise and Zillow's premium Showcase listings to get your home seen by more buyers.

    Get started

    List with your own agent

    Get your home in front of millions of buyers by listing it on Zillow.

    Learn how to do it

    Sell it yourself

    Take full control of how buyers see your home on Zillow by listing For Sale by Owner (FSBO).

    List your home

    What's special

    Large balconyEnsuite bedroomsIn-unit laundryBeautiful lightingSplit floor planHardwood flooringWindow treatments
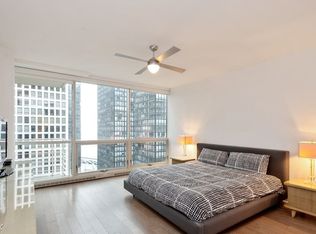
    Enjoy spectacular views of the lake, city, park, and Navy Pier from this South and West-facing end unit. This 2-bedroom home has been completely updated! The gourmet kitchen features high-end Wolf appliances, custom cabinetry, and stunning quartz countertops. The spa-like bathroom includes heated floors, a heated shower floor and bench, along with a gorgeous freestanding tub. A split floor plan offers privacy with ensuite bedrooms, complemented by a powder room for guests. Custom-fitted closets provide ample storage, while the large balcony offers a perfect spot to relax and enjoy the views. Additional features include hardwood flooring, beautiful lighting, in-unit laundry, additional walk-in storage, and more! Located in one of Chicago's premier buildings, this home is ideally situated east of Michigan Avenue, near shopping, dining, theater, museums, parks, public transportation, and the lake. This full-service building features incredible amenities including a state-of-the-art gym, party room, rooftop deck, bike room, storage, dry cleaners, 24-hour door staff, and more. It's also pet-friendly, accommodating up to 3 pets with no weight limit. Parking and storage are included in the price. Ideally located on Lake Shore Park, which offers a 1/4 mile running track, pickleball and tennis courts, outdoor fitness equipment, a playground, and a park district complex. During the summer months, you'll love the vibrant farmer's market just down the street. Plus, enjoy the unique perk of watching Navy Pier's fireworks displays twice a week from the comfort of your own home.

    Zillow last checked:

    Listing updated:

    Listing courtesy of:

    Caroline Druker 847-471-5115,

    Baird & Warner,

    Matthew Druker 847-490-5115,

    Baird & Warner

    Bought with:

    Gwen Farinella

    Jameson Sotheby's International Realty

    Source: MRED as distributed by MLS GRID,MLS#: 12135991MLS Logo

    Facts & features

    Interior

    Bedrooms & bathrooms
    • Bedrooms: 2
    • Bathrooms: 3
    • Full bathrooms: 2
    • 1/2 bathrooms: 1
    Primary bedroom
    • Features: Flooring (Carpet), Bathroom (Full)
    • Level: Main
    • Area: 208 Square Feet
    • Dimensions: 16X13
    Bedroom 2
    • Features: Flooring (Carpet)
    • Level: Main
    • Area: 150 Square Feet
    • Dimensions: 15X10
    Balcony porch lanai
    • Level: Main
    • Area: 120 Square Feet
    • Dimensions: 5X24
    Dining room
    • Features: Flooring (Hardwood)
    • Level: Main
    • Area: 121 Square Feet
    • Dimensions: 11X11
    Kitchen
    • Features: Kitchen (Eating Area-Table Space), Flooring (Hardwood)
    • Level: Main
    • Area: 130 Square Feet
    • Dimensions: 10X13
    Living room
    • Features: Flooring (Hardwood)
    • Level: Main
    • Area: 210 Square Feet
    • Dimensions: 15X14
    Heating
    • Electric, Baseboard
    Cooling
    • Central Air
    Appliances
    • Included: Range, Microwave, Dishwasher, High End Refrigerator, Washer, Dryer, Disposal, Stainless Steel Appliance(s), Gas Cooktop
    • Laundry: Washer Hookup, Electric Dryer Hookup, In Unit
    Features
    • Storage, Walk-In Closet(s)
    • Flooring: Hardwood
    • Windows: Screens
    • Basement: None
    • Common walls with other units/homes: End Unit
    Interior area
    • Total structure area: 0
    • Total interior livable area: 1,611 sqft

    Property

    Parking
    • Total spaces: 1
    • Parking features: Garage Door Opener, Heated Garage, On Site, Garage Owned, Attached, Garage
    • Attached garage spaces: 1
    • Has uncovered spaces: Yes
    Accessibility
    • Accessibility features: No Disability Access
    Features
    • Patio & porch: Roof Deck, Deck
    • Exterior features: Balcony, Outdoor Grill
    Lot
    • Features: Common Grounds, Landscaped
    Details
    • Parcel number: 17032280321165
    • Special conditions: List Broker Must Accompany
    • Other equipment: TV-Cable

    Construction

    Type & style
    • Home type: Condo
    • Property subtype: Condominium, Single Family Residence
    Materials
    • Glass, Stone, Concrete
    Condition
    • New construction: No
    • Year built: 2002

    Utilities & green energy

    • Sewer: Public Sewer
    • Water: Lake Michigan
    • Utilities for property: Cable Available

    Community & neighborhood

    Security
    • Security features: Fire Sprinkler System
    Community
    • Community features: Park
    Location
    • Region: Chicago

    HOA & financial

    HOA
    • Has HOA: Yes
    • HOA fee: $1,287 monthly
    • Amenities included: Bike Room/Bike Trails, Door Person, Elevator(s), Exercise Room, Storage, On Site Manager/Engineer, Party Room, Sundeck, Receiving Room, Service Elevator(s), Valet/Cleaner
    • Services included: Air Conditioning, Water, Gas, Parking, Insurance, Doorman, Cable TV, Exercise Facilities, Exterior Maintenance, Lawn Care, Scavenger, Snow Removal, Internet

    Other

    Other facts
    • Listing terms: Conventional
    • Ownership: Condo

    Price history

    DateEventPrice
    12/17/2024Sold$835,000-1.6%$518/sqft
    Source: MRED as distributed by MLS GRID #12135991 Report a problem
    10/28/2024Pending sale$849,000$527/sqft
    Source: MRED as distributed by MLS GRID #12135991 Report a problem
    9/3/2024Contingent$849,000$527/sqft
    Source: MRED as distributed by MLS GRID #12135991 Report a problem
    8/5/2024Price change$849,000-5.6%$527/sqft
    Source: MRED as distributed by MLS GRID #12104637 Report a problem
    5/7/2024Price change$899,000-2.8%$558/sqft
    Source: MRED as distributed by MLS GRID #12019412 Report a problem
    4/4/2024Listed for sale$925,000-7.5%$574/sqft
    Source: MRED as distributed by MLS GRID #12019412 Report a problem
    12/20/2021Listing removed--
    Source: MRED as distributed by MLS GRID #11185589 Report a problem
    12/14/2021Listed for sale$1,000,000+20.3%$621/sqft
    Source: MRED as distributed by MLS GRID #11185589 Report a problem
    3/15/2016Sold$831,500-20.8%$516/sqft
    Source: Public Record Report a problem
    1/22/2013Listing removed$1,050,000$652/sqft
    Source: Baird & Warner Real Estate #07882750 Report a problem
    8/18/2011Listed for sale$1,050,000+26.1%$652/sqft
    Source: Baird & Warner Real Estate #07882750 Report a problem
    7/22/2004Sold$832,500+2.1%$517/sqft
    Source: Public Record Report a problem
    12/17/2003Sold$815,000$506/sqft
    Source: Public Record Report a problem

    Public tax history

    YearProperty taxesTax assessment
    2024-- $85,525 -2.8%
    2023$17,863 +2.7%$87,979
    2022$17,392 +2.2%$87,979
    2021$17,022 +6.9%$87,979 +18%
    2020$15,923 -2.1%$74,581 -7.8%
    2019$16,260 +1.7%$80,933
    2018$15,987 +0%$80,933 +9%
    2017$15,986 +7.5%$74,261
    2016$14,874 +5.9%$74,261 -3.1%
    2015$14,045 +25.2%$76,644 +26.7%
    2014$11,219 +2%$60,469
    2013$10,998 -15.2%$60,469 -16.3%
    2012$12,964 +17.6%$72,243 +6.2%
    2011$11,021 -0.4%$68,009
    2010$11,067 +4.4%$68,009
    2009$10,605 +10%$68,009 +1.2%
    2008$9,638 +1%$67,189
    2007$9,542 -1.1%$67,189
    2006$9,645 -16.4%$67,189 -4.8%
    2005$11,536 +1%$70,598
    2004$11,420 $70,598

    Find assessor info on the county website

    Neighborhood: Streeterville

    Nearby schools

    GreatSchools rating
    Schools provided by the listing agent
    • District: 299

    Source: MRED as distributed by MLS GRID. This data may not be complete. We recommend contacting the local school district to confirm school assignments for this home.

    Get a cash offer in 3 minutes
    Find out how much your home could sell for in as little as 3 minutes with a no-obligation cash offer.
    Estimated market value
    $908,200
    Get a cash offer in 3 minutes
    Find out how much your home could sell for in as little as 3 minutes with a no-obligation cash offer.
    Estimated market value
    $908,200