Skip main navigation
Closed
  • $1,030,000

    250 E Pearson St APT 3306, Chicago, IL 60611

    2beds
    1,900sqft
    Condominium, Single Family Residence
    Built in 2003
    -- sqft lot
    $1,122,100 Zestimate®
    $542/sqft
    $5,795 Estimated rent

    Home value

    $1,122,100

    $1.04M - $1.21M

    $5,795/mo

    Zestimate® history
    Loading
    Loading...

    Owner options

    List your home for rent

    $5,795/mo

    Rent Zestimate®

    Find your next renter with Zillow Rental Manager. Plus, with online applications, you can quickly screen prospective tenants – for free.

    Learn more

    $5,795/mo

    Rent Zestimate®

    Refinance and save

    $8,537/mo

    Est. payment

    Refinancing to a lower rate could help reduce your monthly payments and save thousands over the life of the loan.

    See today's rates

    $8,537/mo

    Est. payment

    Explore your selling options

    Work with a Zillow partner agent

    Leverage their expertise and Zillow's premium Showcase listings to get your home seen by more buyers.

    Get started

    List with your own agent

    Get your home in front of millions of buyers by listing it on Zillow.

    Learn how to do it

    Sell it yourself

    Take full control of how buyers see your home on Zillow by listing For Sale by Owner (FSBO).

    List your home

    What's special

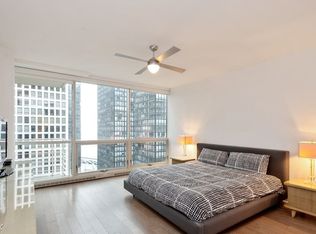
    Stunning lake views and a luxe Streeterville address are the hallmarks of this 1900-square-foot, 2 bed/2.5 bath condo in The Pearson. Conveniently located less than a block from Lake Michigan, directly across the street from Lake Shore Park, and next to the Museum of Contemporary Art, this highly-desirable condo building boasts 180 residences across 35 total stories. Unit 3306 is a top-tier unit with modern finishes and a smart footprint. The home begins with a welcoming foyer that features gallery walls, access to a polished powder room, and sightlines straight to the lake. The entryway opens up to a spacious living room that, courtesy of a NE corner position and floor-ceiling windows, receives an abundance of natural light and features espresso-hued hardwood floors and multiple gathering/entertaining configurations. The adjacent dining room finds definition from a designer pendant light and connects to a 6' x 10' private balcony with faux grass that overlooks the park and lake. The updated galley kitchen has Venatino white marble counters / backsplash, custom cabinetry, and high-end appliances. The primary bedroom features more amazing views, a sitting area, a walk-in closet, and a large ensuite bath with a dual vanity, a soaking tub, and a glass-encased shower. On the opposite side of the condo, the secondary bedroom is currently styled as a den/home office and also features a walk-in closet and a full ensuite bath. Additional callout details include hardwood floors throughout with carpet in both bedrooms, custom paint, and a laundry room. Building amenities include an attentive on-site property manager and 24-hour door staff, a bike room, a state-of-the-art exercise facility, a resident clubroom, a lake-facing sun deck, and an attached, heated garage with a dog-washing station. Strolling distance to the Mag Mile and all of the world-class shopping, dining and entertainment it offers, 250 E. Pearson St., unit 3306, is a beautiful home in a premier downtown location. Views of Navy Pier's Wednesday and Saturday fireworks are a wonderful bonus.

    Zillow last checked:

    Listing updated:

    Listing courtesy of:

    Ryan Preuett 312-371-5951,

    Jameson Sotheby's Intl Realty,

    Bari Anixter 847-331-2274,

    Jameson Sotheby's Intl Realty

    Bought with:

    Lauren Dayton

    Jameson Sotheby's Intl Realty

    Source: MRED as distributed by MLS GRID,MLS#: 12080234MLS Logo

    Facts & features

    Interior

    Bedrooms & bathrooms
    • Bedrooms: 2
    • Bathrooms: 3
    • Full bathrooms: 2
    • 1/2 bathrooms: 1
    Primary bedroom
    • Features: Flooring (Carpet), Bathroom (Full)
    • Level: Main
    • Area: 228 Square Feet
    • Dimensions: 19X12
    Bedroom 2
    • Features: Flooring (Carpet)
    • Level: Main
    • Area: 154 Square Feet
    • Dimensions: 14X11
    Dining room
    • Features: Flooring (Hardwood)
    • Level: Main
    • Area: 187 Square Feet
    • Dimensions: 17X11
    Kitchen
    • Features: Kitchen (Galley)
    • Level: Main
    • Area: 108 Square Feet
    • Dimensions: 12X9
    Laundry
    • Level: Main
    • Area: 28 Square Feet
    • Dimensions: 7X4
    Living room
    • Features: Flooring (Hardwood)
    • Level: Main
    • Area: 434 Square Feet
    • Dimensions: 31X14
    Heating
    • Electric, Forced Air, Baseboard, Zoned
    Cooling
    • Central Air
    Appliances
    • Included: Range, Microwave, Dishwasher, High End Refrigerator, Bar Fridge, Freezer, Washer, Dryer, Wine Refrigerator, Range Hood, Humidifier
    • Laundry: In Unit
    Features
    • Dry Bar, Built-in Features, Walk-In Closet(s)
    • Flooring: Hardwood
    • Basement: None
    • Number of fireplaces: 1
    • Fireplace features: Living Room
    Interior area
    • Total structure area: 0
    • Total interior livable area: 1,900 sqft

    Property

    Parking
    • Total spaces: 1
    • Parking features: On Site, Attached, Garage
    • Attached garage spaces: 1
    Accessibility
    • Accessibility features: No Disability Access
    Details
    • Parcel number: 17032280321170
    • Special conditions: List Broker Must Accompany
    • Other equipment: TV-Cable, Ceiling Fan(s)

    Construction

    Type & style
    • Home type: Condo
    • Property subtype: Condominium, Single Family Residence
    Materials
    • Glass, Concrete
    Condition
    • New construction: No
    • Year built: 2003
    • Major remodel year: 2016

    Utilities & green energy

    • Electric: Circuit Breakers
    • Sewer: Public Sewer
    • Water: Lake Michigan

    Community & neighborhood

    Security
    • Security features: Fire Sprinkler System
    Location
    • Region: Chicago

    HOA & financial

    HOA
    • Has HOA: Yes
    • HOA fee: $1,294 monthly
    • Amenities included: Bike Room/Bike Trails, Door Person, Elevator(s), Exercise Room, Storage, On Site Manager/Engineer, Party Room, Sundeck, Receiving Room, Service Elevator(s), Valet/Cleaner
    • Services included: Air Conditioning, Water, Gas, Parking, Insurance, Doorman, Clubhouse, Exercise Facilities, Exterior Maintenance, Scavenger, Snow Removal

    Other

    Other facts
    • Listing terms: Cash
    • Ownership: Condo

    Price history

    DateEventPrice
    8/21/2024Sold$1,030,000-5.9%$542/sqft
    Source: MRED as distributed by MLS GRID #12080234 Report a problem
    6/22/2024Contingent$1,095,000$576/sqft
    Source: MRED as distributed by MLS GRID #12080234 Report a problem
    6/10/2024Listed for sale$1,095,000-7.6%$576/sqft
    Source: MRED as distributed by MLS GRID #12080234 Report a problem
    6/10/2024Listing removed--
    Source: MRED as distributed by MLS GRID #11995140 Report a problem
    3/4/2024Listed for sale$1,185,000$624/sqft
    Source: MRED as distributed by MLS GRID #11995140 Report a problem
    12/24/2023Listing removed--
    Source: MRED as distributed by MLS GRID #11878779 Report a problem
    9/6/2023Price change$1,185,000-7.1%$624/sqft
    Source: MRED as distributed by MLS GRID #11878779 Report a problem
    8/9/2023Listed for sale$1,275,000+34.4%$671/sqft
    Source: MRED as distributed by MLS GRID #11827503 Report a problem
    9/15/2004Sold$949,000$499/sqft
    Source: Public Record Report a problem

    Public tax history

    YearProperty taxesTax assessment
    2024-- $97,104 -2.5%
    2023$20,315 +2.7%$99,599
    2022$19,782 +2.2%$99,599
    2021$19,359 +6.5%$99,599 +17.6%
    2020$18,173 +2.2%$84,678 -7.8%
    2019$17,773 +1.7%$91,890
    2018$17,473 +0.3%$91,890 +9%
    2017$17,424 +6.3%$84,315
    2016$16,387 +6%$84,315 -3.1%
    2015$15,465 +26.1%$87,020 +26.7%
    2014$12,262 +2.1%$68,657
    2013$12,009 -15.9%$68,657 -16.3%
    2012$14,271 +14.1%$82,024 +6.2%
    2011$12,513 -0.4%$77,216
    2010$12,565 +4.4%$77,216
    2009$12,041 +10%$77,216 +1.2%
    2008$10,943 +1%$76,287
    2007$10,835 -1.1%$76,287
    2006$10,952 -12%$76,287 +0.2%
    2005$12,443 +102.7%$76,149 +100.6%
    2004$6,139 $37,952

    Find assessor info on the county website

    Neighborhood: Streeterville

    Nearby schools

    GreatSchools rating
    Schools provided by the listing agent
    • District: 299

    Source: MRED as distributed by MLS GRID. This data may not be complete. We recommend contacting the local school district to confirm school assignments for this home.

    Get a cash offer in 3 minutes
    Find out how much your home could sell for in as little as 3 minutes with a no-obligation cash offer.
    Estimated market value
    $1,122,100
    Get a cash offer in 3 minutes
    Find out how much your home could sell for in as little as 3 minutes with a no-obligation cash offer.
    Estimated market value
    $1,122,100