Skip main navigation
Closed
  • $1,362,500

    250 E Pearson St APT 905, Chicago, IL 60611

    2beds
    1,931sqft
    Condominium, Single Family Residence
    Built in 2002
    -- sqft lot
    $1,415,600 Zestimate®
    $706/sqft
    $5,860 Estimated rent

    Home value

    $1,415,600

    $1.29M - $1.54M

    $5,860/mo

    Zestimate® history
    Loading
    Loading...

    Owner options

    List your home for rent

    $5,860/mo

    Rent Zestimate®

    Find your next renter with Zillow Rental Manager. Plus, with online applications, you can quickly screen prospective tenants – for free.

    Learn more

    $5,860/mo

    Rent Zestimate®

    Refinance and save

    $11,212/mo

    Est. payment

    Refinancing to a lower rate could help reduce your monthly payments and save thousands over the life of the loan.

    See today's rates

    $11,212/mo

    Est. payment

    Explore your selling options

    Work with a Zillow partner agent

    Leverage their expertise and Zillow's premium Showcase listings to get your home seen by more buyers.

    Get started

    List with your own agent

    Get your home in front of millions of buyers by listing it on Zillow.

    Learn how to do it

    Sell it yourself

    Take full control of how buyers see your home on Zillow by listing For Sale by Owner (FSBO).

    List your home

    What's special

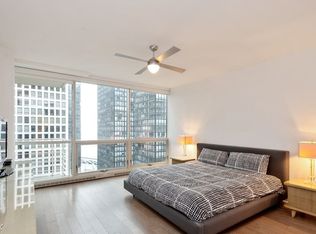
    Truly exquisite renovation at the fabulous Pearson! Reconfigured to an open flow allowing for sweeping south-facing views from floor-ceiling windows, with endless sunshine, breath-taking views of the city, lake and fireworks at Navy Pier. Living area with gorgeous built-ins, providing storage, lighted shelving for display, sliding doors to hide TV, horizontal gas fireplace, and rich stone, all in the most beautiful neutral shades. Separate large dining area adjacent to spacious, open, all white kitchen with stainless appliances and porcelain countertops. Primary bedroom reconfigured to create additional closet space, huge walk-in closet, en-suite bathroom with Bain Ultra soaking tub, Robern cabinetry and more. Second large bedroom with en-suite bath. Brand new white oak floors, beautiful powder room, full-size W/D. Additional closets created in several locations. South-facing balcony overlooking Lake Shore Park, MCA, tennis courts, etc. On-site self-parking included in price. Great roof top deck for grilling and party room with full kitchen. This one won't last!

    Zillow last checked:

    Listing updated:

    Listing courtesy of:

    Pamela Sage 312-640-7010,

    Baird & Warner

    Bought with:

    Sheila Begg Troy

    Baird & Warner

    Source: MRED as distributed by MLS GRID,MLS#: 12053030MLS Logo

    Facts & features

    Interior

    Bedrooms & bathrooms
    • Bedrooms: 2
    • Bathrooms: 3
    • Full bathrooms: 2
    • 1/2 bathrooms: 1
    Primary bedroom
    • Features: Flooring (Carpet), Bathroom (Full, Double Sink, Tub & Separate Shwr)
    • Level: Main
    • Area: 204 Square Feet
    • Dimensions: 12X17
    Bedroom 2
    • Features: Flooring (Hardwood)
    • Level: Main
    • Area: 187 Square Feet
    • Dimensions: 11X17
    Dining room
    • Features: Flooring (Hardwood)
    • Level: Main
    • Area: 160 Square Feet
    • Dimensions: 16X10
    Foyer
    • Features: Flooring (Hardwood)
    • Level: Main
    • Area: 50 Square Feet
    • Dimensions: 10X5
    Kitchen
    • Features: Kitchen (Eating Area-Breakfast Bar, Island, Custom Cabinetry, Updated Kitchen), Flooring (Hardwood)
    • Level: Main
    • Area: 144 Square Feet
    • Dimensions: 16X9
    Laundry
    • Features: Flooring (Ceramic Tile)
    • Level: Main
    • Area: 9 Square Feet
    • Dimensions: 3X3
    Living room
    • Features: Flooring (Hardwood)
    • Level: Main
    • Area: 144 Square Feet
    • Dimensions: 16X9
    Heating
    • Electric
    Cooling
    • Central Air
    Features
    • Basement: None
    Interior area
    • Total structure area: 0
    • Total interior livable area: 1,931 sqft

    Property

    Parking
    • Total spaces: 1
    • Parking features: On Site, Attached, Garage
    • Attached garage spaces: 1
    Accessibility
    • Accessibility features: No Disability Access
    Details
    • Parcel number: 17032280321017
    • Special conditions: None

    Construction

    Type & style
    • Home type: Condo
    • Property subtype: Condominium, Single Family Residence
    Materials
    • Brick
    Condition
    • New construction: No
    • Year built: 2002
    • Major remodel year: 2022

    Utilities & green energy

    • Sewer: Public Sewer
    • Water: Lake Michigan

    Community & neighborhood

    Location
    • Region: Chicago

    HOA & financial

    HOA
    • Has HOA: Yes
    • HOA fee: $1,466 monthly
    • Services included: Water, Parking, Insurance, Security, Doorman, Cable TV, Clubhouse, Exercise Facilities, Exterior Maintenance, Scavenger, Snow Removal, Internet

    Other

    Other facts
    • Listing terms: Cash
    • Ownership: Condo

    Price history

    DateEventPrice
    10/31/2024Sold$1,362,500-2.7%$706/sqft
    Source: MRED as distributed by MLS GRID #12053030 Report a problem
    8/2/2024Pending sale$1,400,000$725/sqft
    Source: MRED as distributed by MLS GRID #12053030 Report a problem
    7/16/2024Contingent$1,400,000$725/sqft
    Source: MRED as distributed by MLS GRID #12053030 Report a problem
    6/24/2024Listed for sale$1,400,000+40%$725/sqft
    Source: MRED as distributed by MLS GRID #12053030 Report a problem
    12/30/2020Sold$1,000,000$518/sqft
    Source: Public Record Report a problem
    8/7/2020Sold$1,000,000-13%$518/sqft
    Source: MRED as distributed by MLS GRID #10781008 Report a problem
    8/7/2020Listed for sale$1,150,000$596/sqft
    Source: Baird & Warner #10781008 Report a problem
    7/14/2020Pending sale$1,150,000$596/sqft
    Source: Baird & Warner #10781008 Report a problem
    7/14/2020Listed for sale$1,150,000$596/sqft
    Source: Baird & Warner #10781008 Report a problem

    Public tax history

    YearProperty taxesTax assessment
    2024-- $98,186 -3%
    2023$21,364 +2.6%$101,258
    2022$20,827 +2.3%$101,258
    2021$20,362 +10.8%$101,258 +18.3%
    2020$18,383 +2.2%$85,622 -7.8%
    2019$17,979 +1.7%$92,914
    2018$17,675 +0.3%$92,914 +9%
    2017$17,626 +6.3%$85,255
    2016$16,575 +6%$85,255 -3.1%
    2015$15,643 +26.1%$87,990 +26.7%
    2014$12,404 +2.1%$69,422
    2013$12,148 -15.8%$69,422 -16.3%
    2012$14,435 +17.1%$82,939 +6.2%
    2011$12,325 -0.7%$78,077
    2010$12,409 +4.3%$78,077
    2009$11,897 +10.2%$78,077 +1.2%
    2008$10,800 +0.9%$77,137
    2007$10,706 -1%$77,137
    2006$10,809 -16.5%$77,137 -4.8%
    2005$12,945 -1.3%$81,051
    2004$13,110 $81,051

    Find assessor info on the county website

    Neighborhood: Streeterville

    Nearby schools

    GreatSchools rating
    Schools provided by the listing agent
    • District: 299

    Source: MRED as distributed by MLS GRID. This data may not be complete. We recommend contacting the local school district to confirm school assignments for this home.

    Get a cash offer in 3 minutes
    Find out how much your home could sell for in as little as 3 minutes with a no-obligation cash offer.
    Estimated market value
    $1,415,600
    Get a cash offer in 3 minutes
    Find out how much your home could sell for in as little as 3 minutes with a no-obligation cash offer.
    Estimated market value
    $1,415,600