Welcome to Dragonfly Knoll, a peaceful retreat nestled on 11 acres on Western Branch of the Corrotoman! The home offers three finished levels with over 4000sqft living space, beautiful hardwood floors on main level, 3 bedrooms, 4.5 baths, a detached three car garage with guest apartment, and a metal barn. The spacious great room, w/stone wood burning fireplace and insert, leads to the covered waterfront deck the length of the house made with composite materials and with awesome views. The recently renovated kitchen features top of the line appliances and cabinetry, an oversized island with quartz countertop, 6 burners gas cooktop w/down draft, a sunny breakfast nook overlooks the river. The owner’s suite near the great room is waterfront and features a luxury bath w/fireplace, walk-in shower, jetted tub and double vanity, and a roomy dressing room w/custom cabinetry. The upper level features a spacious family room w/fireplace, two generous bedrooms with ensuite, and an oversized bonus room. The lower level offers a game rm w/pool table, gas fireplace, wet bar, full bath, and an oversized exercise room, and has access to the covered patio, and waterfront yard. Enjoy the outdoors and the abundant wildlife on the flagstone patio w/firepit and grilling area. The guest apartment above the detached garage has a private entrance, electrical panel and laundry facility and offers 1 bedroom, 1 full bath, nice kitchen and living area, and deck The property comes w/an oversized metal barn and two addtl covered areas for trailers, boats, etc. Private dock ideal for skiff, flat bottom boats, jet skis, kayak, etc. Only a short drive to shopping, amenities, restaurants in Kilmarnock and nearby towns. Easy drive to Richmond or Northern Virginia. Come enjoy the serene and peaceful lifestyle this home has to offer!
Sold for $955,000
$955,000
250 Echo Point Ln, Lancaster, VA 22503
3beds
5,063sqft
Single Family Residence
Built in 2007
11.07 Acres Lot
$1,062,900 Zestimate®
$189/sqft
$3,480 Estimated rent
Home value
$1,062,900
$988,000 - $1.16M
$3,480/mo
Zestimate® history
Owner options
List your home for rent
$3,480/mo
Rent Zestimate®
Find your next renter with Zillow Rental Manager. Plus, with online applications, you can quickly screen prospective tenants – for free.
$3,480/mo
Rent Zestimate®
Refinance and save
$5,892/mo
Est. payment
Refinancing to a lower rate could help reduce your monthly payments and save thousands over the life of the loan.
$5,892/mo
Est. payment
Explore your selling options
Work with a Zillow partner agent
Leverage their expertise and Zillow's premium Showcase listings to get your home seen by more buyers.
Get startedList with your own agent
Get your home in front of millions of buyers by listing it on Zillow.
Learn how to do itSell it yourself
Take full control of how buyers see your home on Zillow by listing For Sale by Owner (FSBO).
List your homeWhat's special
Zillow last checked:
Listing updated:
Listed by:
Linda Caron 804-494-5795,
Bragg & Company
Bought with:
Amber Walker
Bragg & Company
Source: Chesapeake Bay & Rivers AOR,MLS#: 2403031Originating MLS: Chesapeake Bay Area MLS
Facts & features
Interior
Bedrooms & bathrooms
- Bedrooms: 3
- Bathrooms: 5
- Full bathrooms: 4
- 1/2 bathrooms: 1
Primary bedroom
- Description: Waterfront viewa!
- Level: First
- Dimensions: 16.1 x 16.10
Bedroom 2
- Description: with ensuite bath
- Level: Second
- Dimensions: 17.11 x 17.9
Bedroom 3
- Description: with ensuite bath
- Level: Second
- Dimensions: 15.9 x 16.4
Additional room
- Description: Exercise room, or office space
- Level: Basement
- Dimensions: 16.3 x 22.7
Additional room
- Description: Off bedroom 3. Great space for hobbies, etc
- Level: Second
- Dimensions: 16.6 x 27.0
Dining room
- Description: Great waterfront view
- Level: First
- Dimensions: 9.2 x 14.11
Family room
- Description: with fireplace
- Level: Second
- Dimensions: 21.11 x 20.1
Foyer
- Level: First
- Dimensions: 19.4 x 8.11
Great room
- Description: Hardwood floors, built-ins, wood stove
- Level: First
- Dimensions: 23.10 x 17.3
Kitchen
- Description: Renovated in 2016
- Level: First
- Dimensions: 17.2 x 17.11
Laundry
- Description: Adjacent to primary bedroom
- Level: First
- Dimensions: 16.4 x 7.3
Sitting room
- Description: With awesome waterviews!
- Level: First
- Dimensions: 4.5 x 15.7
Heating
- Electric, Heat Pump, Wood, Wood Stove, Zoned
Cooling
- Central Air, Heat Pump
Appliances
- Included: Electric Water Heater
- Laundry: Washer Hookup, Dryer Hookup
Features
- Wet Bar, Bookcases, Built-in Features, Breakfast Area, Ceiling Fan(s), Dining Area, Double Vanity, Fireplace, Granite Counters, High Ceilings, Kitchen Island, Bath in Primary Bedroom, Main Level Primary, Pantry, Recessed Lighting, Walk-In Closet(s)
- Flooring: Carpet, Tile, Wood
- Basement: Finished,Interior Entry,Walk-Out Access
- Attic: Access Only,Pull Down Stairs
- Number of fireplaces: 4
- Fireplace features: Gas, Wood Burning, Insert
Interior area
- Total interior livable area: 5,063 sqft
- Finished area above ground: 4,181
- Finished area below ground: 882
Property
Parking
- Total spaces: 3
- Parking features: Carport, Direct Access, Driveway, Detached, Garage, Garage Door Opener, Two Spaces, Unpaved, Workshop in Garage
- Garage spaces: 3
- Has carport: Yes
- Has uncovered spaces: Yes
Features
- Levels: Three Or More
- Stories: 3
- Patio & porch: Rear Porch, Deck
- Exterior features: Deck, Dock, Out Building(s), Storage, Shed, Unpaved Driveway
- Pool features: None
- Fencing: None
- Has view: Yes
- View description: Water
- Has water view: Yes
- Water view: Water
- Waterfront features: Creek, Dock Access, Mooring, Navigable Water, River Front, Waterfront
- Body of water: Corrotoman Rive
Lot
- Size: 11.07 Acres
- Features: Landscaped, Sloped, Wooded, Waterfront
- Topography: Sloping
Details
- Additional structures: Barn(s), Garage(s), Shed(s), Garage Apartment, Guest House, Outbuilding
- Parcel number: 1573
- Zoning description: A1
Construction
Type & style
- Home type: SingleFamily
- Architectural style: Transitional
- Property subtype: Single Family Residence
Materials
- Drywall, Stone, Vinyl Siding
- Roof: Composition
Condition
- Resale
- New construction: No
- Year built: 2007
Utilities & green energy
- Sewer: Septic Tank
- Water: Well
Community & HOA
Community
- Subdivision: Courthouse Landing
HOA
- Has HOA: Yes
- Services included: Road Maintenance
Location
- Region: Lancaster
Financial & listing details
- Price per square foot: $189/sqft
- Tax assessed value: $532,600
- Annual tax amount: $3,355
- Date on market: 9/18/2025
- Ownership: Individuals
- Ownership type: Sole Proprietor
Price history
| Date | Event | Price |
|---|---|---|
| 4/2/2024 | Sold | $955,000-2.1%$189/sqft |
Source: Chesapeake Bay & Rivers AOR #2403031 Report a problem | ||
| 3/12/2024 | Pending sale | $975,000$193/sqft |
Source: Chesapeake Bay & Rivers AOR #2403031 Report a problem | ||
| 3/7/2024 | Contingent | $975,000$193/sqft |
Source: Northern Neck AOR #115566 Report a problem | ||
| 11/29/2023 | Listed for sale | $975,000+56%$193/sqft |
Source: Northern Neck AOR #115566 Report a problem | ||
| 6/24/2016 | Sold | $625,000-8%$123/sqft |
Source: Chesapeake Bay & Rivers AOR #119642 Report a problem | ||
| 2/3/2016 | Listed for sale | $679,000$134/sqft |
Source: Coldwell Banker Chesapeakebay Properties #98200 Report a problem | ||
Public tax history
| Year | Property taxes | Tax assessment |
|---|---|---|
| 2025 | $4,759 | $865,200 |
| 2024 | $4,759 +41.8% | $865,200 +62.4% |
| 2023 | $3,355 | $532,600 |
| 2022 | $3,355 | $532,600 |
| 2021 | $3,355 | $532,600 |
| 2020 | $3,355 +9.6% | $532,600 +2.7% |
| 2018 | $3,060 | $518,700 |
| 2017 | -- | $518,700 |
| 2016 | -- | $518,700 |
| 2015 | -- | $518,700 |
| 2014 | -- | -- |
| 2013 | -- | -- |
| 2012 | -- | -- |
| 2010 | -- | -- |
Find assessor info on the county website
Neighborhood: 22503
Nearby homes
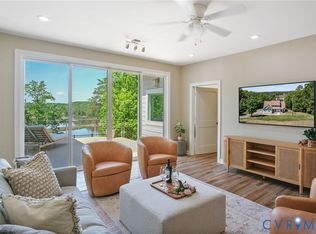
- $799,9904 bd4 ba3.5k sqft254 Echo Point Ln, Lancaster, VA 22503Sold
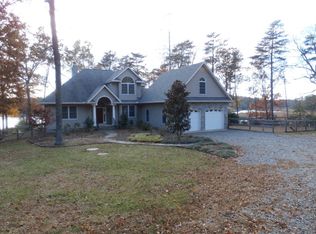
- $929,7003 bd2 ba374 sqft500 Echo Point Ln, Lancaster, VA 22503Off Market
- $--7.77 acresLOT 5 Avis Trl LOT 5, Lancaster, VA 22503Off Market
- $1,383,0003 bd3 ba2.8k sqft485 Echo Point Ln, Lancaster, VA 22503Off Market
- $950,0003 bd4 ba2.8k sqft500 Echo Point Ln, Lancaster, VA 22503Off Market
- $384,400-- bd-- ba-- sqft136 Lookout Point Ln, Lancaster, VA 22503Off Market
- $928,3003 bd3 ba3.8k sqft150 Landing View Dr, Lancaster, VA 22503Off Market
- $17,600-- bd-- ba-- sqft8146 Mary Ball Rd, Lancaster, VA 22503Off Market
Nearby schools
GreatSchools rating
- 3/10Lancaster Elementary SchoolGrades: K-7Distance: 6.4 mi
- 3/10Lancaster High SchoolGrades: 8-12Distance: 1.2 mi
Schools provided by the listing agent
- Elementary: Lancaster
- Middle: Lancaster
- High: Lancaster
Source: Chesapeake Bay & Rivers AOR. This data may not be complete. We recommend contacting the local school district to confirm school assignments for this home.


Get pre-qualified for a loan
At Zillow Home Loans, we can pre-qualify you in as little as 5 minutes with no impact to your credit score.An equal housing lender. NMLS #10287.
- Virginia
- Lancaster County
- Lancaster
- 22503
- 250 Echo Point Ln
