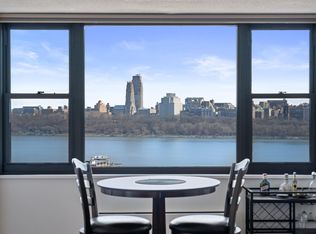
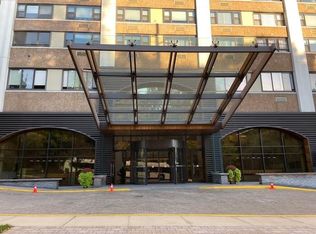
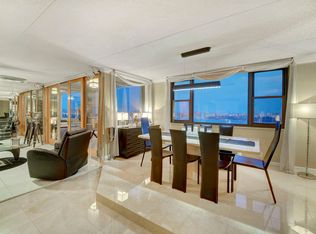
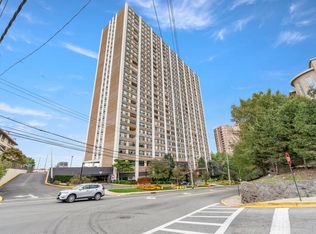
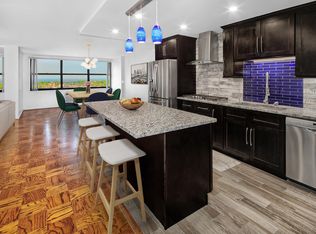
Welcome to the prestigious Apogee, where luxury living meets breathtaking views. Perched on the 10th floor, this spacious residence offers 3 bedrooms, 2 full baths, and spectacular panoramic views of the Hudson River and the iconic New York City skyline from nearly every room. The inviting white kitchen features granite countertops and stainless steel appliances, while the expansive living and dining areas showcase beautiful parquet wood floors, creating the perfect setting for both everyday living and entertaining. The spacious primary suite features an en-suite bath, while two additional generously sized bedrooms and a full hall bath provide flexibility for family, guests, or a home office. Offering exceptional value, to personalize and create the home you've always envisioned. With an outstanding floor plan, abundant natural light, and world-class views, this home is ready to be transformed into a truly spectacular residence. Enjoy the unmatched lifestyle of one of the area's premier luxury buildings.
For sale
$435,000
250 Gorge Rd APT 10J, Cliffside Park, NJ 07010
3beds
1,646sqft
Stock Cooperative
Built in ----
-- sqft lot
$433,600 Zestimate®
$264/sqft
$2,466/mo HOA
What's special
Full hall bathAbundant natural lightEn-suite bathInviting white kitchenBeautiful parquet wood floorsSpacious primary suiteStainless steel appliances
- 61 days
- 1,313
- 46
Zillow last checked:
Listing updated:
Listed by:
ARWA ABBASSI 201-891-6700,
COLDWELL BANKER RESIDENTIAL BROKERAGE 201-891-6700
Source: HCMLS,MLS#: 260015428
Facts & features
Interior
Bedrooms & bathrooms
- Bedrooms: 3
- Bathrooms: 2
- Full bathrooms: 2
Dining room
- Description: 1 Dining Room
Kitchen
- Description: 1 Kitchen
Living room
- Description: 1 Living Room
Heating
- Electric, Heat Pump
Cooling
- Wall Unit(s), Electric, Heat Pump
Appliances
- Included: Dishwasher, Microwave, Refrigerator, Electric Oven
- Laundry: Common Area
Features
- Terrace
- Flooring: Carpet
Interior area
- Total structure area: 1,646
- Total interior livable area: 1,646 sqft
Property
Parking
- Parking features: Garage, See Remarks
- Has garage: Yes
Construction
Type & style
- Home type: Cooperative
- Property subtype: Stock Cooperative
Materials
- See Remarks
Community & HOA
Community
- Features: Community Room, Doorman, Elevator, Fitness Center, Health Club, Pool, Tennis Court(s)
HOA
- HOA fee: $2,466 monthly
Location
- Region: Cliffside Park
Financial & listing details
- Price per square foot: $264/sqft
- Date on market: 8/4/2026
Estimated market value
$433,600
$412,000 - $455,000
$4,453/mo
Price history
| Date | Event | Price |
|---|---|---|
| 8/4/2026 | Listed for sale | $435,000+9%$264/sqft |
Source: HCMLS #260015428 Report a problem | ||
| 11/4/2018 | Listing removed | $399,000$242/sqft |
Source: Coldwell Banker Residential Brokerage - Pascack Valley Regional Sales Office #1812094 Report a problem | ||
| 9/17/2018 | Price change | $399,000-2.2%$242/sqft |
Source: Coldwell Banker Residential Brokerage - Pascack Valley Regional Sales Office #1812094 Report a problem | ||
| 4/3/2018 | Listed for sale | $408,000$248/sqft |
Source: Coldwell Banker Residential Brokerage - Pascack Valley Regional Sales Office #1812094 Report a problem | ||
Public tax history
Tax history is unavailable.
Monthly payment
Est. payment
Payment breakdown
Explore the cost of this home by adjusting the details. Changes won't be saved.Climate risks
Neighborhood: 07010
Similar homes
- $439,0002 bd3 ba1.5k sqftGalaxy Towers, West New York, NJ 07093For Sale
 MLS ID #260019944, ANGELA CUCINIELLO. HCMLS
 - $460,0002 bd2 ba1.5k sqftGalaxy Towers, Guttenberg, NJ 07093For Sale
 MLS ID #260019672, ANDREA PINHO. HCMLS
 - $435,0002 bd3 ba1.5k sqft7004 Boulevard East BLDG 7004 #A38, West New York Town, NJ 07093For Sale
 MLS ID #4045443, Angela Cuciniello, Coldwell Banker Realty. GSMLS
 - $624,9991 bd2 ba977 sqft320 Adolphus Ave #Penthouse 02, Cliffside Park, NJ 07010For Sale
 MLS ID #260016838, FRANTZ DUMEL. HCMLS
 - $495,0002 bd2 ba992 sqft8611 151st Avenue #5E, Howard Beach, NY 11414For Sale
 MLS ID #1044073, Harry Ego-Aguirre, Listing by: Douglas Elliman Real Estate. OneKey® MLS as distributed by MLS GRID
