Under Construction-New 3BR 2 Bath Brick Home! Perfect Location Near Downtown Huntsville Medical/Hospital District, New Target & Home Depot Development, Redstone Arsenal, 565, Toyota Plant, Restaurants, Publix, Colonial Golf! Community Wooded Tree Lines, Serene Walking Trails & Playpark! Very Spacious Open Concept For Entertaining, 10 Ft Ceilings In Main Areas- Modern Kitchen, Soft Close Cabinets, Granite, Island SS Refrigerator & Appliances & Pantry. Lux Private Owners Retreat, Trey Ceiling, Double Granite Vanity, Separate Tub & Shower, Gutters, & Blinds-
Pending
$279,600
250 Gwynns Fall Trl, Huntsville, AL 35810
3beds
1,525sqft
Single Family Residence
Built in ----
9,000 Square Feet Lot
$279,800 Zestimate®
$183/sqft
$33/mo HOA
What's special
Modern kitchenTrey ceilingDouble granite vanitySoft close cabinetsCommunity wooded tree lines
- 113 days
- 2
- 0
Zillow last checked:
Listing updated:
Listed by:
Candy Holley 931-698-4016,
Adams Homes LLC
Source: ValleyMLS,MLS#: 21922478
Facts & features
Interior
Bedrooms & bathrooms
- Bedrooms: 3
- Bathrooms: 2
- Full bathrooms: 2
Rooms
- Room types: Master Bedroom, Bedroom 2, Bedroom 3, Kitchen, Family Room
Primary bedroom
- Features: Carpet, Smooth Ceiling, Tray Ceiling(s), Walk-In Closet(s)
- Level: First
Bedroom 2
- Features: Carpet, Smooth Ceiling
- Level: First
- Area: 110
- Dimensions: 10 x 11
Bedroom 3
- Features: Carpet, Smooth Ceiling
- Level: First
- Area: 110
- Dimensions: 10 x 11
Family room
- Features: 10’ + Ceiling, Ceiling Fan(s), Carpet, Smooth Ceiling
- Area: 294
- Dimensions: 14 x 21
Kitchen
- Features: 10’ + Ceiling, Granite Counters, Pantry, Recessed Lighting, Smooth Ceiling
- Area: 130
- Dimensions: 10 x 13
Heating
- Central 1, Electric
Cooling
- Central 1, Electric
Appliances
- Included: Range, Dishwasher, Microwave, Refrigerator
Features
- Has basement: No
- Has fireplace: No
- Fireplace features: None
Interior area
- Total interior livable area: 1,525 sqft
Property
Parking
- Parking features: Garage-Two Car, Garage-Attached, Driveway-Concrete
Features
- Levels: One
- Stories: 1
- Exterior features: Curb/Gutters, Sidewalk
Lot
- Size: 9,000 Square Feet
- Dimensions: 60 x 150
Construction
Type & style
- Home type: SingleFamily
- Architectural style: Ranch
- Property subtype: Single Family Residence
Materials
- Foundation: Slab
Condition
- Under Construction
- New construction: Yes
Details
- Builder name: ADAMS HOMES LLC
Utilities & green energy
- Sewer: Private Sewer
- Water: Public
Community & HOA
Community
- Features: Curbs, Playground
- Subdivision: Village Trails
HOA
- Has HOA: Yes
- Amenities included: Common Grounds
- Services included: Common Grounds
- HOA fee: $400 annually
- HOA name: Elite Housing
Location
- Region: Huntsville
Financial & listing details
- Price per square foot: $183/sqft
- Date on market: 7/2/2026
Estimated market value
$279,800
$266,000 - $294,000
$1,611/mo
Price history
| Date | Event | Price |
|---|---|---|
| 7/2/2026 | Pending sale | $279,600+1.8%$183/sqft |
Source:  ValleyMLS #21922478 Report a problem ValleyMLS #21922478 Report a problem | ||
| 7/2/2026 | Listed for sale | $274,600$180/sqft |
Source: ValleyMLS #21922478 Report a problem | ||
Public tax history
Tax history is unavailable.
Monthly payment
Est. payment
Payment breakdown
Explore the cost of this home by adjusting the details. Changes won't be saved.Climate risks
Neighborhood: 35810
Nearby schools
Schools provided by the listing agent
- Elementary: Mt Carmel Elementary
- Middle: Buckhorn
- High: Buckhorn
Source: ValleyMLS. This data may not be complete. We recommend contacting the local school district to confirm school assignments for this home.


Similar homes
- $289,5203 bd2 ba1.5k sqft100 Vickery Ct, Huntsville, AL 35810New Construction
 MLS ID #21915603, Jasmine Jones. ValleyMLS
 - $297,1654 bd2 ba1.8k sqft149 Ridgeland Trl, Huntsville, AL 35810New Construction
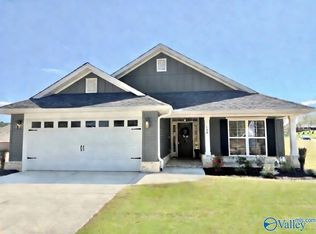 MLS ID #21922986, Jasmine Jones. ValleyMLS
 - $287,8304 bd2 ba1.6k sqft108 Vickery Ct, Madison, AL 35810New Construction
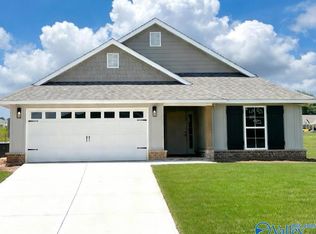 MLS ID #21911129, Jasmine Jones. ValleyMLS
 - $301,1654 bd2 ba1.8k sqft147 Ridgeland Trl, Huntsville, AL 35810New Construction
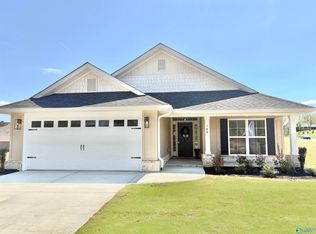 MLS ID #21916704, Jasmine Jones. ValleyMLS
