This energy-efficient custom home showcases a perfect blend of form and function. Featuring locally sourced hardwood trim throughout, the interior is both stylish and sustainable. Passive design elements, such as super-insulated walls for thermal control and southern-facing windows maximize energy efficiency and reduce heating costs. A freestanding woodstove adds a touch of warmth and ambiance. The kitchen features solid hickory cabinets and porcelain countertops. The home's two-story front porch offers expansive outdoor living space without sprawling lawns to maintain. Three bedrooms; one downstairs with solid hickory built-ins and ensuite, two upstairs run the length of the house and could be adapted to multiple uses, with the potential to turn the space into 4 bedrooms, each with their own access door and closet. There is ample green space nearby, to take a stroll through protected wetlands and meadows complete with footpaths and benches for rest and reflection. This remarkably unique property must be seen to believe.
Sold for $296,900
$296,900
250 King St, Yellow Springs, OH 45387
3beds
1,840sqft
Single Family Residence
Built in 2011
5,140 Square Feet Lot
$318,700 Zestimate®
$161/sqft
$2,144 Estimated rent
Home value
$318,700
$280,000 - $363,000
$2,144/mo
Zestimate® history
Owner options
List your home for rent
$2,144/mo
Rent Zestimate®
Find your next renter with Zillow Rental Manager. Plus, with online applications, you can quickly screen prospective tenants – for free.
$2,144/mo
Rent Zestimate®
Refinance and save
$2,113/mo
Est. payment
Refinancing to a lower rate could help reduce your monthly payments and save thousands over the life of the loan.
$2,113/mo
Est. payment
Explore your selling options
Work with a Zillow partner agent
Leverage their expertise and Zillow's premium Showcase listings to get your home seen by more buyers.
Get startedList with your own agent
Get your home in front of millions of buyers by listing it on Zillow.
Learn how to do itSell it yourself
Take full control of how buyers see your home on Zillow by listing For Sale by Owner (FSBO).
List your homeWhat's special
Solid hickory built-insPassive design elementsTwo-story front porchPorcelain countertopsLocally sourced hardwood trimSouthern-facing windowsSuper-insulated walls
Zillow last checked:
Listing updated:
Listed by:
Minerva Bieri (937)434-7600,
Coldwell Banker Heritage,
Alex Bieri 937-430-0842,
Coldwell Banker Heritage
Bought with:
Sheila N Dunphy-Pallotta, 0000395683
Dunphy Real Estate Inc.
Source: DABR MLS,MLS#: 919756 Originating MLS: Dayton Area Board of REALTORS
Originating MLS: Dayton Area Board of REALTORSFacts & features
Interior
Bedrooms & bathrooms
- Bedrooms: 3
- Bathrooms: 2
- Full bathrooms: 2
- Main level bathrooms: 1
Primary bedroom
- Level: Main
- Dimensions: 11 x 9
Bedroom
- Level: Second
- Dimensions: 29 x 11
Bedroom
- Level: Second
- Dimensions: 29 x 11
Dining room
- Level: Main
- Dimensions: 14 x 11
Kitchen
- Level: Main
- Dimensions: 15 x 12
Living room
- Level: Main
- Dimensions: 18 x 11
Screened porch
- Level: Main
- Dimensions: 25 x 9
Screened porch
- Level: Second
- Dimensions: 25 x 9
Heating
- Heat Pump
Cooling
- Heat Pump
Appliances
- Included: Dryer, Dishwasher, Disposal, Range, Refrigerator, Water Softener, Washer, Tankless Water Heater
Features
- High Speed Internet, Tile Counters
- Windows: Casement Window(s), Double Pane Windows, Wood Frames
- Basement: Other
- Number of fireplaces: 1
- Fireplace features: One, Stove, Wood Burning
Interior area
- Total structure area: 1,840
- Total interior livable area: 1,840 sqft
Property
Parking
- Parking features: Carport
- Has carport: Yes
Features
- Levels: Two
- Stories: 2
- Patio & porch: Porch
- Exterior features: Porch, Storage
Lot
- Size: 5,140 Square Feet
- Dimensions: 57 x 90
Details
- Additional structures: Shed(s)
- Parcel number: F19000100020016900
- Zoning: Residential
- Zoning description: Residential
Construction
Type & style
- Home type: SingleFamily
- Architectural style: Contemporary
- Property subtype: Single Family Residence
Materials
- Fiber Cement, Wood Siding
Condition
- Year built: 2011
Utilities & green energy
- Sewer: Storm Sewer
- Water: Public
- Utilities for property: Natural Gas Available, Sewer Available, Water Available
Community & HOA
Community
- Security: Smoke Detector(s)
- Subdivision: Thistle Crk Ph 01
HOA
- Has HOA: Yes
- Services included: Other
- HOA fee: $144 annually
Location
- Region: Yellow Springs
Financial & listing details
- Price per square foot: $161/sqft
- Tax assessed value: $271,560
- Annual tax amount: $5,708
- Date on market: 9/13/2024
- Listing terms: Conventional
- Ownership: LLC
Price history
| Date | Event | Price |
|---|---|---|
| 2/28/2025 | Sold | $296,900-8.6%$161/sqft |
Source:  DABR MLS #919756 Report a problem DABR MLS #919756 Report a problem | ||
| 1/27/2025 | Pending sale | $325,000$177/sqft |
Source: DABR MLS #919756 Report a problem | ||
| 1/27/2025 | Contingent | $325,000$177/sqft |
Source: DABR MLS #919756 Report a problem | ||
| 12/5/2024 | Price change | $325,000-7.1%$177/sqft |
Source: DABR MLS #919756 Report a problem | ||
| 10/22/2024 | Price change | $350,000-6.7%$190/sqft |
Source: DABR MLS #919756 Report a problem | ||
| 10/4/2024 | Price change | $375,000-5.1%$204/sqft |
Source: DABR MLS #919756 Report a problem | ||
| 9/13/2024 | Listed for sale | $395,000$215/sqft |
Source: DABR MLS #919756 Report a problem | ||
Public tax history
| Year | Property taxes | Tax assessment |
|---|---|---|
| 2025 | $5,708 +5.5% | $95,050 |
| 2024 | $5,412 -1.8% | $95,050 |
| 2023 | $5,510 +25.2% | $95,050 +29.9% |
| 2022 | $4,401 +3.8% | $73,190 |
| 2021 | $4,238 -0.3% | $73,190 |
| 2020 | $4,253 +3.6% | $73,190 +13.8% |
| 2019 | $4,105 +0.3% | $64,310 |
| 2018 | $4,094 +1.3% | $64,310 |
| 2017 | $4,042 +11.7% | $64,310 +11.6% |
| 2016 | $3,619 -1.6% | $57,610 |
| 2015 | $3,678 | $57,610 |
| 2014 | $3,678 +0.1% | $57,610 -3.4% |
| 2013 | $3,674 +64.2% | $59,630 +64.1% |
| 2012 | $2,238 +524% | $36,330 +178.8% |
| 2011 | $359 -49.6% | $13,030 |
| 2010 | $711 +1.1% | $13,030 |
| 2009 | $704 +1.9% | $13,030 |
| 2008 | $691 +972.7% | $13,030 +1013.7% |
| 2007 | $64 | $1,170 |
Find assessor info on the county website
Neighborhood: 45387
Nearby homes
- $342,8003 bd2 ba1.5k sqft240 King St, Yellow Springs, OH 45387Off Market
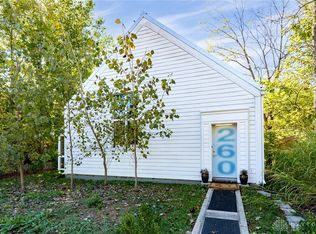
- $379,9003 bd2 ba1.6k sqft260 King St, Yellow Springs, OH 45387For Sale
- $295,1003 bd2 ba1.3k sqft655 Thistle Creek Ln, Yellow Springs, OH 45387Off Market
- $274,5002 bd1 ba982 sqft661 Thistle Creek Ln, Yellow Springs, OH 45387Off Market
- $55,200-- bd-- ba-- sqft230 King St, Yellow Springs, OH 45387Off Market
- $302,6003 bd2 ba1.3k sqft270 King St, Yellow Springs, OH 45387Off Market
- $303,3003 bd2 ba1.3k sqft651 Thistle Creek Ln, Yellow Springs, OH 45387Off Market
- $261,6004,312 Square Feet665 Thistle Creek Ln, Yellow Springs, OH 45387Off Market
Nearby schools
GreatSchools rating
- 8/10Mills Lawn Elementary SchoolGrades: K-6Distance: 0.4 mi
- 8/10Yellow Springs Middle and High SchoolGrades: 7-12Distance: 0.8 mi
Schools provided by the listing agent
- District: Yellow Springs
Source: DABR MLS. This data may not be complete. We recommend contacting the local school district to confirm school assignments for this home.
Get a cash offer in 3 minutes
Find out how much your home could sell for in as little as 3 minutes with a no-obligation cash offer.
Estimated market value
$318,700
Get a cash offer in 3 minutes
Find out how much your home could sell for in as little as 3 minutes with a no-obligation cash offer.
Estimated market value
$318,700
- Ohio
- Greene County
- Yellow Springs
- 45387
- 250 King St
Nearby cities
Nearby zip codes
Other Yellow Springs Topics
