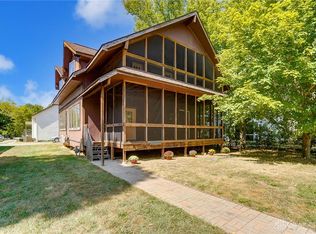
Discover unparalleled eco-friendly living at 260 King Street, where modern sustainability meets the vibrant charm of Yellow Springs. This exceptional 3-bedroom, 2-bath residence offers a harmonious blend of comfort, style, and environmental consciousness, presenting a rare opportunity for efficient living without sacrificing elegance. Step inside to an inviting open-concept floor plan, bathed in natural light streaming through energy-rated windows. The expansive living room effortlessly transitions into the dining area and a contemporary kitchen, creating an ideal setting for both intimate gatherings and daily life. The kitchen is a chef's delight, boasting sleek cabinetry, high-efficiency appliances, and abundant workspace. A delightful screened porch extends the living space outdoors, perfect for enjoying peaceful moments. The primary suite offers a serene sanctuary with its private bath and generous storage. Two additional bedrooms provide versatile space for guests, a home office, or creative pursuits. Both bathrooms' modern finishes, complement the home's clean and airy aesthetic. Built with sustainability in mind, this home features solar panels, upgraded insulation, and energy-efficient heat pump systems, significantly reducing utility costs. A whole-house clean air fan system further enhances comfort by improving indoor air quality and circulating fresh air throughout the home, ensuring a healthy living environment year-round. Outside, the peaceful yard invites relaxation and recreation, whether for gardening, gathering around the firepit, or al fresco dining. The unbeatable location places you just blocks from downtown Yellow Springs, with its eclectic local shops, cafes, and galleries, and mere moments from the serene Glen Helen Nature Preserve and the picturesque Miami Valley Scenic Bike Trail. This property truly embodies modern Yellow Springs living at its finest: eco-friendly, elegant, and completely move-in ready.
Accepting backups
$379,900
260 King St, Yellow Springs, OH 45387
3beds
1,686sqft
Single Family Residence
Built in 2019
5,140 Square Feet Lot
$374,000 Zestimate®
$225/sqft
$10/mo HOA
What's special
Sleek cabinetrySolar panelsDelightful screened porchContemporary kitchenHigh-efficiency appliancesInviting open-concept floor planPeaceful yard
- 106 days |
- 68 |
- 0 |
Zillow last checked:
Listing updated:
Listed by:
Sheila N Dunphy-Pallotta 937-767-2100,
Dunphy Real Estate Inc.
Source: DABR MLS,MLS#: 953567 Originating MLS: Dayton Area Board of REALTORS
Originating MLS: Dayton Area Board of REALTORSFacts & features
Interior
Bedrooms & bathrooms
- Bedrooms: 3
- Bathrooms: 2
- Full bathrooms: 2
- Main level bathrooms: 1
Primary bedroom
- Level: Second
- Dimensions: 13 x 10
Bedroom
- Level: Main
- Dimensions: 15 x 9
Bedroom
- Level: Second
- Dimensions: 15 x 9
Entry foyer
- Level: Main
- Dimensions: 6 x 5
Great room
- Level: Main
- Dimensions: 16 x 12
Kitchen
- Features: Eat-in Kitchen
- Level: Main
- Dimensions: 17 x 9
Loft
- Level: Second
- Dimensions: 17 x 7
Screened porch
- Level: Main
- Dimensions: 11 x 8
Utility room
- Level: Main
- Dimensions: 9 x 4
Heating
- Heat Pump
Cooling
- Heat Pump
Appliances
- Included: Cooktop, Dryer, Dishwasher, Disposal, Range, Refrigerator, Washer, Electric Water Heater
Features
- Butcher Block Counters, Ceiling Fan(s), Kitchen Island, Kitchen/Family Room Combo, Pantry, Vaulted Ceiling(s), Walk-In Closet(s)
- Windows: Insulated Windows, Vinyl
Interior area
- Total structure area: 1,686
- Total interior livable area: 1,686 sqft
Video & virtual tour
Property
Parking
- Parking features: Carport
- Has carport: Yes
Features
- Levels: One and One Half
- Patio & porch: Porch
- Exterior features: Porch
Lot
- Size: 5,140 Square Feet
- Dimensions: 57 x 90
Details
- Parcel number: F19000100020016800
- Zoning: Residential
- Zoning description: Residential
Construction
Type & style
- Home type: SingleFamily
- Property subtype: Single Family Residence
Materials
- Fiber Cement
- Foundation: Slab
Condition
- Year built: 2019
Utilities & green energy
- Water: Public
- Utilities for property: Sewer Available, Water Available
Community & HOA
Community
- Subdivision: Thistle Crk Ph 01
HOA
- Has HOA: Yes
- HOA fee: $114 annually
Location
- Region: Yellow Springs
Financial & listing details
- Price per square foot: $225/sqft
- Tax assessed value: $291,950
- Annual tax amount: $6,005
- Date on market: 4/6/2026
- Listing terms: Conventional,FHA,VA Loan
Estimated market value
$374,000
$355,000 - $393,000
$2,275/mo
Price history
| Date | Event | Price |
|---|---|---|
| 5/25/2026 | Contingent | $379,900$225/sqft |
Source:  WRIST #1044773 Report a problem WRIST #1044773 Report a problem | ||
| 4/7/2026 | Listed for sale | $379,900-3.7%$225/sqft |
Source:  DABR MLS #953567 Report a problem DABR MLS #953567 Report a problem | ||
| 12/3/2025 | Listing removed | $394,500$234/sqft |
Source: WRIST #1041905 Report a problem | ||
| 10/10/2025 | Listed for sale | $394,500-1.4%$234/sqft |
Source: DABR MLS #945362 Report a problem | ||
| 9/22/2025 | Listing removed | -- |
Source: Owner Report a problem | ||
| 9/9/2025 | Listed for sale | $400,000-1.2%$237/sqft |
Source: Owner Report a problem | ||
| 6/20/2025 | Sold | $405,000+1.3%$240/sqft |
Source: DABR MLS #932165 Report a problem | ||
| 5/26/2025 | Contingent | $399,900$237/sqft |
Source:  Columbus and Central Ohio Regional MLS #225009856 Report a problem Columbus and Central Ohio Regional MLS #225009856 Report a problem | ||
| 5/7/2025 | Listed for sale | $399,900$237/sqft |
Source: Columbus and Central Ohio Regional MLS #225009856 Report a problem | ||
| 4/29/2025 | Contingent | $399,900$237/sqft |
Source: Columbus and Central Ohio Regional MLS #225009856 Report a problem | ||
| 3/29/2025 | Listed for sale | $399,900+6.6%$237/sqft |
Source: Columbus and Central Ohio Regional MLS #225009856 Report a problem | ||
| 3/31/2023 | Sold | $375,000$222/sqft |
Source: Public Record Report a problem | ||
| 4/2/2021 | Sold | $375,000-2.6%$222/sqft |
Source: DABR MLS #825743 Report a problem | ||
| 3/30/2021 | Pending sale | $385,000$228/sqft |
Source: DABR MLS #825743 Report a problem | ||
| 2/2/2021 | Price change | $385,000-3.5%$228/sqft |
Source: Ohio Property Group, LLC #825743 Report a problem | ||
| 9/9/2020 | Price change | $399,000-2.7%$237/sqft |
Source: Owner Report a problem | ||
| 6/4/2020 | Listed for sale | $410,000+925%$243/sqft |
Source: Owner Report a problem | ||
| 8/29/2018 | Sold | $40,000-83.3%$24/sqft |
Source: Public Record Report a problem | ||
| 10/1/2017 | Listing removed | $239,000$142/sqft |
Source: RE/MAX VICTORY #624798 Report a problem | ||
| 8/22/2017 | Listed for sale | $239,000+4.4%$142/sqft |
Source: RE/MAX Victory #624798 Report a problem | ||
| 12/17/2015 | Listing removed | $229,000$136/sqft |
Source: RE/MAX Victory #624798 Report a problem | ||
| 11/10/2015 | Listed for sale | $229,000$136/sqft |
Source: RE/MAX Victory #624798 Report a problem | ||
Public tax history
| Year | Property taxes | Tax assessment |
|---|---|---|
| 2025 | $6,005 +5.6% | $102,190 |
| 2024 | $5,686 -4% | $102,190 |
| 2023 | $5,924 +25.6% | $102,190 +30.2% |
| 2022 | $4,718 +3.8% | $78,470 |
| 2021 | $4,544 -0.3% | $78,470 |
| 2020 | $4,560 +401.8% | $78,470 +466.6% |
| 2019 | $909 +96.3% | $13,850 |
| 2018 | $463 -46.8% | $13,850 |
| 2017 | $870 +0.1% | $13,850 |
| 2016 | $870 -1.6% | $13,850 |
| 2015 | $884 | $13,850 |
| 2014 | $884 +10.1% | $13,850 +6.3% |
| 2013 | $803 +0% | $13,030 |
| 2012 | $803 +123.8% | $13,030 |
| 2011 | $359 -49.6% | $13,030 |
| 2010 | $711 +1.1% | $13,030 |
| 2009 | $704 +1.9% | $13,030 |
| 2008 | $691 +972.7% | $13,030 +1013.7% |
| 2007 | $64 | $1,170 |
Find assessor info on the county website
Monthly payment
Est. payment
Payment breakdown
Explore the cost of this home by adjusting the details. Changes won't be saved.Climate risks
Neighborhood: 45387
Nearby schools
GreatSchools rating
- 8/10Mills Lawn Elementary SchoolGrades: K-6Distance: 0.4 mi
- 8/10Yellow Springs Middle and High SchoolGrades: 7-12Distance: 0.8 mi
Schools provided by the listing agent
- District: Yellow Springs
Source: DABR MLS. This data may not be complete. We recommend contacting the local school district to confirm school assignments for this home.
- $302,6003 bd2 ba1.3k sqft270 King St, Yellow Springs, OH 45387Off Market
- $296,9003 bd2 ba1.8k sqft250 King St, Yellow Springs, OH 45387Sold
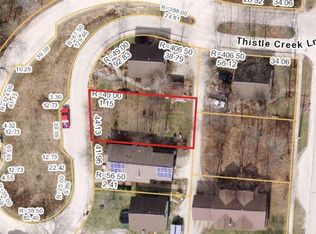
- $261,6004,312 Square Feet665 Thistle Creek Ln, Yellow Springs, OH 45387Off Market
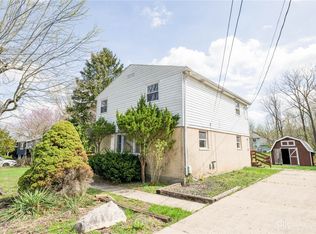
- $274,5002 bd1 ba982 sqft661 Thistle Creek Ln, Yellow Springs, OH 45387Off Market
- $298,8003 bd2 ba1.3k sqft671 Thistle Creek Ln, Yellow Springs, OH 45387Off Market
- $347,2003 bd2 ba1.5k sqft240 King St, Yellow Springs, OH 45387Off Market
- $295,1003 bd2 ba1.3k sqft655 Thistle Creek Ln, Yellow Springs, OH 45387Off Market
- $254,8002 bd1 ba960 sqft320 King St, Yellow Springs, OH 45387Off Market
A local agent can set up tours, give advice and negotiate with sellers.
Similar homes
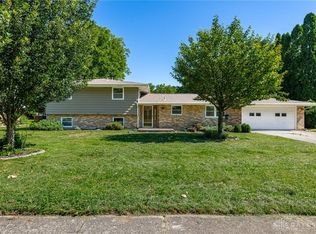
- $299,0003 bd2 ba1.5k sqft675 Wright St, Yellow Springs, OH 45387For Sale
 MLS ID #956069, Todd Broomhall, Keller Williams Home Town Rlty. DABR MLS
 - $449,9004 bd3 ba2.1k sqft655 Paxson Dr, Yellow Springs, OH 45387For Sale
 MLS ID #962519, Carlyn McCarthy, Irongate Inc.. DABR MLS
 - $339,0003 bd2 ba1.4k sqft242 N Bickett Rd, Xenia, OH 45385For Sale
 MLS ID #960897, Karen L Huelsman, Irongate Inc.. DABR MLS
 - $394,9003 bd3 ba2.3k sqft1300 Whitetail Dr, Fairborn, OH 45324For Sale
 MLS ID #963770, Terry Blakley, RE/MAX Victory + Affiliates. DABR MLS
 - $489,9003 bd2 ba1.7k sqft140 Kenneth Hamilton Way, Yellow Springs, OH 45387For SaleMLS ID #944283, Angella Layne, NavX Realty, LLC. DABR MLS
- $349,9003 bd3 ba1.8k sqft3600 Folk Ream Rd, Springfield, OH 45502For SaleMLS ID #959954, Christopher Howard, Real of Ohio. DABR MLS
- $259,9003 bd2 ba1.8k sqft5243 Wakefield Dr, Fairborn, OH 45324For SaleMLS ID #964490, Bryan Duff, eXp Realty. DABR MLS
- $345,0003 bd2 ba2k sqft9 Wiltshire Blvd, Dayton, OH 45419For SaleMLS ID #964754, Ryan Gillen, Keller Williams Community Part. DABR MLS
- $299,0003 bd2 ba1k sqft816 Louise Dr, Xenia, OH 45385For SaleMLS ID #964714, Kelli Fife, Howard Hanna Real Estate Serv. DABR MLS
- $374,0004 bd3 ba1.6k sqft3573 Kemp Rd, Dayton, OH 45431For SaleMLS ID #959155, Kasey Sorensen, Sibcy Cline Inc.. DABR MLS
- $325,9994 bd3 ba2k sqft1576 Burchwood Dr, Fairborn, OH 45324For SaleMLS ID #963971, Devin Laureano, Howard Hanna Real Estate Serv. DABR MLS
- $349,0003 bd2 ba1k sqft2940 Jasper Rd, Xenia, OH 45385For SaleMLS ID #961627, Kelli Fife, Howard Hanna Real Estate Serv. DABR MLS
- $310,0003 bd3 ba1.7k sqft3594 Jonathon Dr, Dayton, OH 45434For SaleMLS ID #954247, Bonnie B Joly, Irongate Inc.. DABR MLS
- $374,9004 bd3 ba2.3k sqft3091 Shakertown Rd, Dayton, OH 45434For SaleMLS ID #963269, Matt Riffel, Irongate Inc.. DABR MLS
- $369,9004 bd2 ba1.8k sqft6126 Knollwood Rd, Springfield, OH 45502For SaleMLS ID #960281, Sunil Dhingra, Always Sunny Realty LLC. DABR MLS
- $290,0003 bd2 ba1.2k sqft2111 State Route 235, Xenia, OH 45385For SaleMLS ID #961980, David E Roth, Keller Williams Advisors Rlty. DABR MLS
- $550,0003 bd2 ba1.8k sqft3620 Old Winchester Trl, Xenia, OH 45385For SaleMLS ID #964708, Carly Swihart, BHHS Professional Realty. DABR MLS
- $360,0003 bd2 ba2k sqft5665 Little Sugarcreek Rd, Dayton, OH 45440For SaleMLS ID #959424, Andrew Gaydosh, eXp Realty. DABR MLS
- $364,9004 bd3 ba2.1k sqft2569 Richmar Dr, Dayton, OH 45434For SaleMLS ID #959798, Rachel Masters, Streetlight Realty LLC. DABR MLS
- $329,0003 bd2 ba1.5k sqft1191 Berna Ln, Dayton, OH 45429For SaleMLS ID #964540, Polly Mobbs, BHHS Professional Realty. DABR MLS
