
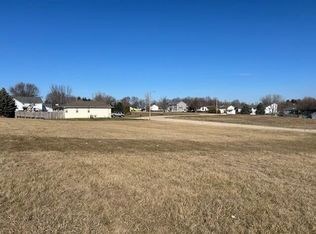
2 unit Condo that is run like a zero lot line property no monthly fees. New roof 2026 both sides, fenced yard, above ground pool, and basement prepared for finishing, bedroom, family, and bath with 2 egress windows. Home is easy to maintain, gas fireplace for cozy nights in the winter. Iron Ridge offers a wonderful park to enjoy. First floor laundry with utility sink, Master has full bath with double sinks. A number of rooms have fans. Great walking neighborhood. Condo is bright with many windows, large kitchen, room to roam, open concept living, dining and kitchen. Large amount of kitchen cabinets both in the kitchen and laundry room for great storage. Newer lilac bushes and coneflowers on the side yard with a newer crab apple tree in the front.
Contingent
$307,000
250 Kuehl DRIVE #B, Iron Ridge, WI 53035
2beds
1,302sqft
Condominium
Built in 2008
-- sqft lot
$302,200 Zestimate®
$236/sqft
$-- HOA
What's special
Above ground poolLarge kitchenFenced yardBright with many windowsRooms have fans
- 39 days
- 11
- 0
Zillow last checked:
Listing updated:
Listed by:
Cheryl Eskridge 512-749-6833,
Eskridge Real Estate
Source: WIREX MLS,MLS#: 1975402 Originating MLS: Metro MLS
Originating MLS: Metro MLSFacts & features
Interior
Bedrooms & bathrooms
- Bedrooms: 2
- Bathrooms: 2
- Full bathrooms: 2
- Main level bedrooms: 2
Primary bedroom
- Level: Main
- Area: 156
- Dimensions: 12 x 13
Bedroom 2
- Level: Main
- Area: 121
- Dimensions: 11 x 11
Bathroom
- Features: Master Bedroom Bath: Tub/Shower Combo, Master Bedroom Bath, Stubbed For Bathroom on Lower
Kitchen
- Level: Main
- Area: 120
- Dimensions: 10 x 12
Living room
- Level: Main
- Area: 234
- Dimensions: 18 x 13
Heating
- Natural Gas, Forced Air
Cooling
- Central Air
Appliances
- Included: Dishwasher, Disposal, Dryer, Microwave, Range, Refrigerator, Washer
- Laundry: In Unit
Features
- Cathedral/vaulted ceiling, Walk-In Closet(s)
- Flooring: Wood or Sim.Wood Floors
- Windows: Skylight(s)
- Basement: 8'+ Ceiling,Block,Full,Partially Finished
Interior area
- Total structure area: 1,302
- Total interior livable area: 1,302 sqft
- Finished area above ground: 1,302
Property
Parking
- Total spaces: 2
- Parking features: Attached, 2 Car
- Attached garage spaces: 2
Features
- Levels: One,1 Story
- Stories: 1
- Patio & porch: Patio/Porch
- Exterior features: Private Entrance
Details
- Parcel number: 14111162433089
- Zoning: Residential
Construction
Type & style
- Home type: Condo
- Property subtype: Condominium
Materials
- Brick, Brick/Stone, Aluminum Trim, Vinyl Siding
Condition
- 11-20 Years
- New construction: No
- Year built: 2008
Utilities & green energy
- Sewer: Public Sewer
- Water: Public
Community & HOA
Community
- Subdivision: West Ridge
HOA
- Amenities included: Common Green Space
Location
- Region: Iron Ridge
- Municipality: Iron Ridge
Financial & listing details
- Price per square foot: $236/sqft
- Annual tax amount: $3,275
- Date on market: 8/8/2026
- Inclusions: 2 Mounted Tv's, Refrigerator, Dishwasher, Microwave, Stove (All Newer In 2023). Washer And Dryer
- Exclusions: Sellers Personal Property.
Estimated market value
$302,200
$287,000 - $317,000
$1,907/mo
Price history
| Date | Event | Price |
|---|---|---|
| 8/16/2026 | Contingent | $307,000$236/sqft |
Source:  WIREX MLS #1975402 Report a problem WIREX MLS #1975402 Report a problem | ||
| 8/16/2026 | Pending sale | $307,000$236/sqft |
Source: WIREX MLS #1975402 Report a problem | ||
| 8/8/2026 | Listed for sale | $307,000+56.7%$236/sqft |
Source: WIREX MLS #1975402 Report a problem | ||
| 10/27/2021 | Sold | $195,900-2%$150/sqft |
Source: WIREX MLS #1758392 Report a problem | ||
| 9/28/2021 | Listed for sale | $199,900$154/sqft |
Source: WIREX MLS #1758392 Report a problem | ||
| 9/28/2021 | Contingent | $199,900$154/sqft |
Source: WIREX MLS #1758392 Report a problem | ||
| 8/17/2021 | Listed for sale | $199,900$154/sqft |
Source: WIREX MLS #1758392 Report a problem | ||
Public tax history
Tax history is unavailable.
Monthly payment
Est. payment
Payment breakdown
Explore the cost of this home by adjusting the details. Changes won't be saved.Climate risks
Neighborhood: 53035
Nearby schools
Schools provided by the listing agent
- Elementary: Van Brunt
- Middle: Horicon
- High: Horicon
- District: Horicon
Source: WIREX MLS. This data may not be complete. We recommend contacting the local school district to confirm school assignments for this home.

Similar homes
- $299,9003 bd3 ba1k sqft910 Mayer LANE, Mayville, WI 53050Active
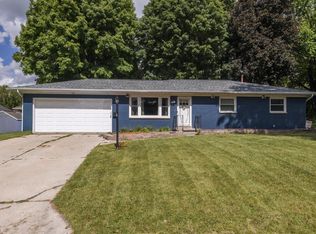 MLS ID #1980278, Amy Hopfinger & Co. Team*. WIREX MLS
 - $299,0004 bd1 ba1.4k sqft506 N Clark St, Horicon, WI 53032For Sale
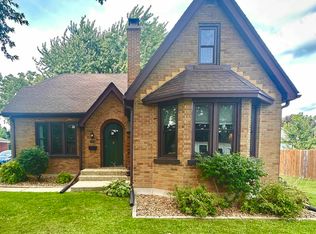 MLS ID #2032758, Rachael Hogan. SCWMLS
 - $299,9002 bd2 ba1.4k sqftAutumn Ridge Estates, Hartford, WI 53027Active
 MLS ID #1980170, Phillip Piering. WIREX MLS
 - $297,9003 bd2 ba1.5k sqftW8418 Hemlock ROAD, Beaver Dam, WI 53916Active
 MLS ID #1980506, Mary Sloane. WIREX MLS
