
Actual address is 250 Kuehl Dr. B Iron Ridge, WI 53035 2 unit Condo that is run like a zero lot line property no monthly fees. New roof 2026 both sides, fenced yard, above ground pool, and basement prepared for finishing, bedroom, family, and bath with 2 egress windows. Home is easy to maintain, gas fireplace for cozy nights in the winter. Iron Ridge offers a wonderful park to enjoy. First floor laundry with utility sink, Master has full bath with double sinks. A number of rooms have fans. Great walking neighborhood. Condo is bright with many windows, large kitchen, room to roam, open concept living, dining and kitchen. Large amount of kitchen cabinets both in the kitchen and laundry room for great storage. Newer lilac bushes and coneflowers on the side yard with a newer crab apple tree in the front. Seller is a licensed real estate broker.
Under contract
$307,000
250 Other B, Iron Ridge, WI 53035
2beds
1,302sqft
Duplex, Multi Family
Built in 2008
-- sqft lot
$-- Zestimate®
$236/sqft
$-- HOA
What's special
Above ground poolLarge kitchenFenced yardBright with many windowsRooms have fans
- 48 days
- 1
- 0
Zillow last checked:
Listing updated:
Listed by:
CHERYL ESKRIDGE 512-749-6833,
ESKRIDGE REAL ESTATE
Source: GNMLS,MLS#: 218972
Facts & features
Interior
Bedrooms & bathrooms
- Bedrooms: 2
- Bathrooms: 2
- Full bathrooms: 2
Primary bedroom
- Level: First
- Dimensions: 12x13
Bedroom
- Level: First
- Dimensions: 11x11
Bathroom
- Level: First
Bathroom
- Level: First
Dining room
- Level: First
- Dimensions: 10x12
Kitchen
- Level: First
- Dimensions: 10x12
Laundry
- Level: First
- Dimensions: 8x5
Living room
- Level: First
- Dimensions: 18x13
Heating
- Forced Air, Natural Gas
Cooling
- Central Air
Appliances
- Included: Gas Water Heater
- Laundry: Main Level
Features
- Ceiling Fan(s), Cathedral Ceiling(s), High Ceilings, Bath in Primary Bedroom, Skylights, Vaulted Ceiling(s), Walk-In Closet(s)
- Flooring: Tile, Wood
- Windows: Skylight(s)
- Attic: Scuttle
- Number of fireplaces: 1
- Fireplace features: Gas
Interior area
- Total structure area: 1,302
- Total interior livable area: 1,302 sqft
- Finished area above ground: 1,302
- Finished area below ground: 0
Property
Parking
- Total spaces: 2
- Parking features: Attached, Garage, Two Car Garage
- Attached garage spaces: 2
Features
- Levels: One
- Stories: 1
- Exterior features: Fence
- Fencing: Yard Fenced
- Frontage length: 0,0
Lot
- Size: 31 Square Feet
Details
- Parcel number: 14111162433089
Construction
Type & style
- Home type: MultiFamily
- Architectural style: One Story
- Property subtype: Duplex, Multi Family
- Attached to another structure: Yes
Materials
- Brick, Frame, Vinyl Siding
- Roof: Composition,Shingle
Condition
- Year built: 2008
Utilities & green energy
- Electric: Circuit Breakers
- Sewer: Public Sewer
- Water: Public
Community & HOA
Community
- Subdivision: Roger's Crossing
Location
- Region: Iron Ridge
Financial & listing details
- Price per square foot: $236/sqft
- Annual tax amount: $3,276
- Date on market: 8/10/2026
- Ownership: Condominium
Estimated market value
Not available
Estimated sales range
Not available
Not available
Price history
| Date | Event | Price |
|---|---|---|
| 8/20/2026 | Contingent | $307,000$236/sqft |
Source:  GNMLS #218972 Report a problem GNMLS #218972 Report a problem | ||
| 8/10/2026 | Listed for sale | $307,000$236/sqft |
Source: GNMLS #218972 Report a problem | ||
Public tax history
Tax history is unavailable.
Monthly payment
Est. payment
Payment breakdown
Explore the cost of this home by adjusting the details. Changes won't be saved.Climate risks
Neighborhood: 53035

Similar homes
- $314,9003 bd3 ba1.3k sqft440 N Main St, Juneau, WI 53039For Sale
 MLS ID #50328702, Mari L Kaul. RANW as distributed by MLS GRID
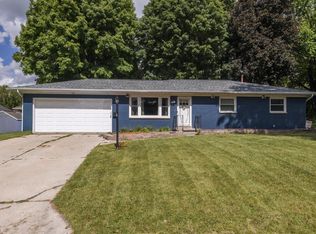
 - $299,9003 bd3 ba1k sqft910 Mayer LANE, Mayville, WI 53050Active
 MLS ID #1980278, Amy Hopfinger & Co. Team*. WIREX MLS
 - $375,0002 bd1 ba880 sqftN5240 Wildcat Rd, Iron Ridge, WI 53035For Sale
 MLS ID #50328359, Mari L Kaul. RANW as distributed by MLS GRID
 - $297,9003 bd2 ba1.5k sqftW8418 Hemlock ROAD, Beaver Dam, WI 53916Active
 MLS ID #1980506, Mary Sloane. WIREX MLS
