Welcome to this beautifully maintained four-bedroom, two-bathroom home offering the perfect blend of comfort and style. Featuring an open-concept layout, this home showcases stunning stained concrete flooring paired with plush carpeting throughout, creating a warm and inviting atmosphere.
The kitchen is a true centerpiece, complete with stainless steel appliances, granite countertops, and ample space for entertaining or everyday living. The spacious primary suite provides a relaxing retreat with a luxurious en-suite bathroom that includes a separate garden tub and walk-in shower.
Step outside to enjoy a beautifully landscaped yard, highlighted by an added wooden back deck-perfect for gatherings or quiet evenings outdoors. Intricate brickwork adds charm and character to the exterior, making this home as attractive outside as it is inside.
This home is truly move-in ready and designed for both comfort and functionality.
Sold
Price Unknown
250 Martis Way, Abilene, TX 79602
4beds
1,650sqft
Single Family Residence
Built in 2019
6,926 Square Feet Lot
$327,600 Zestimate®
$--/sqft
$3,073 Estimated rent
Home value
$327,600
$311,000 - $344,000
$3,073/mo
Zestimate® history
Owner options
List your home for rent
$3,073/mo
Rent Zestimate®
Find your next renter with Zillow Rental Manager. Plus, with online applications, you can quickly screen prospective tenants – for free.
$3,073/mo
Rent Zestimate®
Refinance and save
$250/mo
Est. payment
Refinancing to a lower rate could help reduce your monthly payments and save thousands over the life of the loan.
$250/mo
Est. payment
Explore your selling options
Work with a Zillow partner agent
Leverage their expertise and Zillow's premium Showcase listings to get your home seen by more buyers.
Get startedList with your own agent
Get your home in front of millions of buyers by listing it on Zillow.
Learn how to do itSell it yourself
Take full control of how buyers see your home on Zillow by listing For Sale by Owner (FSBO).
List your homeWhat's special
Plush carpeting throughoutStainless steel appliancesGranite countertopsLuxurious en-suite bathroomBeautifully landscaped yardIntricate brickworkSpacious primary suite
Zillow last checked:
Listing updated:
Listed by:
Sandra Minnick 0686545 325-691-1410,
Berkshire Hathaway HS Stovall 325-691-1410,
Lacy Lopez 0814743 325-514-4602,
Berkshire Hathaway HS Stovall
Bought with:
Amber Kimmel, 0598311
KW SYNERGY*
Source: NTREIS,MLS#: 21245624
Facts & features
Interior
Bedrooms & bathrooms
- Bedrooms: 4
- Bathrooms: 2
- Full bathrooms: 2
Primary bedroom
- Features: En Suite Bathroom
- Level: First
- Dimensions: 12 x 14
Living room
- Features: Ceiling Fan(s)
- Level: First
- Dimensions: 25 x 14
Heating
- Central, Electric
Cooling
- Central Air, Electric
Appliances
- Included: Dishwasher, Electric Cooktop, Electric Range, Electric Water Heater, Disposal, Microwave
Features
- Decorative/Designer Lighting Fixtures, Eat-in Kitchen, Granite Counters, High Speed Internet, Kitchen Island, Open Floorplan, Pantry
- Flooring: Carpet, Concrete
- Windows: Window Coverings
- Has basement: No
- Has fireplace: No
Interior area
- Total interior livable area: 1,650 sqft
Property
Parking
- Total spaces: 2
- Parking features: Garage, Garage Door Opener, Garage Faces Side
- Attached garage spaces: 2
Features
- Levels: One
- Stories: 1
- Pool features: None
- Fencing: Wood
Lot
- Size: 6,926 Square Feet
- Features: Interior Lot
Details
- Parcel number: 1055953
Construction
Type & style
- Home type: SingleFamily
- Architectural style: Traditional,Detached
- Property subtype: Single Family Residence
- Attached to another structure: Yes
Materials
- Brick
- Foundation: Slab
- Roof: Shingle
Condition
- Year built: 2019
Utilities & green energy
- Sewer: Public Sewer
- Water: Public
- Utilities for property: Sewer Available, Water Available
Community & HOA
Community
- Features: Community Mailbox, Curbs, Sidewalks
- Subdivision: Carriage Hills Add
HOA
- Has HOA: Yes
- Services included: Association Management
- HOA fee: $250 annually
- HOA name: Goodwin & Company
- HOA phone: 855-289-6007
Location
- Region: Abilene
Financial & listing details
- Tax assessed value: $281,050
- Annual tax amount: $6,909
- Date on market: 4/23/2026
- Cumulative days on market: 3 days
- Listing terms: Assumable,Cash,Conventional,FHA,VA Loan
Price history
| Date | Event | Price |
|---|---|---|
| 5/26/2026 | Sold | -- |
Source: NTREIS #21245624 Report a problem | ||
| 4/26/2026 | Pending sale | $325,000$197/sqft |
Source: BHHS broker feed #21245624 Report a problem | ||
| 4/26/2026 | Contingent | $325,000$197/sqft |
Source: NTREIS #21245624 Report a problem | ||
| 4/23/2026 | Listed for sale | $325,000+8.4%$197/sqft |
Source: NTREIS #21245624 Report a problem | ||
| 8/8/2025 | Sold | -- |
Source: NTREIS #20926117 Report a problem | ||
| 6/28/2025 | Pending sale | $299,900$182/sqft |
Source: NTREIS #20926117 Report a problem | ||
| 6/28/2025 | Contingent | $299,900$182/sqft |
Source: NTREIS #20926117 Report a problem | ||
| 6/12/2025 | Price change | $299,900-4.8%$182/sqft |
Source: NTREIS #20926117 Report a problem | ||
| 5/6/2025 | Listed for sale | $314,900$191/sqft |
Source: NTREIS #20926117 Report a problem | ||
Public tax history
| Year | Property taxes | Tax assessment |
|---|---|---|
| 2025 | $6,909 +56.4% | $281,050 +2% |
| 2024 | $4,416 +17.4% | $275,556 +10% |
| 2023 | $3,762 -16.8% | $250,505 +10% |
| 2022 | $4,523 | $227,732 +9.2% |
| 2021 | -- | $208,577 +1.4% |
| 2020 | $5,550 +597.7% | $205,762 +609.5% |
| 2019 | $796 | $29,000 |
Find assessor info on the county website
Neighborhood: Loop 322 East
Nearby homes
- $--4 bd2 ba1.5k sqft256 Martis Way, Abilene, TX 79602Sold

- $310,9004 bd2 ba1.6k sqft244 Martis Way, Abilene, TX 79602Off Market
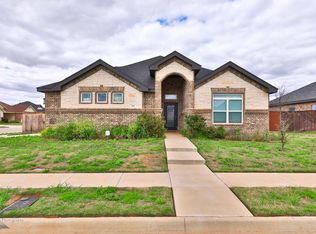
- $297,5003 bd2 ba1.5k sqft249 Martis Way, Abilene, TX 79602Off Market
- $--4 bd2 ba1.6k sqft262 Martis Way, Abilene, TX 79602Sold
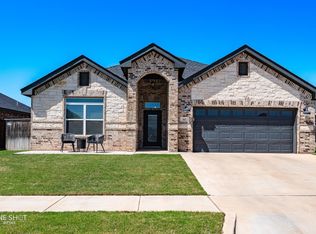
- $311,4004 bd2 ba1.6k sqft255 Martis Way, Abilene, TX 79602Off Market
- $328,0004 bd2 ba1.6k sqft243 Martis Way, Abilene, TX 79602Off Market
- $307,1003 bd2 ba1.5k sqft249 Sophia Ln, Abilene, TX 79602Off Market
- $324,7004 bd2 ba1.7k sqft7668 Connor Rd., Abilene, TX 79602Off Market
Nearby schools
GreatSchools rating
- 6/10Alcorta Elementary SchoolGrades: K-5Distance: 3.6 mi
- 3/10Madison Middle SchoolGrades: 6-8Distance: 3.8 mi
- 5/10Cooper High SchoolGrades: 9-12Distance: 3 mi
Schools provided by the listing agent
- Elementary: Wylie East
- Middle: Wylie East
- High: Wylie
- District: Wylie ISD, Taylor Co.
Source: NTREIS. This data may not be complete. We recommend contacting the local school district to confirm school assignments for this home.
- Texas
- Taylor County
- Abilene
- 79602
- Loop 322 East
- 250 Martis Way
Nearby cities
Nearby neighborhoods
Nearby zip codes
Other Abilene Topics
