Welcome to your dream home! This charming 4 bed, 2 bath house exudes warmth and comfort from the moment you step onto its inviting front porch. Boasting great curb appeal, this residence features stained concrete floors that add a touch of character and durability. The open concept layout seamlessly connects the living, dining, and kitchen areas, creating an ideal space for entertaining or everyday living. The kitchen showcases modern white cabinets complemented by a marble-like tile backsplash, combining style and functionality effortlessly. Retreat to the primary bedroom oasis, complete with an en-suite bathroom and a generously sized walk-in closet, offering convenience and luxury. Outside, a covered patio awaits in the back, providing the perfect spot for al fresco dining or relaxing in the fresh air. This home offers the perfect blend of elegance and comfort, promising a lifestyle of contentment and joy.
Sold
Price Unknown
262 Martis Way, Abilene, TX 79602
4beds
1,659sqft
Single Family Residence
Built in 2019
6,926 Square Feet Lot
$318,500 Zestimate®
$--/sqft
$3,024 Estimated rent
Home value
$318,500
$303,000 - $334,000
$3,024/mo
Zestimate® history
Owner options
List your home for rent
$3,024/mo
Rent Zestimate®
Find your next renter with Zillow Rental Manager. Plus, with online applications, you can quickly screen prospective tenants – for free.
$3,024/mo
Rent Zestimate®
Refinance and save
$250/mo
Est. payment
Refinancing to a lower rate could help reduce your monthly payments and save thousands over the life of the loan.
$250/mo
Est. payment
Explore your selling options
Work with a Zillow partner agent
Leverage their expertise and Zillow's premium Showcase listings to get your home seen by more buyers.
Get startedList with your own agent
Get your home in front of millions of buyers by listing it on Zillow.
Learn how to do itSell it yourself
Take full control of how buyers see your home on Zillow by listing For Sale by Owner (FSBO).
List your homeWhat's special
Modern white cabinetsCovered patioGreat curb appealFront porchPrimary bedroom oasisOpen concept layout
Zillow last checked:
Listing updated:
Listed by:
Robbie Johnson,
Epique Realty LLC 512-387-0722
Bought with:
Brandi Smith
RE/MAX Big Country
Source: NTREIS,MLS#: 20595803
Facts & features
Interior
Bedrooms & bathrooms
- Bedrooms: 4
- Bathrooms: 2
- Full bathrooms: 2
Primary bedroom
- Level: First
- Dimensions: 14 x 11
Bedroom
- Level: First
- Dimensions: 10 x 10
Bedroom
- Level: First
- Dimensions: 10 x 12
Bedroom
- Level: First
- Dimensions: 10 x 11
Dining room
- Level: First
- Dimensions: 11 x 11
Kitchen
- Level: First
- Dimensions: 20 x 11
Living room
- Level: First
- Dimensions: 14 x 14
Heating
- Central, Electric
Cooling
- Central Air, Ceiling Fan(s), Electric
Appliances
- Included: Dishwasher, Disposal
- Laundry: Washer Hookup, Electric Dryer Hookup
Features
- Decorative/Designer Lighting Fixtures, Kitchen Island, Walk-In Closet(s)
- Flooring: Concrete, Painted/Stained, Tile
- Has basement: No
- Number of fireplaces: 1
- Fireplace features: Electric, Living Room
Interior area
- Total interior livable area: 1,659 sqft
Property
Parking
- Total spaces: 2
- Parking features: Garage Faces Front, Garage, Garage Door Opener
- Attached garage spaces: 2
Features
- Levels: One
- Stories: 1
- Patio & porch: Covered
- Pool features: None
- Fencing: Back Yard,Privacy
Lot
- Size: 6,926 Square Feet
- Features: Interior Lot, Landscaped, Sprinkler System
Details
- Parcel number: 1055951
Construction
Type & style
- Home type: SingleFamily
- Architectural style: Detached
- Property subtype: Single Family Residence
- Attached to another structure: Yes
Materials
- Brick, Rock, Stone
- Foundation: Slab
- Roof: Composition
Condition
- Year built: 2019
Utilities & green energy
- Sewer: Public Sewer
- Utilities for property: Sewer Available
Community & HOA
Community
- Features: Curbs
- Subdivision: Carriage Hills Add
HOA
- Has HOA: Yes
- Services included: Association Management
- HOA fee: $250 annually
- HOA name: Carriage Hills Abilene
Location
- Region: Abilene
Financial & listing details
- Tax assessed value: $285,042
- Annual tax amount: $5,492
- Date on market: 4/25/2024
- Cumulative days on market: 16 days
- Listing terms: Cash,Conventional,FHA,Texas Vet,VA Loan
- Exclusions: SECURITY SYSTEM, FRIDGE, RING DOORBELL, NEST THERMOSTAT (will be replaced with original thermostat)
Price history
| Date | Event | Price |
|---|---|---|
| 6/28/2024 | Sold | -- |
Source: NTREIS #20595803 Report a problem | ||
| 5/23/2024 | Pending sale | $299,900$181/sqft |
Source: NTREIS #20595803 Report a problem | ||
| 5/11/2024 | Contingent | $299,900$181/sqft |
Source: NTREIS #20595803 Report a problem | ||
| 5/5/2024 | Price change | $299,900-4.8%$181/sqft |
Source: NTREIS #20595803 Report a problem | ||
| 4/25/2024 | Listed for sale | $315,000$190/sqft |
Source: NTREIS #20595803 Report a problem | ||
Public tax history
| Year | Property taxes | Tax assessment |
|---|---|---|
| 2025 | $5,049 -6% | $285,042 +2% |
| 2024 | $5,373 +25.4% | $279,367 +10% |
| 2023 | $4,284 -13.4% | $253,970 +10% |
| 2022 | $4,946 | $230,882 +9.2% |
| 2021 | -- | $211,429 +1.4% |
| 2020 | $4,889 +514.6% | $208,495 +618.9% |
| 2019 | $796 | $29,000 |
Find assessor info on the county website
Neighborhood: Loop 322 East
Nearby homes
- $296,8003 bd2 ba1.5k sqft268 Martis Way, Abilene, TX 79602Off Market
- $--4 bd2 ba1.5k sqft256 Martis Way, Abilene, TX 79602Sold

- $--4 bd2 ba1.7k sqft261 Sophia Ln, Abilene, TX 79602Sold

- $--4 bd2 ba1.6k sqft250 Martis Way, Abilene, TX 79602Sold
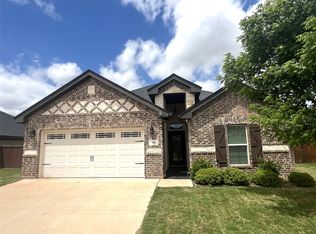
- $300,3004 bd2 ba1.5k sqft255 Sophia Ln, Abilene, TX 79602Off Market
- $352,6004 bd2 ba1.6k sqft274 Martis Way, Abilene, TX 79602Off Market
- $309,8004 bd2 ba1.6k sqft267 Sophia Ln, Abilene, TX 79602Off Market
- $301,4004 bd2 ba1.5k sqft261 Martis Way, Abilene, TX 79602Off Market
Nearby schools
GreatSchools rating
- 6/10Alcorta Elementary SchoolGrades: K-5Distance: 3.6 mi
- 3/10Madison Middle SchoolGrades: 6-8Distance: 3.8 mi
- 5/10Cooper High SchoolGrades: 9-12Distance: 3 mi
Schools provided by the listing agent
- Elementary: Wylie East
- High: Wylie
- District: Wylie ISD, Taylor Co.
Source: NTREIS. This data may not be complete. We recommend contacting the local school district to confirm school assignments for this home.
- Texas
- Taylor County
- Abilene
- 79602
- Loop 322 East
- 262 Martis Way
Nearby cities
Nearby neighborhoods
Nearby zip codes
Other Abilene Topics
